Skip main navigation
Sold for $500,000
  • $500,000

    2101 E VALENCIA Drive, Phoenix, AZ 85042

    3beds
    2baths
    1,852sqft
    Single Family Residence
    Built in 2001
    7,699 Square Feet Lot
    $485,400 Zestimate®
    $270/sqft
    $2,195 Estimated rent

    Home value

    $485,400

    $461,000 - $510,000

    $2,195/mo

    Zestimate® history
    Loading
    Loading...

    Owner options

    List your home for rent

    $2,195/mo

    Rent Zestimate®

    Find your next renter with Zillow Rental Manager. Plus, with online applications, you can quickly screen prospective tenants – for free.

    Learn more

    $2,195/mo

    Rent Zestimate®

    Refinance and save

    $3,050/mo

    Est. payment

    Refinancing to a lower rate could help reduce your monthly payments and save thousands over the life of the loan.

    See today's rates

    $3,050/mo

    Est. payment

    Explore your selling options

    Work with a Zillow partner agent

    Leverage their expertise and Zillow's premium Showcase listings to get your home seen by more buyers.

    Get started

    List with your own agent

    Get your home in front of millions of buyers by listing it on Zillow.

    Learn how to do it

    Sell it yourself

    Take full control of how buyers see your home on Zillow by listing For Sale by Owner (FSBO).

    List your home

    What's special

    Covered patioBig covered patioBig corner lotMountain viewsHuge poolLots of countertop spaceBig pantry
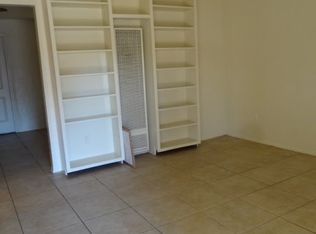
    ENJOY BLUE SKIES, BEAUTIFUL SUNSETS & MOUNTAIN VIEWS AT THE PINES AT SOUTH MOUNTAIN, A GATED COMMUNITY NESTLED AGAINST THE TALLEST MOUNTAIN PRESERVE IN PHOENIX. NEW AC UNIT INSTALLED IN 2022. You Will Absolutely Love This Single Level Home with Contemporary Styling located on a BIG CORNER LOT! This Beautiful Home Features Tall Ceilings, Huge Family Room with Open Floorplan and Gas Fireplace w/Mantle, 3 Large Bedrooms and 2 Large Bathrooms, and is Pre-wired for Surround Sound at Family Room & Covered Patio! BACKYARD IS HUGE, FEATURING BIG COVERED PATIO THAT EXTENDS ENTIRE WITH OF HOME! You Will Also Love the Spacious Kitchen that Features Lots of Countertop Space & Cabinets, ALL Stainless Steel Appliances, Big Pantry, Skylight to Save Energy, and a Long Breakfast Bar at Kitchen Counter The Master Suite is Spacious as well Featuring A BIG WINDOW for Panoramic View of Backyard & Architectural Windows for More Light but with Intimate Privacy! The Master Bathroom Features A Huge Walk-in Closet with Two Tall Dressing Mirrors, Huge Walk-in Shower, and Vanity that Features Lots of Countertop Space for ALL of your personal hygiene products & accessories, and YOU WILL ABSOLUTELY LOVE THE BIDET! That's Right, A Bidet!! You have never felt so Clean & Refreshed until you have tried a Bidet For A Personal Hygiene Exhilarating Experience! And this Gated Community Features A Huge Pool & Heated Spa, Lots of Greenbelt Space & Cool, Tall Pine Trees and Deluxe Playground for The Kids, BUT THAT'S NOT ALL! This HOA even takes care of your Front yard Landscape Maintenance for you! Just imagine how nice it would be to Live in a Such Beautifully Landscaped Community where you never have to have to worry about doing Front yard Landscape Maintenance!

    Zillow last checked:

    Listing updated:

    Listed by:

    Rich Giddings 602-574-7727,

    Model Perfect Homes

    Bought with:

    Joshua Ryan Carpenter, SA630560000

    Charity Realty AZ Corp

    Source: ARMLS,MLS#: 6644407MLS Logo

    Facts & features

    Interior

    Bedrooms & bathrooms
    • Bedrooms: 3
    • Bathrooms: 2
    Heating
    • Natural Gas
    Cooling
    • Central Air, Ceiling Fan(s)
    Appliances
    • Included: Dryer, Washer, Water Softener Owned, Reverse Osmosis, Refrigerator, Built-in Microwave, Dishwasher, Disposal, Gas Range, Gas Oven, Water Purifier
    • Laundry: Inside
    Features
    • Non-laminate Counter, High Speed Internet, Double Vanity, Breakfast Bar, 9+ Flat Ceilings, No Interior Steps, Vaulted Ceiling(s), Pantry, Bidet, Full Bth Master Bdrm, Separate Shwr & Tub
    • Flooring: Carpet, Tile
    • Windows: Skylight(s), Solar Screens, Double Pane Windows, Vinyl Frame
    • Has basement: No
    • Number of fireplaces: 1
    • Fireplace features: Living Room, Gas
    Interior area
    • Total structure area: 1,852
    • Total interior livable area: 1,852 sqft

    Property

    Parking
    • Total spaces: 4
    • Parking features: Garage Door Opener, Direct Access, Attch'd Gar Cabinets
    • Garage spaces: 2
    • Uncovered spaces: 2
    Features
    • Stories: 1
    • Patio & porch: Covered
    • Exterior features: Playground, Private Street(s)
    • Pool features: None
    • Spa features: None
    • Fencing: Block
    • Has view: Yes
    • View description: Mountain(s)
    Lot
    • Size: 7,699 Square Feet
    • Features: North/South Exposure, Corner Lot, Desert Front, Gravel/Stone Front, Gravel/Stone Back, Synthetic Grass Back, Auto Timer H2O Front, Auto Timer H2O Back
    Details
    • Parcel number: 30130239

    Construction

    Type & style
    • Home type: SingleFamily
    • Architectural style: Contemporary
    • Property subtype: Single Family Residence
    Materials
    • Stucco, Wood Frame, Painted
    • Roof: Tile
    Condition
    • Year built: 2001
    Details
    • Builder name: PARAGON HOMES

    Utilities & green energy

    • Sewer: Public Sewer
    • Water: City Water

    Community & HOA

    Community
    • Features: Pool, Gated, Community Spa Htd, Transportation Svcs, Near Bus Stop, Playground, Biking/Walking Path
    • Security: Security System Owned
    • Subdivision: PINES AT SOUTH MOUNTAIN
    HOA
    • Has HOA: Yes
    • Services included: Maintenance Grounds, Street Maint, Front Yard Maint
    • HOA fee: $160 monthly
    • HOA name: Pines at So. Mountai
    • HOA phone: 480-759-4945
    Location
    • Region: Phoenix

    Financial & listing details

    • Price per square foot: $270/sqft
    • Tax assessed value: $382,600
    • Annual tax amount: $2,936
    • Date on market: 2/27/2026
    • Cumulative days on market: 18 days
    • Listing terms: Cash,Conventional,FHA,VA Loan
    • Ownership: Fee Simple

    Price history

    DateEventPrice
    3/29/2024Sold$500,000-4.7%$270/sqft
    Source: ARMLS #6644407 Report a problem
    1/17/2024Pending sale$524,900$283/sqft
    Source: ARMLS #6644407 Report a problem
    12/30/2023Listed for sale$524,900+20.7%$283/sqft
    Source: ARMLS #6644407 Report a problem
    10/7/2021Sold$435,000+59.3%$235/sqft
    Source: ARMLS #6280839 Report a problem
    10/14/2016Sold$273,000-0.7%$147/sqft
    Source: Public Record Report a problem
    9/2/2016Listed for sale$275,000+21.7%$148/sqft
    Source: Ranch Realty #5492607 Report a problem
    4/15/2015Sold$225,900+0.4%$122/sqft
    Source: Public Record Report a problem
    2/23/2015Price change$224,900-2.2%$121/sqft
    Source: HomeSmart #5230152 Report a problem
    1/31/2015Listed for sale$229,900+2.2%$124/sqft
    Source: HomeSmart #5230152 Report a problem
    2/25/2009Sold$225,000+5.6%$121/sqft
    Source: Public Record Report a problem
    8/4/2004Sold$213,000+3.9%$115/sqft
    Source: Public Record Report a problem
    11/14/2003Sold$205,000+24.3%$111/sqft
    Source: Public Record Report a problem
    12/5/2000Sold$164,918$89/sqft
    Source: Public Record Report a problem

    Public tax history

    YearProperty taxesTax assessment
    2025$3,108 +2.6%$38,260 -5.9%
    2024$3,028 +3.1%$40,650 +94.9%
    2023$2,936 +2.1%$20,853 -22.5%
    2022$2,875 -1.8%$26,910 +4.2%
    2021$2,928 +3.5%$25,820 +9.1%
    2020$2,828 +2.9%$23,670 +9.3%
    2019$2,747 $21,660 +0.6%
    2018$2,747 +7.3%$21,530 +7.6%
    2017$2,561 +13.4%$20,010 +3.3%
    2016$2,257 +7.1%$19,370 +3.5%
    2015$2,107 $18,720 +38.2%
    2014-- $13,550 +10.9%
    2013-- $12,220 -1.8%
    2012-- $12,450 -22.4%
    2011-- $16,050 +2%
    2010-- $15,730 -29.6%
    2009-- $22,330 -24.4%
    2008-- $29,550 +26%
    2007-- $23,450 +38.8%
    2006-- $16,900
    2005-- $16,900 +15.8%
    2004-- $14,600
    2003-- $14,600 +168.4%
    2002-- $5,440
    Find assessor info on the county website

    Neighborhood: South Mountain

    Nearby schools

    GreatSchools rating
    Schools provided by the listing agent
    • Elementary: Cloves C Campbell Sr Elementary School
    • Middle: Cloves C Campbell Sr Elementary School
    • High: South Mountain High School
    • District: Roosevelt Elementary District

    Source: ARMLS. This data may not be complete. We recommend contacting the local school district to confirm school assignments for this home.

    Get a cash offer in 3 minutes
    Find out how much your home could sell for in as little as 3 minutes with a no-obligation cash offer.
    Estimated market value
    $485,400
    Get a cash offer in 3 minutes
    Find out how much your home could sell for in as little as 3 minutes with a no-obligation cash offer.
    Estimated market value
    $485,400