Skip main navigation
Closed
  • $835,000

    2101 Emmett Ct, Valparaiso, IN 46385

    5beds
    6,484sqft
    Single Family Residence
    Built in 1999
    0.45 Acres Lot
    $885,600 Zestimate®
    $129/sqft
    $5,961 Estimated rent

    Home value

    $885,600

    $788,000 - $1.00M

    $5,961/mo

    Zestimate® history
    Loading
    Loading...

    Owner options

    List your home for rent

    $5,961/mo

    Rent Zestimate®

    Find your next renter with Zillow Rental Manager. Plus, with online applications, you can quickly screen prospective tenants – for free.

    Learn more

    $5,961/mo

    Rent Zestimate®

    Refinance and save

    $4,493/mo

    Est. payment

    Refinancing to a lower rate could help reduce your monthly payments and save thousands over the life of the loan.

    See today's rates

    $4,493/mo

    Est. payment

    Explore your selling options

    Work with a Zillow partner agent

    Leverage their expertise and Zillow's premium Showcase listings to get your home seen by more buyers.

    Get started

    List with your own agent

    Get your home in front of millions of buyers by listing it on Zillow.

    Learn how to do it

    Sell it yourself

    Take full control of how buyers see your home on Zillow by listing For Sale by Owner (FSBO).

    List your home

    What's special

    Finished lower levelFormal diningPrimary suiteWrap around stairwayExercise roomGrand foyerNatural light
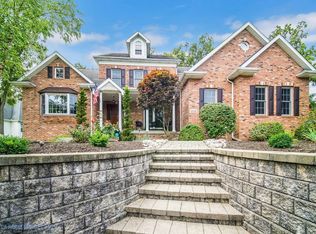
    Welcome to this stately 2 story in the prestigious neighborhood of Manchester Meadows. Starting with the grand foyer and wrap around stairway. Primary Suite is like no other with Office, sitting area, his and her walk ins ( easily 12 x10) each, 2nd laundry, hardwoods, jetted tub, 14 ft long vanity. Did I mention a FP to complete this area. 3 more bedrooms and 2 full baths finish the upper level. The expansive main level is so welcoming. hardwoods throughout main, 3 FPs, gourmet kitchen, butlers pantry, Formal Dining and Living room. There is a main floor bedroom ( not primary) with a 3/4 remodeled bath. Natural light pours into this home. The finished lower level has new carpet, surround sound wiring, kitchenette and many options for exercise room, craft, 6th bedroom etc. Such fabulous space. Please see attached photos for more details.

    Zillow last checked:

    Listing updated:

    Listed by:

    Kathryn Wells,

    BHHS Executive Group RE 219-464-8521

    Bought with:

    David Gring, RB14048924

    Century 21 Alliance Group

    Source: NIRA as distributed by MLS GRID,MLS#: 820492MLS Logo

    Facts & features

    Interior

    Bedrooms & bathrooms
    • Bedrooms: 5
    • Bathrooms: 6
    • Full bathrooms: 3
    • 3/4 bathrooms: 2
    • 1/2 bathrooms: 1
    Rooms
    • Room types: Bedroom 2, Living Room, Primary Bedroom, Other Room, Office, Laundry, Kitchen, Game Room, Family Room, Exercise Room, Dining Room, Bedroom 5, Bedroom 4, Bedroom 3
    Primary bedroom
    • Description: sitting area, 2 large wic each over 10 x8, FP
    • Area: 480
    • Dimensions: 20.0 x 24.0
    Bedroom 2
    • Description: wic
    • Area: 132
    • Dimensions: 12.0 x 11.0
    Bedroom 3
    • Description: wic
    • Area: 169
    • Dimensions: 13.0 x 13.0
    Bedroom 4
    • Description: bath
    • Area: 192
    • Dimensions: 16.0 x 12.0
    Bedroom 5
    • Description: 3/4 remodeled bath
    • Area: 143
    • Dimensions: 13.0 x 11.0
    Dining room
    • Description: Butlers pantry
    • Area: 208
    • Dimensions: 16.0 x 13.0
    Exercise room
    • Area: 182
    • Dimensions: 14.0 x 13.0
    Family room
    • Description: built ins, FP
    • Area: 252
    • Dimensions: 18.0 x 14.0
    Family room
    • Description: surround
    • Area: 420
    • Dimensions: 21.0 x 20.0
    Game room
    • Description: craft room
    • Area: 144
    • Dimensions: 12.0 x 12.0
    Kitchen
    • Area: 528
    • Dimensions: 33.0 x 16.0
    Laundry
    • Description: 2nd laundry
    • Area: 80
    • Dimensions: 8.0 x 10.0
    Living room
    • Description: FP, hardwoods
    • Area: 228
    • Dimensions: 19.0 x 12.0
    Office
    • Description: hardwoods
    • Area: 143
    • Dimensions: 13.0 x 11.0
    Other
    • Area: 168
    • Dimensions: 12.0 x 14.0
    Heating
    • Forced Air, Natural Gas
    Appliances
    • Included: Dishwasher, Refrigerator, Water Softener Owned, Washer, Range Hood, Other, Microwave, Gas Water Heater, Gas Cooktop, Dryer, Disposal
    • Laundry: Gas Dryer Hookup, Sink, Washer Hookup, Upper Level, Lower Level, Laundry Room
    Features
    • Cathedral Ceiling(s), Stone Counters, Wet Bar, Walk-In Closet(s), Tray Ceiling(s), Recessed Lighting, Open Floorplan, Pantry, His and Hers Closets, Kitchen Island, Double Vanity, Entrance Foyer, Eat-in Kitchen, Crown Molding, Ceiling Fan(s)
    • Basement: Bath/Stubbed,Daylight,Storage Space,Full,Finished
    • Number of fireplaces: 3
    • Fireplace features: Family Room, Other, Living Room, Gas
    Interior area
    • Total structure area: 6,484
    • Total interior livable area: 6,484 sqft
    • Finished area above ground: 4,428

    Property

    Parking
    • Total spaces: 3
    • Parking features: Attached, Concrete, Kitchen Level, Garage Faces Side, Garage Door Opener, Driveway
    • Attached garage spaces: 3
    • Has uncovered spaces: Yes
    Features
    • Levels: Two
    • Patio & porch: Covered, Rear Porch, Patio, Porch, Deck
    • Exterior features: Private Yard, Rain Gutters, Lighting
    • Pool features: None
    • Has spa: Yes
    • Spa features: Bath
    • Has view: Yes
    • View description: Neighborhood
    Lot
    • Size: 0.45 Acres
    • Features: Back Yard, Sprinklers In Front, Sprinklers In Rear, Paved, Landscaped, Few Trees, Front Yard, Cul-De-Sac, Corner Lot
    Details
    • Parcel number: 640915278013000004
    • Zoning description: residential
    • Special conditions: None

    Construction

    Type & style
    • Home type: SingleFamily
    • Property subtype: Single Family Residence
    Condition
    • New construction: No
    • Year built: 1999

    Utilities & green energy

    • Electric: 200+ Amp Service
    • Sewer: Public Sewer
    • Water: Public
    • Utilities for property: Cable Connected, Sewer Connected, Water Connected, Natural Gas Connected

    Community & HOA

    Community
    • Security: Smoke Detector(s)
    • Subdivision: Manchester Mdws
    HOA
    • Has HOA: Yes
    • Amenities included: Jogging Path, Other
    • HOA fee: $385 annually
    • HOA name: Manchester Meadows
    • HOA phone: 219-462-8005
    Location
    • Region: Valparaiso

    Financial & listing details

    • Price per square foot: $129/sqft
    • Tax assessed value: $900,100
    • Annual tax amount: $11,422
    • Date on market: 5/10/2025
    • Listing agreement: Exclusive Right To Sell
    • Listing terms: Cash,Conventional

    Price history

    DateEventPrice
    7/11/2025Sold$835,000-1.8%$129/sqft
    Source: NIRA as distributed by MLS GRID #820492 Report a problem
    6/21/2025Pending sale$849,900$131/sqft
    Source: BHHS broker feed #820492 Report a problem
    6/21/2025Contingent$849,900$131/sqft
    Source: NIRA as distributed by MLS GRID #820492 Report a problem
    5/10/2025Listed for sale$849,900+21.4%$131/sqft
    Source: NIRA as distributed by MLS GRID #820492 Report a problem
    4/2/2015Sold$700,000-9.6%$108/sqft
    Source: Agent Provided Report a problem
    3/6/2015Pending sale$774,500$119/sqft
    Source: CENTURY 21 Affiliated #361810 Report a problem
    1/7/2015Price change$774,500+3.3%$119/sqft
    Source: CENTURY 21 Affiliated #361810 Report a problem
    10/16/2013Price change$749,900-1.3%$116/sqft
    Source: Executive Group, Inc. #315786 Report a problem
    10/2/2012Listed for sale$759,900$117/sqft
    Source: Executive Group, Inc. #315786 Report a problem

    Public tax history

    YearProperty taxesTax assessment
    2025$11,961 +4.7%$972,700 +2.6%
    2024$11,422 +8.9%$947,900 +5.3%
    2023$10,488 +11.1%$900,100 +10.9%
    2022$9,436 -1.1%$811,900 +15.1%
    2021$9,543 +13.9%$705,500 +0.7%
    2020$8,377 -1.2%$700,500 +14.9%
    2019$8,480 -8.8%$609,700 -1%
    2018$9,295 $615,800 -8.5%
    2017$9,295 +5.7%$673,300 -3.7%
    2016$8,795 +4.2%$699,400 +17.8%
    2014$8,443 +48.7%$593,500 +4.8%
    2013$5,677 +3.6%$566,200 +3.3%
    2012$5,481 -19%$548,100 -19%
    2011$6,769 -0.6%$676,900 -0.6%
    2010$6,810 -3.6%$681,000 -3.6%
    2009$7,067 $706,700
    Find assessor info on the county website

    Neighborhood: 46385

    Nearby schools

    GreatSchools rating
    Schools provided by the listing agent
    • Elementary: Memorial Elementary School
    • Middle: Benjamin Franklin Middle School
    • High: Valparaiso High School

    Source: NIRA as distributed by MLS GRID. This data may not be complete. We recommend contacting the local school district to confirm school assignments for this home.

    Get a cash offer in 3 minutes
    Find out how much your home could sell for in as little as 3 minutes with a no-obligation cash offer.
    Estimated market value
    $885,600
    Get a cash offer in 3 minutes
    Find out how much your home could sell for in as little as 3 minutes with a no-obligation cash offer.
    Estimated market value
    $885,600