Skip main navigation
Closed
  • Listing Provided by: RE/MAX Next Generation
    Bought with: Paterno Realty
    Price Unknown

    2101 Emmy Ave, Lebanon, MO 65536

    3beds
    1,570sqft
    Single Family Residence
    Built in 2014
    10,193.04 Square Feet Lot
    $230,300 Zestimate®
    $--/sqft
    $1,753 Estimated rent

    Home value

    $230,300

    Estimated sales range

    Not available

    $1,753/mo

    Zestimate® history
    Loading
    Loading...

    Owner options

    List your home for rent

    $1,753/mo

    Rent Zestimate®

    Find your next renter with Zillow Rental Manager. Plus, with online applications, you can quickly screen prospective tenants – for free.

    Learn more

    $1,753/mo

    Rent Zestimate®

    Refinance and save

    Refinancing to a lower rate could help reduce your monthly payments and save thousands over the life of the loan.

    See today's rates

    Explore your selling options

    Work with a Zillow partner agent

    Leverage their expertise and Zillow's premium Showcase listings to get your home seen by more buyers.

    Get started

    List with your own agent

    Get your home in front of millions of buyers by listing it on Zillow.

    Learn how to do it

    Sell it yourself

    Take full control of how buyers see your home on Zillow by listing For Sale by Owner (FSBO).

    List your home

    What's special

    Fenced yardNewer established neighborhoodPrivate retreatModern ceilingsDedicated coffee barSplit-bedroom floor planExpansive countertops
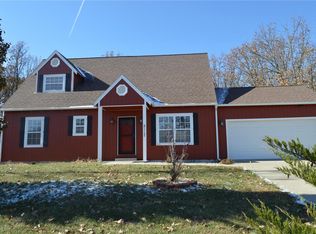
    Tucked in a newer, established neighborhood, this beautifully maintained home is full of space, style, and comfort. Offering 3 bedrooms, 2 bathrooms, and a 2-car attached garage, it’s designed with a thoughtful split-bedroom floor plan that gives everyone their own sense of privacy. Step inside and you’ll immediately notice the tall, modern ceilings that fill the home with an open, airy feel. The spacious living and dining area is the heart of the home—ideal for everything from casual evenings to lively gatherings. Gorgeous flooring flows throughout, tying the space together with warmth and charm. The kitchen will quickly become a favorite spot, with cabinets galore, expansive countertops, and even a dedicated coffee bar to start your mornings off right. Whether you’re cooking, entertaining, or simply enjoying the day-to-day, this kitchen makes it easy. The primary suite feels like its own getaway—generously sized with a cozy nook that’s perfect for a home office, reading corner, or quiet sitting area. The attached en-suite is a showstopper, featuring a massive tiled walk-in shower that turns everyday routines into a spa-like experience. Out back, a fenced yard offers a private retreat for pets, play, or backyard barbecues. Whether you’re hosting friends or just soaking up the sunshine, it’s a space that makes the most of outdoor living. With the added bonus of being all-electric, this home brings both efficiency and style together in one inviting package.

    Zillow last checked:

    Listing updated:

    Listing Provided by:

    Shelly Hendrix 417-532-4041,

    RE/MAX Next Generation

    Bought with:

    Teresa L Paterno, 1999028378

    Paterno Realty

    Source: MARIS,MLS#: 25058410MLS LogoOriginating MLS: Lebanon Board of REALTORS

    Facts & features

    Interior

    Bedrooms & bathrooms
    • Bedrooms: 3
    • Bathrooms: 2
    • Full bathrooms: 2
    • Main level bathrooms: 2
    • Main level bedrooms: 3
    Heating
    • Forced Air, Electric
    Cooling
    • Ceiling Fan(s), Central Air, Electric
    Appliances
    • Included: Dishwasher, Disposal, Range, Refrigerator, Electric Water Heater
    Features
    • Kitchen/Dining Room Combo
    • Basement: Crawl Space
    • Has fireplace: No
    Interior area
    • Total structure area: 1,570
    • Total interior livable area: 1,570 sqft
    • Finished area above ground: 1,570

    Property

    Parking
    • Total spaces: 2
    • Parking features: RV Access/Parking
    • Garage spaces: 2
    Features
    • Levels: One
    Lot
    • Size: 10,193 sqft
    • Dimensions: 119.98 x 49.85
    • Features: Back Yard
    Details
    • Parcel number: 135.022002003001.046
    • Special conditions: Standard

    Construction

    Type & style
    • Home type: SingleFamily
    • Architectural style: Ranch
    • Property subtype: Single Family Residence
    Materials
    • Vertical Siding
    Condition
    • Year built: 2014

    Utilities & green energy

    • Electric: 220 Volts
    • Sewer: Public Sewer
    • Water: Public
    • Utilities for property: Electricity Connected, Water Connected

    Community & neighborhood

    Location
    • Region: Lebanon
    • Subdivision: Flatwood Estates

    Other

    Other facts
    • Listing terms: Cash,Conventional,FHA,USDA Loan,VA Loan

    Price history

    DateEventPrice
    11/10/2025Pending sale$225,000$143/sqft
    Source: MARIS #25058410 Report a problem
    11/6/2025Sold--
    Source: MARIS #25058410 Report a problem
    9/13/2025Contingent$225,000$143/sqft
    Source: MARIS #25058410 Report a problem
    8/25/2025Price change$225,000+2.7%$143/sqft
    Source: MARIS #25058410 Report a problem
    7/13/2024Listed for sale$219,000$139/sqft
    Source: RE/MAX of Kansas-Missouri #24041121 Report a problem
    7/2/2024Pending sale$219,000$139/sqft
    Source: MARIS #24041121 Report a problem
    6/28/2024Listed for sale$219,000$139/sqft
    Source: MARIS #24041121 Report a problem
    7/20/2022Sold--
    Source: MARIS #22050735 Report a problem

    Public tax history

    YearProperty taxesTax assessment
    2025$1,162 +11%$20,650 +12.4%
    2024$1,047 -2.9%$18,370
    2023$1,079 +7.3%$18,370
    2022$1,006 -10.1%$18,370 -1%
    2021$1,119 -0.5%$18,560
    2020$1,124 +4.4%$18,560
    2019$1,077 +6.5%$18,560
    2018$1,011 +1259.2%$18,560
    2017$74 $18,560
    2016$74 $18,560 +21.3%
    2015$74 $15,300 +962.5%
    2014$74 $1,440
    2013$74 $1,440
    2010-- $1,440

    Find assessor info on the county website

    Neighborhood: 65536

    Nearby schools

    GreatSchools rating
    Schools provided by the listing agent
    • Elementary: Lebanon Riii
    • Middle: Lebanon Middle School
    • High: Lebanon Sr. High

    Source: MARIS. This data may not be complete. We recommend contacting the local school district to confirm school assignments for this home.

    Sell for more on Zillow
    Get a Zillow Showcase℠ listing at no additional cost and you could sell for .
    $230,300
    2% more
    +$4,606
    With Zillow Showcase(estimated)
    $234,906