Skip main navigation
Closed
  • $390,000

    2101 Fieldstone Dr, Lafayette, IN 47909

    4beds
    2,276sqft
    Single Family Residence
    Built in 2017
    10,846.44 Square Feet Lot
    $405,200 Zestimate®
    $--/sqft
    $2,437 Estimated rent

    Home value

    $405,200

    $365,000 - $450,000

    $2,437/mo

    Zestimate® history
    Loading
    Loading...

    Owner options

    List your home for rent

    $2,437/mo

    Rent Zestimate®

    Find your next renter with Zillow Rental Manager. Plus, with online applications, you can quickly screen prospective tenants – for free.

    Learn more

    $2,437/mo

    Rent Zestimate®

    Refinance and save

    $2,850/mo

    Est. payment

    Refinancing to a lower rate could help reduce your monthly payments and save thousands over the life of the loan.

    See today's rates

    $2,850/mo

    Est. payment

    Explore your selling options

    Work with a Zillow partner agent

    Leverage their expertise and Zillow's premium Showcase listings to get your home seen by more buyers.

    Get started

    List with your own agent

    Get your home in front of millions of buyers by listing it on Zillow.

    Learn how to do it

    Sell it yourself

    Take full control of how buyers see your home on Zillow by listing For Sale by Owner (FSBO).

    List your home

    What's special

    Gas log fireplaceFully fenced yardElegant granite countertopsGenerous walk-in closetCovered patioAbundance of storageLawn irrigation system
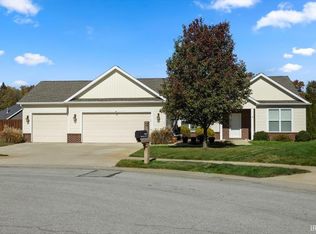
    Stunning 4-Bedroom Home in Lafayette, IN Welcome to this beautifully maintained and updated 4-bedroom, 2.5-bath residence featuring custom-built cabinets and elegant granite countertops throughout the kitchen. Breakfast bar. Dual zoned HVAC. Cozy up by the gas log fireplace in the spacious living area, perfect for gatherings and relaxation. Laundry room has a convenient folding table. This home has an abundance of storage including a built in bench seat with storage. The master suite offers a generous walk-in closet and a private bath with a luxurious tiled shower equipped with multiple shower heads for a spa-like experience. Additional highlights include a 3-car garage providing ample storage, a fully fenced yard ideal for privacy and outdoor activities, lawn irrigation system, and a covered patio perfect for entertaining or enjoying quiet mornings. New water softener stays. All appliances stay except the upright freezer in the garage. Window treatments are negotiable. Please allow 48 hours for offer response. Weichert will perform the title search and select the title company.

    Zillow last checked:

    Listing updated:

    Listed by:

    Connie E Wilson OFC:765-250-4644,

    Weichert Realtors Len Wilson

    Bought with:

    Kristen Griffin, RB19001728

    F.C. Tucker/Shook

    Source: IRMLS,MLS#: 202532526MLS Logo

    Facts & features

    Interior

    Bedrooms & bathrooms
    • Bedrooms: 4
    • Bathrooms: 3
    • Full bathrooms: 2
    • 1/2 bathrooms: 1
    Bedroom 1
    • Level: Upper
    Bedroom 2
    • Level: Upper
    Dining room
    • Level: Main
    • Area: 143
    • Dimensions: 13 x 11
    Family room
    • Level: Main
    • Area: 240
    • Dimensions: 15 x 16
    Kitchen
    • Level: Main
    • Area: 144
    • Dimensions: 12 x 12
    Living room
    • Level: Main
    • Area: 304
    • Dimensions: 19 x 16
    Heating
    • Natural Gas
    Cooling
    • Central Air
    Appliances
    • Laundry: Sink
    Features
    • 1st Bdrm En Suite, Breakfast Bar, Ceiling Fan(s), Walk-In Closet(s), Eat-in Kitchen, Open Floorplan, Double Vanity, Stand Up Shower, Great Room
    • Has basement: No
    • Number of fireplaces: 1
    • Fireplace features: Gas Log
    Interior area
    • Total structure area: 2,276
    • Total interior livable area: 2,276 sqft
    • Finished area above ground: 2,276
    • Finished area below ground: 0

    Property

    Parking
    • Total spaces: 3
    • Parking features: Attached, Garage Door Opener
    • Attached garage spaces: 3
    Features
    • Levels: Two
    • Stories: 2
    • Patio & porch: Covered
    • Exterior features: Irrigation System
    Lot
    • Size: 10,846 sqft
    • Dimensions: 74x143
    • Features: Level
    Details
    • Additional structures: Garden Shed
    • Parcel number: 791115305008.000031

    Construction

    Type & style
    • Home type: SingleFamily
    • Property subtype: Single Family Residence
    Materials
    • Vinyl Siding
    • Foundation: Slab
    Condition
    • New construction: No
    • Year built: 2017

    Utilities & green energy

    • Sewer: City
    • Water: City

    Community & neighborhood

    Location
    • Region: Lafayette
    • Subdivision: Hickory Ridge(s)

    HOA & financial

    HOA
    • Has HOA: Yes
    • HOA fee: $519 annually

    Price history

    DateEventPrice
    10/10/2025Sold$390,000-1.2%
    Source: IRMLS #202532526 Report a problem
    9/30/2025Pending sale$394,900
    Source: IRMLS #202532526 Report a problem
    9/4/2025Price change$394,900-1.3%
    Source: IRMLS #202532526 Report a problem
    8/25/2025Price change$399,900-2.2%
    Source: IRMLS #202532526 Report a problem
    8/15/2025Listed for sale$409,000+10.6%
    Source: IRMLS #202532526 Report a problem
    10/23/2023Sold$369,900
    Source: IRMLS #202333623 Report a problem
    9/19/2023Pending sale$369,900
    Source: IRMLS #202333623 Report a problem
    9/15/2023Listed for sale$369,900+21.3%
    Source: IRMLS #202333623 Report a problem
    4/16/2021Sold$305,000-1.6%$134/sqft
    Source: Agent Provided Report a problem
    2/8/2021Pending sale$309,900
    Source: IRMLS #202040767 Report a problem
    1/11/2021Price change$309,900-1.6%
    Source: IRMLS #202040767 Report a problem
    11/16/2020Price change$314,900-1.6%$138/sqft
    Source: Keller Williams West Lafayette #202040767 Report a problem
    10/22/2020Price change$319,900-3%$141/sqft
    Source: Keller Williams West Lafayette #202040767 Report a problem
    10/8/2020Listed for sale$329,900+33.6%$145/sqft
    Source: Keller Williams West Lafayette #202040767 Report a problem
    3/1/2018Sold$247,000$109/sqft
    Source: Agent Provided Report a problem

    Public tax history

    YearProperty taxesTax assessment
    2025$2,357 +6.7%$324,900 +3.9%
    2024$2,210 +7.1%$312,800 +5%
    2023$2,063 +8.2%$297,800 +8.6%
    2022$1,908 +5.6%$274,300 +7.3%
    2021$1,807 +9.4%$255,600
    2020$1,652 +4.6%--
    2019$1,579 +14940.6%$240,400 +4.1%
    2018$11 $231,000 +32900%
    2017-- $700
    2016-- --

    Find assessor info on the county website

    Neighborhood: 47909

    Nearby schools

    GreatSchools rating
    Schools provided by the listing agent
    • Elementary: Woodland
    • Middle: Wea Ridge
    • High: Mc Cutcheon
    • District: Tippecanoe School Corp.

    Source: IRMLS. This data may not be complete. We recommend contacting the local school district to confirm school assignments for this home.

    Get pre-qualified for a loan
    At Zillow Home Loans, we can pre-qualify you in as little as 5 minutes with no impact to your credit score.

    An equal housing lender. NMLS #10287.