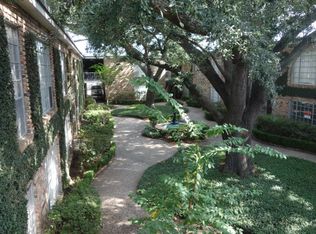
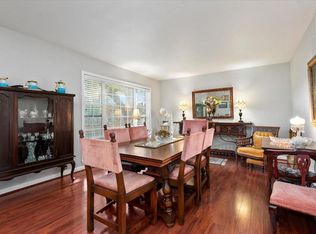
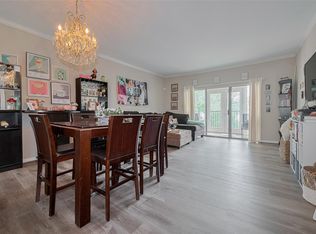
This spacious 2-bedroom, 2-bath condo offers 1,347 sq ft of comfortable, single-level living on the second floor of a quiet, gated community just 5 minutes from the Galleria. Featuring two generous living areas, granite countertops, built in cabinets, in-unit laundry, and two assigned covered parking spaces, this unit combines space, function, and style. The monthly HOA fee covers all utilities, including electricity, water, sewer, cable TV, as well as exterior maintenance, building insurance, grounds, and access to three sparkling pools. Enjoy peaceful, stress-free living with unbeatable access to shopping, dining, and major highways.
Whether you’re downsizing, buying your first home, or seeking a peaceful city retreat with unbeatable access to shopping and dining, this condo delivers unmatched value and convenience
For sale
$179,900
2101 Fountain View Dr APT 80, Houston, TX 77057
2beds
1,347sqft
Condominium
Built in 1968
-- sqft lot
$167,200 Zestimate®
$134/sqft
$730/mo HOA
What's special
Granite countertopsIn-unit laundry
- 163 days |
- 41 |
- 3 |
Zillow last checked:
Listing updated:
Listed by:
Monica Foster TREC #0526821 832-481-4998,
eXp Realty, LLC,
Tuong Vi Ho TREC #0786628 281-736-6603,
eXp Realty LLC
Source: HAR,MLS#: 45215209
Facts & features
Interior
Bedrooms & bathrooms
- Bedrooms: 2
- Bathrooms: 2
- Full bathrooms: 2
Primary bathroom
- Features: Primary Bath: Tub/Shower Combo, Secondary Bath(s): Tub/Shower Combo
Kitchen
- Features: Breakfast Bar, Pantry
Heating
- Electric
Cooling
- Ceiling Fan(s), Electric
Appliances
- Included: Disposal, Electric Oven, Microwave, Electric Cooktop, Dishwasher
- Laundry: Common Area, Electric Dryer Hookup
Features
- Brick Walls, Crown Molding, All Bedrooms Up
- Flooring: Tile
- Number of fireplaces: 1
- Fireplace features: Electric
Interior area
- Total structure area: 1,347
- Total interior livable area: 1,347 sqft
Property
Parking
- Total spaces: 2
- Parking features: Electric Gate, No Garage, Assigned, Carport, Driveway Gate
- Carport spaces: 2
Features
- Levels: 2nd Level
- Stories: 1
- Patio & porch: Patio/Deck
- Exterior features: Courtyard
- Has view: Yes
- View description: North
Lot
- Size: 7.6 Acres
Details
- Parcel number: 1132810000020
Construction
Type & style
- Home type: Condo
- Architectural style: Traditional
- Property subtype: Condominium
Materials
- Brick
- Foundation: Slab
- Roof: Composition
Condition
- New construction: No
- Year built: 1968
Utilities & green energy
- Sewer: Public Sewer
- Water: Public
Community & HOA
Community
- Subdivision: Courtyards 03 Fountains
HOA
- Amenities included: Controlled Access, Pool
- HOA fee: $730 monthly
Location
- Region: Houston
Financial & listing details
- Price per square foot: $134/sqft
- Tax assessed value: $175,672
- Annual tax amount: $3,833
- Date on market: 3/17/2026
- Listing terms: Cash,Conventional,Investor
- Road surface type: Concrete, Curbs
Estimated market value
$167,200
$159,000 - $176,000
$1,943/mo
Price history
| Date | Event | Price |
|---|---|---|
| 3/17/2026 | Listed for sale | $179,900-5.3%$134/sqft |
Source:  HAR #45215209 Report a problem HAR #45215209 Report a problem | ||
| 1/1/2026 | Listing removed | $190,000$141/sqft |
Source: HAR #20745375 Report a problem | ||
| 5/10/2025 | Listed for sale | $190,000$141/sqft |
Source: HAR #20745375 Report a problem | ||
Public tax history
| Year | Property taxes | Tax assessment |
|---|---|---|
| 2025 | $11 -92.4% | $175,672 -4.1% |
| 2024 | $140 -92.7% | $183,188 +5.9% |
| 2023 | $1,925 -21.1% | $172,981 +4.2% |
| 2022 | $2,439 | $166,025 +13% |
| 2021 | -- | $146,899 -1.3% |
| 2020 | $2,580 +7.3% | $148,786 +3.8% |
| 2019 | $2,404 +18.9% | $143,373 +7.5% |
| 2018 | $2,022 | $133,376 |
| 2017 | $2,022 +11.6% | $133,376 +10% |
| 2016 | $1,812 +13.5% | $121,205 +7.1% |
| 2015 | $1,597 | $113,205 +29.5% |
| 2014 | $1,597 | $87,405 +11.9% |
| 2013 | -- | $78,129 |
| 2012 | -- | $78,129 -9.9% |
| 2011 | -- | $86,728 |
| 2010 | -- | $86,728 |
| 2009 | -- | $86,728 -10.7% |
| 2008 | -- | $97,070 |
| 2007 | -- | $97,070 +8.5% |
| 2006 | -- | $89,434 |
| 2005 | -- | -- |
Find assessor info on the county website
Monthly payment
Est. payment
Payment breakdown
Explore the cost of this home by adjusting the details. Changes won't be saved.Climate risks
Neighborhood: Greater Uptown
Nearby schools
GreatSchools rating
- 7/10Briargrove Elementary SchoolGrades: PK-5Distance: 0.5 mi
- 5/10Tanglewood MiddleGrades: 6-8Distance: 1.1 mi
- 3/10Lee High SchoolGrades: 9-12Distance: 1.4 mi
Schools provided by the listing agent
- Elementary: Briargrove Elementary School
- Middle: Tanglewood Middle School
- High: Wisdom High School
Source: HAR. This data may not be complete. We recommend contacting the local school district to confirm school assignments for this home.
- $180,0003 bd2 ba1.2k sqft2101 Fountain View Dr APT 68, Houston, TX 77057Off Market
- $155,1913 bd2 ba1.2k sqft2101 Fountain View Dr APT 14, Houston, TX 77057Off Market
- $150,1002 bd2 ba960 sqft2101 Fountain View Dr APT 30C, Houston, TX 77057Off Market

- $152,5002 bd2 ba1.3k sqft2101 Fountain View Dr APT 62, Houston, TX 77057For Sale
- $167,6793 bd2 ba1.2k sqft2101 Fountain View Dr APT 76, Houston, TX 77057Off Market
- $108,0001 bd1 ba570 sqft2101 Fountain View Dr APT 35, Houston, TX 77057For Sale
- $134,0002 bd2 ba960 sqft2101 Fountain View Dr APT 46C, Houston, TX 77057For Sale
- $183,0003 bd3 ba1.4k sqft2101 Fountain View Dr APT 1, Houston, TX 77057Off Market
A local agent can set up tours, give advice and negotiate with sellers.
Similar homes
- $172,0002 bd2 ba1.1k sqft2333 Bering Dr APT 116, Houston, TX 77057For Sale
 MLS ID #11726536, Maribel Renteria, HomeSmart. HAR
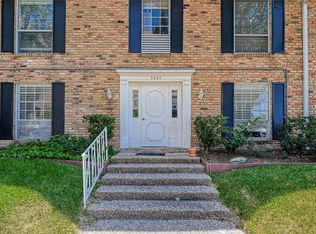
 - $165,0002 bd1 ba870 sqft5863 Inwood Dr APT 5, Houston, TX 77057For Sale
 MLS ID #57352091, Gulay Yasar, TEXAS REAL ESTATE SERVICES. HAR
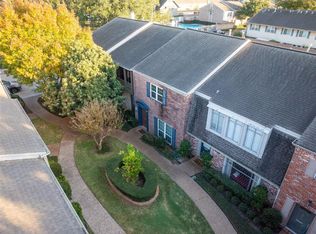
 - $200,0003 bd3 ba1.6k sqft2061 Winrock Blvd #53, Houston, TX 77057For Sale
 MLS ID #21676760, Wayo Dorsey, Better Homes and Gardens Real Estate Gary Greene - West Gray. HAR
 - $170,0002 bd2 ba1.2k sqft2475 Underwood St APT 381, Houston, TX 77030For Sale
 MLS ID #84162033, Carla Menegaz, Keller Williams Realty Southwest. HAR
 - $152,9002 bd1 ba870 sqft5863 Inwood Dr APT 3, Houston, TX 77057For SaleMLS ID #94880907, Gulay Yasar, TEXAS REAL ESTATE SERVICES. HAR
- $163,0002 bd3 ba1.5k sqft9850 Pagewood Ln APT 1305, Houston, TX 77042For SaleMLS ID #76796318, Liska Sims, Keller Williams Realty Southwest. HAR
- $140,0002 bd2 ba1.1k sqft5343 Richmond Ave #30, Houston, TX 77056For SaleMLS ID #38892644, Jill Smith, eXp Realty LLC. HAR
- $125,0002 bd2 ba1k sqft2824 Briarhurst Dr APT 24, Houston, TX 77057For SaleMLS ID #44959292, Cheryl Oldweiler, Better Homes and Gardens Real Estate Gary Greene - Memorial. HAR
- $160,0001 bd1 ba957 sqft2333 Bering Dr APT 322, Houston, TX 77057For SaleMLS ID #12508632, Ernest Imade, Winhill Advisors - Kirby. HAR
- $235,0002 bd2 ba1.4k sqft640 S Ripple Creek Dr #640, Houston, TX 77057For SaleMLS ID #26115276, Suzanne Sprayberry, Keller Williams Memorial. HAR
- $164,9002 bd2 ba1.1k sqft10011 Knoboak Dr APT 50, Houston, TX 77080For SaleMLS ID #2086737, Janel Yglesias, Keller Williams Memorial. HAR
- $159,0002 bd3 ba1.4k sqft2232 S Piney Point Rd APT 108, Houston, TX 77063For SaleMLS ID #81337236, Kathleen Stimson, Kay Stimson Properties, LLC. HAR
- $162,0002 bd2 ba990 sqft5050 Glenmont Dr #F5, Houston, TX 77081For SaleMLS ID #87272725, Donna Owens, Walzel Properties - Corporate Office. HAR
- $181,9903 bd3 ba1.5k sqft11002 Hammerly Blvd APT 223, Houston, TX 77043For SaleMLS ID #97233908, Jorge De La Pena, NB Elite Realty. HAR
- $165,0002 bd3 ba1.6k sqft8091 El Mundo St #8091, Houston, TX 77054For SaleMLS ID #95306476, Phyllis Peak, Berkshire Hathaway HomeServices Premier Properties. HAR
- $115,0002 bd2 ba1.2k sqft2574 Marilee Ln APT 2, Houston, TX 77057For SaleMLS ID #37700745, Deshonia Irvin, Walzel Properties - League City/Pearland. HAR
- $175,0002 bd1 ba820 sqft1860 White Oak Dr APT 375, Houston, TX 77009For SaleMLS ID #89937677, Claudia Daza, HomeSmart. HAR
- $229,9992 bd3 ba1k sqft2025 Winrock Blvd #165, Houston, TX 77057For SaleMLS ID #34316117, Marly Wilson, Go Real Estate. HAR
- $209,0002 bd3 ba1.3k sqft6406 Ferris Dr #20, Houston, TX 77081For SaleMLS ID #73191288, Ashley Eoff, SERHANT.. HAR
- $175,0002 bd3 ba1.4k sqft11515 Burdine St APT 505, Houston, TX 77035For SaleMLS ID #69091552, Sharelle Poth, KSP. HAR
