HUGE price improvement and less than appraised value! This is your opportunity to get into the neighborhood as the sellers are providing you options to buy at this price point or lease this beautiful home. Updated gorgeous kitchen,10 ft island, walk-in pantry and an oversized 3 car garage with extensive storage. This home has separate 3 living spaces for entertaining; includes a separate wine room, coffee bar, a theater seating media room complete with theater projector. Stepping outside your backyard has a high private fence, patio, wood burning fireplace, a tree house and so much room for a future pool. You are getting a discount at this price to make your own updates. This neighborhood has family feels, love where you live. Located near the desirable Valley Creek Elementary and Eldorado Country Club. Has a new roof replaced in 2023. Close proximity to DT McKinney, shopping, highway 75 and 121 37 mins from DFW! Trader Joe’s, restaurants and shopping is a walking distance away!
Sold
Price Unknown
2101 Germantown, McKinney, TX 75070
5beds
4,135sqft
Single Family Residence
Built in 2006
0.32 Acres Lot
$831,400 Zestimate®
$--/sqft
$4,158 Estimated rent
Home value
$831,400
$782,000 - $881,000
$4,158/mo
Zestimate® history
Owner options
List your home for rent
$4,158/mo
Rent Zestimate®
Find your next renter with Zillow Rental Manager. Plus, with online applications, you can quickly screen prospective tenants – for free.
$4,158/mo
Rent Zestimate®
Refinance and save
$900/mo
Est. payment
Refinancing to a lower rate could help reduce your monthly payments and save thousands over the life of the loan.
$900/mo
Est. payment
Explore your selling options
Work with a Zillow partner agent
Leverage their expertise and Zillow's premium Showcase listings to get your home seen by more buyers.
Get startedList with your own agent
Get your home in front of millions of buyers by listing it on Zillow.
Learn how to do itSell it yourself
Take full control of how buyers see your home on Zillow by listing For Sale by Owner (FSBO).
List your homeWhat's special
Zillow last checked:
Listing updated:
Listed by:
Susie Cequina 0797535 972-543-4350,
Biggs Realty 972-543-4350
Bought with:
Tiffany Marcelle
Monument Realty
Source: NTREIS,MLS#: 20532333
Facts & features
Interior
Bedrooms & bathrooms
- Bedrooms: 5
- Bathrooms: 5
- Full bathrooms: 4
- 1/2 bathrooms: 1
Primary bedroom
- Features: Dual Sinks, Double Vanity, Garden Tub/Roman Tub, Linen Closet, Sitting Area in Primary, Separate Shower, Walk-In Closet(s)
- Level: First
- Dimensions: 18 x 13
Bedroom
- Level: First
- Dimensions: 11 x 10
Bedroom
- Level: Second
- Dimensions: 12 x 11
Bedroom
- Level: Second
- Dimensions: 12 x 11
Bedroom
- Level: Second
- Dimensions: 12 x 10
Breakfast room nook
- Level: First
- Dimensions: 15 x 9
Dining room
- Level: First
- Dimensions: 15 x 12
Family room
- Features: Ceiling Fan(s)
- Level: Second
- Dimensions: 16 x 13
Other
- Features: Separate Shower, Tile Counters
- Level: First
Other
- Level: Second
Other
- Level: First
Other
- Level: Second
Other
- Level: First
Kitchen
- Features: Breakfast Bar, Built-in Features, Butler's Pantry, Ceiling Fan(s), Eat-in Kitchen, Granite Counters, Kitchen Island, Pantry, Pot Filler, Stone Counters
- Level: First
- Dimensions: 17 x 16
Living room
- Level: First
- Dimensions: 16 x 14
Living room
- Level: Second
- Dimensions: 21 x 13
Media room
- Level: Second
- Dimensions: 13 x 11
Office
- Features: Built-in Features
- Level: First
Utility room
- Features: Utility Room
- Level: First
- Dimensions: 6 x 6
Heating
- Central, Electric
Cooling
- Attic Fan, Central Air, Ceiling Fan(s)
Appliances
- Included: Built-In Gas Range, Double Oven, Dishwasher, Disposal, Microwave
Features
- Wet Bar, Built-in Features, Cedar Closet(s), Chandelier, Cathedral Ceiling(s), Dry Bar, Decorative/Designer Lighting Fixtures, Double Vanity, Eat-in Kitchen, Granite Counters, High Speed Internet, Kitchen Island, Open Floorplan, Pantry, Tile Counters, Cable TV, Natural Woodwork, Walk-In Closet(s), Wired for Sound
- Windows: Window Coverings
- Has basement: No
- Number of fireplaces: 2
- Fireplace features: Family Room, Gas Starter, Outside
Interior area
- Total interior livable area: 4,135 sqft
Property
Parking
- Total spaces: 3
- Parking features: Alley Access, Door-Multi, Door-Single, Driveway, Kitchen Level, Garage Faces Rear
- Attached garage spaces: 3
- Has uncovered spaces: Yes
Features
- Levels: Two
- Stories: 2
- Patio & porch: Patio, Balcony, Covered
- Exterior features: Basketball Court, Balcony, Courtyard, Outdoor Living Area, Rain Gutters, Fire Pit
- Pool features: None
- Fencing: Back Yard,High Fence,Wood
Lot
- Size: 0.32 Acres
- Features: Back Yard, Corner Lot, Cul-De-Sac, Greenbelt, Lawn, Landscaped, Pond on Lot, Many Trees, Subdivision, Sprinkler System
Details
- Parcel number: R805900D02901
- Other equipment: Home Theater
Construction
Type & style
- Home type: SingleFamily
- Architectural style: Tudor,Traditional,Detached
- Property subtype: Single Family Residence
Materials
- Brick, Concrete, Stucco, Wood Siding
- Foundation: Slab
Condition
- Year built: 2006
Utilities & green energy
- Sewer: Public Sewer
- Water: Public
- Utilities for property: Sewer Available, Water Available, Cable Available
Community & HOA
Community
- Features: Curbs
- Subdivision: Village Creek #04
HOA
- Has HOA: Yes
- Services included: Maintenance Grounds
- HOA fee: $900 annually
- HOA name: 4Sight
- HOA phone: 469-287-8583
Location
- Region: Mckinney
Financial & listing details
- Tax assessed value: $803,030
- Annual tax amount: $13,052
- Date on market: 5/29/2024
- Cumulative days on market: 150 days
- Listing terms: Cash,Conventional,FHA,VA Loan
Price history
| Date | Event | Price |
|---|---|---|
| 8/22/2024 | Sold | -- |
Source: NTREIS #20532333 Report a problem | ||
| 7/20/2024 | Pending sale | $835,000$202/sqft |
Source: NTREIS #20532333 Report a problem | ||
| 7/16/2024 | Contingent | $835,000$202/sqft |
Source: NTREIS #20532333 Report a problem | ||
| 6/19/2024 | Price change | $835,000-3.5%$202/sqft |
Source: NTREIS #20532333 Report a problem | ||
| 5/15/2024 | Price change | $865,000-3.9%$209/sqft |
Source: NTREIS #20532333 Report a problem | ||
| 5/1/2024 | Listed for sale | $899,999$218/sqft |
Source: NTREIS #20532333 Report a problem | ||
| 4/29/2024 | Contingent | $899,999$218/sqft |
Source: NTREIS #20532333 Report a problem | ||
| 4/17/2024 | Price change | $899,999-2.2%$218/sqft |
Source: NTREIS #20532333 Report a problem | ||
| 3/12/2024 | Price change | $919,999-6.5%$222/sqft |
Source: NTREIS #20532333 Report a problem | ||
| 2/16/2024 | Listed for sale | $984,000+134.8%$238/sqft |
Source: NTREIS #20532333 Report a problem | ||
| 6/14/2012 | Sold | -- |
Source: Agent Provided Report a problem | ||
| 5/23/2012 | Pending sale | $419,000$101/sqft |
Source: RE/MAX North Central #11750142 Report a problem | ||
| 4/7/2012 | Listed for sale | $419,000$101/sqft |
Source: RE/MAX North Central #11750142 Report a problem | ||
| 2/1/2012 | Listing removed | $419,000$101/sqft |
Source: RE/MAX North Central #11678838 Report a problem | ||
| 1/24/2012 | Price change | $419,000-6.9%$101/sqft |
Source: RE/MAX North Central #11678838 Report a problem | ||
| 10/30/2011 | Listed for sale | $450,000-10%$109/sqft |
Source: Re/Max North Central #11678838 Report a problem | ||
| 9/23/2008 | Sold | -- |
Source: Public Record Report a problem | ||
| 3/6/2008 | Listing removed | $500,000$121/sqft |
Source: Prudential CA/TX/NV Realty #12-10872471 Report a problem | ||
| 2/21/2008 | Price change | $500,000-15.3%$121/sqft |
Source: Prudential CA/TX/NV Realty #12-10872471 Report a problem | ||
| 2/6/2008 | Listed for sale | $590,000$143/sqft |
Source: Prudential CA/TX/NV Realty Report a problem | ||
Public tax history
| Year | Property taxes | Tax assessment |
|---|---|---|
| 2025 | $13,388 +3.8% | $803,030 -0.1% |
| 2024 | $12,901 +10.4% | $804,088 +10% |
| 2023 | $11,683 | $730,989 +10% |
| 2022 | -- | $664,535 +10% |
| 2021 | $12,430 +3.9% | $604,123 +9.1% |
| 2020 | $11,962 -2.2% | $553,514 -1.2% |
| 2019 | $12,231 +0.7% | $560,000 +5.6% |
| 2018 | $12,147 +16.5% | $530,109 +0.1% |
| 2017 | $10,425 | $529,616 +18.2% |
| 2016 | $10,425 +8.6% | $448,000 +12.5% |
| 2015 | $9,603 | $398,278 +1.9% |
| 2014 | $9,603 | $390,910 +11.6% |
| 2013 | -- | $350,173 -4.3% |
| 2012 | -- | $366,070 -1.6% |
| 2011 | -- | $372,063 -18.2% |
| 2010 | -- | $455,000 +2.5% |
| 2009 | -- | $444,000 -3.9% |
| 2008 | -- | $462,032 +115.4% |
| 2007 | -- | $214,499 +436.2% |
| 2006 | -- | $40,000 +8.1% |
| 2005 | -- | $37,000 -7.5% |
| 2003 | -- | $40,014 |
Find assessor info on the county website
Neighborhood: Eldorado
Nearby homes
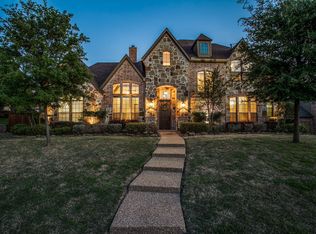
- $765,0003 bd3 ba3.2k sqft2105 Germantown, McKinney, TX 75070Off Market
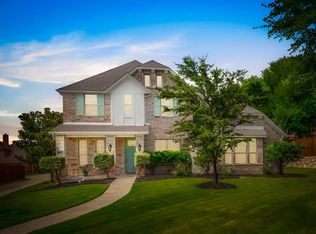
- $894,0005 bd5 ba3.7k sqft2100 Valcour Bay, McKinney, TX 75070Off Market
- $724,5004 bd3 ba3.6k sqft2100 Germantown, McKinney, TX 75070Off Market
- $768,3004 bd2 ba3.1k sqft2104 Valcour Bay, McKinney, TX 75070Off Market
- $--4 bd4 ba3.8k sqft2104 Germantown, McKinney, TX 75070Sold
- $878,9004 bd4 ba3.6k sqft2109 Germantown, McKinney, TX 75070Off Market
- $--4 bd3 ba3.4k sqft2108 Valcour Bay, McKinney, TX 75070Sold
- $816,700-- bd3 ba3.6k sqft2108 Germantown, McKinney, TX 75070Off Market
Nearby schools
GreatSchools rating
- 8/10Valley Creek Elementary SchoolGrades: K-5Distance: 0.5 mi
- 9/10Faubion Middle SchoolGrades: 6-8Distance: 2.9 mi
- 7/10McKinney High SchoolGrades: 9-12Distance: 1.8 mi
Schools provided by the listing agent
- Elementary: Valley Creek
- Middle: Faubion
- High: Mckinney
- District: McKinney ISD
Source: NTREIS. This data may not be complete. We recommend contacting the local school district to confirm school assignments for this home.
Get a cash offer in 3 minutes
Find out how much your home could sell for in as little as 3 minutes with a no-obligation cash offer.
Estimated market value
$831,400
Get a cash offer in 3 minutes
Find out how much your home could sell for in as little as 3 minutes with a no-obligation cash offer.
Estimated market value
$831,400
- Texas
- Collin County
- McKinney
- 75070
- Eldorado
- 2101 Germantown
Nearby cities
Nearby neighborhoods
Nearby zip codes
Other McKinney Topics
