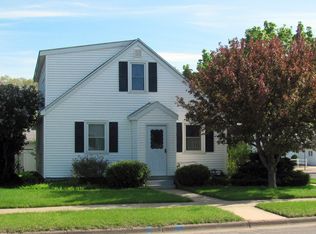
This well maintained ranch sits on a corner lot near schools and offers character and updates throughout. A brick facade with stucco siding gives the exterior a timeless look, and the enclosed front porch provides a warm welcome. Inside, hardwood floors, newer trim, and solid core oak doors carry throughout the main level. The layout includes a comfortable living room, formal dining room, and an updated kitchen. The finished lower expands the living space with a family room featuring a gas fireplace, third bedroom, full bathroom, laundry, and plenty of storage. Outside, the yard with privacy fencing creates a private space to enjoy complete with a patio with pergola and storage shed. An attached garage adds convenience. From the front porch to the backyard, this home is ready to enjoy.
Pending
$289,900
2101 Green Bay STREET, La Crosse, WI 54601
3beds
1,068sqft
Single Family Residence
Built in 1947
5,662 Square Feet Lot
$296,000 Zestimate®
$271/sqft
$-- HOA
What's special
Attached garageStorage shedSolid core oak doorsEnclosed front porchNewer trimHardwood floorsPlenty of storage
- 16 days
- 933
- 24
Likely to sell faster than
Zillow last checked:
Listing updated:
Listed by:
William Vaughn Favre 608-769-6893,
@properties La Crosse
Source: WIREX MLS,MLS#: 1976202
Originating MLS: Metro MLS
Facts & features
Interior
Bedrooms & bathrooms
- Bedrooms: 3
- Bathrooms: 2
- Full bathrooms: 2
- Main level bedrooms: 2
Primary bedroom
- Level: Main
- Area: 144
- Dimensions: 12 x 12
Bedroom 2
- Level: Main
- Area: 117
- Dimensions: 13 x 9
Bedroom 3
- Level: Lower
- Area: 100
- Dimensions: 10 x 10
Bathroom
- Features: Shower on Lower, Shower Over Tub, Shower Stall
Dining room
- Level: Main
- Area: 150
- Dimensions: 10 x 15
Family room
- Level: Lower
- Area: 420
- Dimensions: 15 x 28
Kitchen
- Level: Main
- Area: 130
- Dimensions: 10 x 13
Living room
- Level: Main
- Area: 165
- Dimensions: 11 x 15
Heating
- Natural Gas, Forced Air
Cooling
- Central Air
Appliances
- Included: Dishwasher, Dryer, Microwave, Range, Refrigerator, Washer, Water Softener
Features
- High Speed Internet, Walk-In Closet(s)
- Flooring: Wood
- Basement: Finished,Full,Full Size Windows
Interior area
- Total structure area: 1,714
- Total interior livable area: 1,068 sqft
- Finished area above ground: 1,068
Property
Parking
- Total spaces: 1
- Parking features: Garage Door Opener, Attached, 1 Car
- Attached garage spaces: 1
Features
- Levels: One
- Stories: 1
- Patio & porch: Patio
- Fencing: Fenced Yard
Lot
- Size: 5,662 Square Feet
- Features: Sidewalks
Details
- Additional structures: Garden Shed
- Parcel number: 017040067120
- Zoning: RES
Construction
Type & style
- Home type: SingleFamily
- Architectural style: Ranch
- Property subtype: Single Family Residence
Materials
- Brick, Brick/Stone, Stucco/Slate
Condition
- 21+ Years
- New construction: No
- Year built: 1947
Utilities & green energy
- Sewer: Public Sewer
- Water: Public
- Utilities for property: Cable Available
Community & HOA
Location
- Region: La Crosse
- Municipality: La Crosse
Financial & listing details
- Price per square foot: $271/sqft
- Tax assessed value: $238,400
- Annual tax amount: $3,919
- Date on market: 8/14/2026
- Inclusions: Range, Refrigerator, Dishwasher, Microwave, Washer, Dryer, Water Softener, Pergola
Estimated market value
$296,000
$281,000 - $311,000
$1,772/mo
Price history
| Date | Event | Price |
|---|---|---|
| 8/17/2026 | Pending sale | $289,900$271/sqft |
Source: | ||
| 8/14/2026 | Price change | $289,900-1.7%$271/sqft |
Source: | ||
| 9/11/2025 | Listed for sale | $294,900+2.4%$276/sqft |
Source: | ||
| 2/27/2025 | Sold | $288,000+6.7%$270/sqft |
Source: | ||
| 1/12/2025 | Pending sale | $270,000$253/sqft |
Source: | ||
| 1/10/2025 | Listed for sale | $270,000+66.7%$253/sqft |
Source: | ||
| 6/8/2018 | Sold | $162,000+88.4%$152/sqft |
Source: Public Record Report a problem | ||
| 11/28/2017 | Sold | $86,000-25.2%$81/sqft |
Source: Public Record Report a problem | ||
| 10/9/2017 | Price change | $114,900-14.8%$108/sqft |
Source: RE/MAX First Choice #1546664 Report a problem | ||
| 8/21/2017 | Listed for sale | $134,900$126/sqft |
Source: RE/MAX First Choice #1546664 Report a problem | ||
| 8/7/2014 | Listing removed | $134,900$126/sqft |
Source: Cindy Gerke & Associates Inc., Realtors #1375433 Report a problem | ||
| 7/9/2014 | Listed for sale | $134,900+16.3%$126/sqft |
Source: Cindy Gerke & Associates Inc., Realtors #1375433 Report a problem | ||
| 9/27/2006 | Sold | $116,000$109/sqft |
Source: Public Record Report a problem | ||
Public tax history
| Year | Property taxes | Tax assessment |
|---|---|---|
| 2025 | $3,919 +3.2% | $228,700 +18.3% |
| 2024 | $3,798 -4.9% | $193,400 |
| 2023 | $3,993 +5.4% | $193,400 |
| 2022 | $3,787 -3.3% | $193,400 +28.8% |
| 2021 | $3,915 +1.8% | $150,200 |
| 2020 | $3,846 -0.2% | $150,200 |
| 2019 | $3,853 +8.9% | $150,200 +23.6% |
| 2017 | $3,539 +0.1% | $121,500 |
| 2016 | $3,535 -13% | $121,500 |
| 2015 | $4,063 +10.4% | $121,500 |
| 2014 | $3,679 +14.6% | $121,500 +5.8% |
| 2013 | $3,211 +3.1% | $114,800 |
| 2012 | $3,113 +0% | $114,800 |
| 2011 | $3,112 -1.7% | $114,800 |
| 2010 | $3,168 +2.5% | $114,800 |
| 2009 | $3,091 +1.3% | $114,800 |
| 2008 | $3,052 -0.4% | $114,800 +1.3% |
| 2007 | $3,064 +4.1% | $113,300 |
| 2006 | $2,944 +1.9% | $113,300 +6.2% |
| 2005 | $2,890 +4.4% | $106,700 +9.5% |
| 2004 | $2,768 +19.1% | $97,400 +11.7% |
| 2003 | $2,325 +25.6% | $87,200 +32.5% |
| 2002 | $1,850 +0.5% | $65,800 |
| 2001 | $1,841 +4.2% | $65,800 +4.8% |
| 2000 | $1,767 | $62,800 |
Find assessor info on the county website
Monthly payment
Est. payment
Payment breakdown
Explore the cost of this home by adjusting the details. Changes won't be saved.Climate risks
Neighborhood: 54601
Nearby schools
Schools provided by the listing agent
- District: La Crosse
Source: WIREX MLS. This data may not be complete. We recommend contacting the local school district to confirm school assignments for this home.