Skip main navigation
Sold
  • $1,562,500

    2101 Greene St, West Linn, OR 97068

    5beds
    4,377sqft
    Residential, Single Family Residence
    Built in 1999
    0.26 Acres Lot
    $1,449,100 Zestimate®
    $357/sqft
    $5,168 Estimated rent

    Home value

    $1,449,100

    $1.36M - $1.54M

    $5,168/mo

    Zestimate® history
    Loading
    Loading...

    Owner options

    List your home for rent

    $5,168/mo

    Rent Zestimate®

    Find your next renter with Zillow Rental Manager. Plus, with online applications, you can quickly screen prospective tenants – for free.

    Learn more

    $5,168/mo

    Rent Zestimate®

    Refinance and save

    $7,686/mo

    Est. payment

    Refinancing to a lower rate could help reduce your monthly payments and save thousands over the life of the loan.

    See today's rates

    $7,686/mo

    Est. payment

    Explore your selling options

    Work with a Zillow partner agent

    Leverage their expertise and Zillow's premium Showcase listings to get your home seen by more buyers.

    Get started

    List with your own agent

    Get your home in front of millions of buyers by listing it on Zillow.

    Learn how to do it

    Sell it yourself

    Take full control of how buyers see your home on Zillow by listing For Sale by Owner (FSBO).

    List your home

    What's special

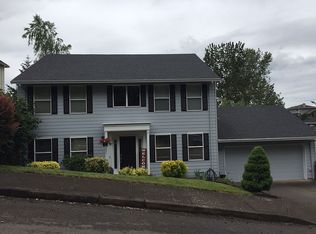
    This modern and contemporary 5 bedroom, 3.5 bath property boasts a sleek design with tall ceilings that create a sense of spaciousness and grandeur. The light-filled windows in the property allow natural light to flood the interior, creating a bright and airy atmosphere. This home backs to a 18+ acres green space/nature park. The mix of concrete construction adds an industrial and urban edge to this custom home. The kitchen is expansive and designed with functionality and aesthetics in mind. The centerpiece of the room is a large crafted island that serves as both a workspace and a gathering spot for entertaining. Adjacent to the kitchen is a spacious walk in pantry. The lower level is ideal for an ADU or multigenerational living. Yard is large enough for pool!

    Zillow last checked:

    Listing updated:

    Listed by:

    Jodi Huot 503-709-9524,

    Soldera Properties, Inc

    Bought with:

    Jennifer Belmore, 200512269

    Windermere Realty Trust

    Source: RMLS (OR),MLS#: 24399416MLS Logo

    Facts & features

    Interior

    Bedrooms & bathrooms
    • Bedrooms: 5
    • Bathrooms: 4
    • Full bathrooms: 3
    • Partial bathrooms: 1
    • Main level bathrooms: 1
    Primary bedroom
    • Features: High Ceilings, Suite, Walkin Closet, Walkin Shower
    • Level: Upper
    • Area: 399
    • Dimensions: 21 x 19
    Bedroom 2
    • Features: High Ceilings, Walkin Closet
    • Level: Upper
    • Area: 180
    • Dimensions: 15 x 12
    Bedroom 3
    • Features: High Ceilings, Walkin Closet
    • Level: Upper
    • Area: 182
    • Dimensions: 14 x 13
    Bedroom 5
    • Level: Lower
    • Area: 208
    • Dimensions: 13 x 16
    Dining room
    • Features: Formal, Wood Floors
    • Level: Main
    • Area: 272
    • Dimensions: 16 x 17
    Family room
    • Features: High Ceilings
    • Level: Lower
    • Area: 459
    • Dimensions: 27 x 17
    Kitchen
    • Features: Builtin Range, Dishwasher, Disposal, Eat Bar, Family Room Kitchen Combo, Island, Pantry, Free Standing Refrigerator
    • Level: Main
    • Area: 352
    • Width: 22
    Living room
    • Features: Builtin Features, Fireplace, High Ceilings, Wood Floors
    • Level: Main
    • Area: 483
    • Dimensions: 23 x 21
    Office
    • Features: Closet, High Ceilings
    • Level: Main
    • Area: 272
    • Dimensions: 16 x 17
    Heating
    • Forced Air, Mini Split, Other, Fireplace(s)
    Cooling
    • Has cooling: Yes
    Appliances
    • Included: Dishwasher, Down Draft, Free-Standing Range, Free-Standing Refrigerator, Gas Appliances, Plumbed For Ice Maker, Range Hood, Stainless Steel Appliance(s), Built-In Range, Disposal, Gas Water Heater
    • Laundry: Laundry Room
    Features
    • High Ceilings, Soaking Tub, Closet, Walk-In Closet(s), Formal, Eat Bar, Family Room Kitchen Combo, Kitchen Island, Pantry, Built-in Features, Suite, Walkin Shower, Pot Filler
    • Flooring: Concrete, Wood
    • Basement: Finished
    • Number of fireplaces: 1
    • Fireplace features: Gas
    Interior area
    • Total structure area: 4,377
    • Total interior livable area: 4,377 sqft

    Property

    Parking
    • Total spaces: 3
    • Parking features: Driveway, On Street, Garage Door Opener, Attached
    • Attached garage spaces: 3
    • Has uncovered spaces: Yes
    Features
    • Stories: 3
    • Patio & porch: Covered Deck, Deck
    • Exterior features: Yard
    • Has view: Yes
    • View description: Territorial
    Lot
    • Size: 0.26 Acres
    • Features: Corner Lot, Greenbelt, SqFt 10000 to 14999
    Details
    • Additional structures: ToolShed, SeparateLivingQuartersApartmentAuxLivingUnit
    • Parcel number: 00410068

    Construction

    Type & style
    • Home type: SingleFamily
    • Architectural style: NW Contemporary
    • Property subtype: Residential, Single Family Residence
    Materials
    • Cement Siding
    • Foundation: Slab
    • Roof: Metal
    Condition
    • Updated/Remodeled
    • New construction: No
    • Year built: 1999

    Utilities & green energy

    • Gas: Gas
    • Sewer: Public Sewer
    • Water: Public
    • Utilities for property: Cable Connected

    Community & neighborhood

    Location
    • Region: West Linn

    Other

    Other facts
    • Listing terms: Cash,Conventional
    • Road surface type: Paved

    Price history

    DateEventPrice
    7/5/2024Sold$1,562,500-2%$357/sqft
    Source: RMLS (OR) #24399416 Report a problem
    5/30/2024Pending sale$1,595,000$364/sqft
    Source: RMLS (OR) #24399416 Report a problem
    5/28/2024Listed for sale$1,595,000+369.1%$364/sqft
    Source: RMLS (OR) #24399416 Report a problem
    4/20/2015Sold$340,000-7.9%$78/sqft
    Source: RMLS (OR) #15387768 Report a problem
    12/20/2014Listed for sale$369,000$84/sqft
    Source: Coldwell Banker Barbara Sue Seal Properties #14205541 Report a problem
    12/15/2014Pending sale$369,000$84/sqft
    Source: Coldwell Banker Barbara Sue Seal Properties #14205541 Report a problem
    12/6/2014Listed for sale$369,000$84/sqft
    Source: Coldwell Banker Barbara Sue Seal Properties #14205541 Report a problem
    11/12/2014Pending sale$369,000$84/sqft
    Source: Coldwell Banker Barbara Sue Seal Properties #14205541 Report a problem
    10/7/2014Listed for sale$369,000$84/sqft
    Source: Coldwell Banker Barbara Sue Seal Properties #14205541 Report a problem
    8/7/2014Listing removed$369,000$84/sqft
    Source: Coldwell Banker Barbara Sue Seal Properties #14205541 Report a problem
    8/2/2014Pending sale$369,000$84/sqft
    Source: Coldwell Banker Barbara Sue Seal Properties #14205541 Report a problem
    7/17/2014Listed for sale$369,000+10.1%$84/sqft
    Source: Coldwell Banker Barbara Sue Seal Properties #14205541 Report a problem
    9/3/2004Sold$335,000+26.4%$77/sqft
    Source: Public Record Report a problem
    9/9/2003Sold$265,000-15.7%$61/sqft
    Source: Public Record Report a problem
    2/26/2003Sold$314,508+634%$72/sqft
    Source: Public Record Report a problem
    5/7/1999Sold$42,850-14.1%$10/sqft
    Source: Public Record Report a problem
    9/23/1996Sold$49,900$11/sqft
    Source: Public Record Report a problem

    Public tax history

    YearProperty taxesTax assessment
    2025$12,503 +3.9%$648,795 +3%
    2024$12,035 +8.7%$629,899 +8.9%
    2023$11,069 +3%$578,388 +3%
    2022$10,744 +5.3%$561,542 +3%
    2021$10,199 +17.4%$545,187 +19.7%
    2020$8,684 +23.7%$455,338 +10.7%
    2019$7,018 -4.6%$411,383 +3%
    2018$7,358 $399,401 +6.6%
    2017$7,358 +30.5%$374,658 +8.5%
    2016$5,640 $345,287 -5.1%
    2015$5,640 -10.6%$363,746 +3%
    2014$6,308 +19.7%$353,151 +3%
    2013$5,270 +3%$342,865 +3%
    2012$5,118 -0.1%$332,879 +1.8%
    2011$5,124 -0.8%$326,891 +3%
    2010$5,167 -0.2%$317,370 +3%
    2009$5,177 +3.4%$308,126 +3%
    2008$5,007 +2%$299,151 +3%
    2007$4,907 +0.6%$290,438 +3%
    2006$4,878 -1.6%$281,979 +3%
    2005$4,956 +5.2%$273,766 +3%
    2004$4,712 +8.2%$265,792 +3%
    2003$4,356 +2.8%$258,050 +3%
    2002$4,239 +2.4%$250,534 +3%
    2001$4,139 +13.3%$243,237 +16.4%
    2000$3,653 $208,919

    Find assessor info on the county website

    Neighborhood: Savanna Oaks

    Nearby schools

    GreatSchools rating
    Schools provided by the listing agent
    • Elementary: Willamette
    • Middle: Athey Creek
    • High: West Linn

    Source: RMLS (OR). This data may not be complete. We recommend contacting the local school district to confirm school assignments for this home.

    Get a cash offer in 3 minutes
    Find out how much your home could sell for in as little as 3 minutes with a no-obligation cash offer.
    Estimated market value
    $1,449,100
    Get a cash offer in 3 minutes
    Find out how much your home could sell for in as little as 3 minutes with a no-obligation cash offer.
    Estimated market value
    $1,449,100