Nestled on a quiet street in the desirable Holly Hill Farm community, this stunning 6 bedroom, 3.5 bath colonial offers plenty of space for living on 3 finished levels and backs to serene woodlands for ultimate privacy. A stately brick front exterior, 2-car garage, sundeck, gourmet kitchen, luxurious primary suite, and a fully finished lower level are just some of the reasons this home is so special. An open floor plan, high ceilings, warm hardwood and luxury vinyl plank flooring, decorative moldings, and an abundance of windows bestow a light and airy atmosphere throughout; fresh neutral paint, brand new carpeting, upgraded lighting, a new GE gas range, newer roof (2022) and HVAC with an EnviroAire UV air purifier system (2016), and so much more ensuring it’s move-in ready! ****** A grand two story foyer with gleaming hardwood flooring welcomes you, as you move into the living room on your right where a large bay window bathes the space in natural light and illuminates plush neutral carpeting, crisp crown molding, and a soft neutral color palette. The formal dining room is accented by windows on two walls, chair rail, and a chic glass shaded chandelier with ceiling medallion adding refined elegance. The open kitchen is sure to please with an abundance of pristine white cabinetry, walk-in pantry, and quality stainless steel appliances—including a brand new gas range and a French door refrigerator. A center island provides an additional working surface, and a sundrenched breakfast area is the ideal spot for daily dining. Here, a sliding door grants access to the spacious sundeck descending to a lush grassy yard sheltered by majestic trees—your own outdoor oasis. Back inside, the light filled family room beckons with a cozy fireplace. A powder room with pedestal sink, rounds out the main level. ****** Ascend the staircase to the light filled primary suite that is your own private retreat boasting plush new carpeting, a sweeping vaulted ceiling punctuated by a contemporary lighted ceiling fan, chair rail, and walk-in closet. Pamper yourself in the en suite bath featuring a dual sink vanity, a sumptuous soaking tub, and a frameless glass shower—all enhanced by a vaulted ceiling and large double window. Down the hall, 3 additional bright and cheerful bedrooms, each with plush new carpet and generous closet space, share a well-appointed hall bath, and a laundry closet with a full sized washer and dryer add convenience. ******* The expansive walkout lower level with beautiful LVP flooring and recessed lighting has space for a multitude of activities, while 2 additional legal bedrooms and another full bath provide versatile space for a guest suite, home office, hobby room and more and complete the comfort and luxury of this wonderful home. Zoned for top-rated schools and just minutes from Washington, DC, Metro stations, major highways, shopping, dining, and parks, it strikes the perfect balance of comfort and convenience - This move‑in ready gem is not one to miss!
Sold for $712,500
$712,500
2101 Hampshire Dr, Hyattsville, MD 20783
6beds
3,616sqft
Single Family Residence
Built in 1996
0.26 Acres Lot
$707,900 Zestimate®
$197/sqft
$4,460 Estimated rent
Home value
$707,900
$630,000 - $793,000
$4,460/mo
Zestimate® history
Owner options
List your home for rent
$4,460/mo
Rent Zestimate®
Find your next renter with Zillow Rental Manager. Plus, with online applications, you can quickly screen prospective tenants – for free.
$4,460/mo
Rent Zestimate®
Refinance and save
$4,615/mo
Est. payment
Refinancing to a lower rate could help reduce your monthly payments and save thousands over the life of the loan.
$4,615/mo
Est. payment
Explore your selling options
Work with a Zillow partner agent
Leverage their expertise and Zillow's premium Showcase listings to get your home seen by more buyers.
Get startedList with your own agent
Get your home in front of millions of buyers by listing it on Zillow.
Learn how to do itSell it yourself
Take full control of how buyers see your home on Zillow by listing For Sale by Owner (FSBO).
List your homeWhat's special
Cozy fireplaceStately brick front exteriorBacks to serene woodlandsWalk-in closetLush grassy yardMajestic treesGrand two story foyer
Zillow last checked:
Listing updated:
Listed by:
Jennifer Young 703-956-5128,
Keller Williams Realty
Bought with:
Clare Tock, 657410
RLAH @properties
Source: Bright MLS,MLS#: MDPG2160588
Facts & features
Interior
Bedrooms & bathrooms
- Bedrooms: 6
- Bathrooms: 4
- Full bathrooms: 3
- 1/2 bathrooms: 1
- Main level bathrooms: 1
Rooms
- Room types: Living Room, Dining Room, Primary Bedroom, Bedroom 2, Bedroom 3, Bedroom 4, Bedroom 5, Kitchen, Family Room, Foyer, Laundry, Recreation Room, Utility Room, Bedroom 6, Primary Bathroom, Full Bath, Half Bath
Primary bedroom
- Features: Attached Bathroom, Cathedral/Vaulted Ceiling, Chair Rail, Ceiling Fan(s), Flooring - Carpet, Lighting - Ceiling, Walk-In Closet(s)
- Level: Upper
Bedroom 2
- Features: Flooring - Carpet, Lighting - LED, Recessed Lighting
- Level: Upper
Bedroom 3
- Features: Flooring - Carpet, Lighting - LED, Recessed Lighting
- Level: Upper
Bedroom 4
- Features: Flooring - Carpet, Lighting - LED, Recessed Lighting
- Level: Upper
Bedroom 5
- Features: Flooring - Carpet, Lighting - LED, Recessed Lighting
- Level: Lower
Bedroom 6
- Features: Flooring - Carpet, Lighting - LED, Recessed Lighting
- Level: Lower
Primary bathroom
- Features: Soaking Tub, Bathroom - Walk-In Shower, Cathedral/Vaulted Ceiling, Double Sink, Flooring - Ceramic Tile, Lighting - Wall sconces
- Level: Upper
Dining room
- Features: Chair Rail, Crown Molding, Flooring - Carpet, Formal Dining Room, Lighting - Ceiling
- Level: Main
Family room
- Features: Fireplace - Wood Burning, Flooring - Carpet, Crown Molding, Lighting - LED, Recessed Lighting
- Level: Main
Foyer
- Features: Crown Molding, Flooring - HardWood, Lighting - Ceiling
- Level: Main
Other
- Features: Bathroom - Tub Shower, Double Sink, Flooring - Ceramic Tile, Lighting - LED, Recessed Lighting, Lighting - Wall sconces
- Level: Upper
Other
- Features: Bathroom - Walk-In Shower, Flooring - Ceramic Tile, Lighting - Wall sconces
- Level: Lower
Half bath
- Features: Flooring - Ceramic Tile, Lighting - Wall sconces
- Level: Main
Kitchen
- Features: Breakfast Nook, Crown Molding, Double Sink, Flooring - Ceramic Tile, Kitchen Island, Eat-in Kitchen, Kitchen - Gas Cooking, Lighting - LED, Recessed Lighting, Pantry
- Level: Main
Laundry
- Features: Flooring - Ceramic Tile
- Level: Upper
Living room
- Features: Crown Molding, Flooring - Carpet
- Level: Main
Recreation room
- Features: Lighting - LED, Recessed Lighting, Flooring - Luxury Vinyl Plank
- Level: Lower
Utility room
- Features: Flooring - Concrete, Lighting - Ceiling
- Level: Lower
Heating
- Forced Air, Natural Gas
Cooling
- Ceiling Fan(s), Central Air, Electric
Appliances
- Included: Dishwasher, Disposal, Dryer, Exhaust Fan, Microwave, Oven/Range - Gas, Range Hood, Refrigerator, Stainless Steel Appliance(s), Washer, Water Dispenser, Gas Water Heater
- Laundry: Laundry Room
Features
- Soaking Tub, Bathroom - Tub Shower, Bathroom - Walk-In Shower, Breakfast Area, Ceiling Fan(s), Chair Railings, Crown Molding, Dining Area, Family Room Off Kitchen, Open Floorplan, Formal/Separate Dining Room, Kitchen - Gourmet, Kitchen Island, Kitchen - Table Space, Pantry, Primary Bath(s), Recessed Lighting, Walk-In Closet(s), 2 Story Ceilings, 9'+ Ceilings, Vaulted Ceiling(s)
- Flooring: Carpet, Ceramic Tile, Hardwood, Wood
- Doors: Six Panel, Sliding Glass, Storm Door(s)
- Windows: Bay/Bow, Palladian
- Basement: Finished,Full,Walk-Out Access,Windows
- Number of fireplaces: 1
- Fireplace features: Mantel(s), Screen
Interior area
- Total structure area: 3,716
- Total interior livable area: 3,616 sqft
- Finished area above ground: 2,516
- Finished area below ground: 1,100
Property
Parking
- Total spaces: 2
- Parking features: Garage Faces Front, Driveway, Attached
- Attached garage spaces: 2
- Has uncovered spaces: Yes
Accessibility
- Accessibility features: None
Features
- Levels: Three
- Stories: 3
- Patio & porch: Deck
- Exterior features: Bump-outs, Lighting, Sidewalks, Stone Retaining Walls
- Pool features: None
- Has view: Yes
- View description: Garden, Trees/Woods
Lot
- Size: 0.26 Acres
- Features: Backs to Trees, Front Yard, Landscaped, Level, Rear Yard, Private, SideYard(s)
Details
- Additional structures: Above Grade, Below Grade
- Parcel number: 17212317857
- Zoning: RSF95
- Special conditions: Standard
Construction
Type & style
- Home type: SingleFamily
- Architectural style: Colonial
- Property subtype: Single Family Residence
Materials
- Brick, Brick Front, Vinyl Siding
- Foundation: Permanent
Condition
- Excellent
- New construction: No
- Year built: 1996
Details
- Builder model: GORGEOUS HOME!
Utilities & green energy
- Sewer: Public Sewer
- Water: Public
Community & HOA
Community
- Subdivision: Holly Hill Farm
HOA
- Has HOA: Yes
- Amenities included: Common Grounds
- Services included: Common Area Maintenance, Management, Reserve Funds, Trash
- HOA fee: $115 quarterly
- HOA name: THE HAMPTONS HOMEOWNERS ASSOCIATION
Location
- Region: Hyattsville
Financial & listing details
- Price per square foot: $197/sqft
- Tax assessed value: $592,267
- Annual tax amount: $8,548
- Date on market: 8/8/2025
- Listing agreement: Exclusive Right To Sell
- Ownership: Fee Simple
Price history
| Date | Event | Price |
|---|---|---|
| 9/10/2025 | Sold | $712,500-1.7%$197/sqft |
Source:  Bright MLS #MDPG2160588 Report a problem Bright MLS #MDPG2160588 Report a problem | ||
| 8/23/2025 | Contingent | $725,000$200/sqft |
Source: Bright MLS #MDPG2160588 Report a problem | ||
| 8/8/2025 | Listed for sale | $725,000+201.4%$200/sqft |
Source: Bright MLS #MDPG2160588 Report a problem | ||
| 10/25/1995 | Sold | $240,540-84%$67/sqft |
Source: Public Record Report a problem | ||
| 7/13/1994 | Sold | $1,500,000$415/sqft |
Source: Public Record Report a problem | ||
Public tax history
| Year | Property taxes | Tax assessment |
|---|---|---|
| 2025 | $7,371 +15.2% | $592,267 +2.9% |
| 2024 | $6,397 +8.4% | $575,300 +8.4% |
| 2023 | $5,901 -7.8% | $530,700 -7.8% |
| 2022 | $6,397 +30.3% | $575,300 +30.3% |
| 2021 | $4,909 +5.8% | $441,500 +5.8% |
| 2020 | $4,640 -15.4% | $417,300 +13.1% |
| 2019 | $5,482 | $368,900 |
| 2018 | $5,482 -13.6% | $368,900 +4.1% |
| 2017 | $6,341 +16.3% | $354,467 +4.2% |
| 2016 | $5,452 | $340,033 +4.4% |
| 2015 | $5,452 | $325,600 |
| 2014 | $5,452 | $325,600 |
| 2013 | -- | $325,600 -8.6% |
| 2012 | -- | $356,400 |
| 2011 | -- | $356,400 |
| 2010 | -- | $356,400 -39.6% |
| 2009 | -- | $590,040 +14.1% |
| 2008 | -- | $517,180 +16.4% |
| 2007 | -- | $444,320 +19.6% |
| 2006 | -- | $371,460 +13.7% |
| 2005 | -- | $326,782 +15.8% |
| 2004 | -- | $282,106 +18.8% |
| 2003 | -- | $237,430 |
| 2002 | -- | $237,430 +3.3% |
| 2001 | -- | $229,803 |
Find assessor info on the county website
Neighborhood: 20783
Nearby homes
- $705,600-- bd3 ba2.9k sqft2103 Hampshire Dr, Hyattsville, MD 20783Off Market
- $652,6005 bd4 ba2.5k sqft2105 Hampshire Dr, Hyattsville, MD 20783Off Market
- $622,000-- bd3 ba2.3k sqft2100 Hampshire Dr, Hyattsville, MD 20783Off Market
- $770,0006 bd4 ba2.7k sqft2102 Hampshire Dr, Hyattsville, MD 20783Sold
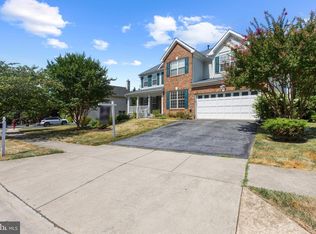
- $695,900-- bd2 ba3k sqft2107 Hampshire Dr, Hyattsville, MD 20783Off Market
- $590,1006 bd3 ba2.4k sqft8903 Tonbridge Ter, Hyattsville, MD 20783Off Market
- $667,800-- bd3 ba3k sqft2014 Hampshire Dr, Hyattsville, MD 20783Off Market
- $562,500-- bd2 ba2k sqft2106 Hampshire Dr, Hyattsville, MD 20783Off Market
Nearby schools
GreatSchools rating
- 3/10Cherokee Lane Elementary SchoolGrades: PK-5Distance: 0.6 mi
- 3/10Buck Lodge Middle SchoolGrades: 6-8Distance: 0.7 mi
- 2/10High Point High SchoolGrades: 9-12Distance: 2.6 mi
Schools provided by the listing agent
- Elementary: Cherokee Lane
- Middle: Buck Lodge
- High: High Point
- District: Prince George's County Public Schools
Source: Bright MLS. This data may not be complete. We recommend contacting the local school district to confirm school assignments for this home.
Get a cash offer in 3 minutes
Find out how much your home could sell for in as little as 3 minutes with a no-obligation cash offer.
Estimated market value
$707,900
Get a cash offer in 3 minutes
Find out how much your home could sell for in as little as 3 minutes with a no-obligation cash offer.
Estimated market value
$707,900
- Maryland
- Prince Georges County
- Silver Spring
- 20783
- 2101 Hampshire Dr
Nearby cities
Nearby neighborhoods
Nearby zip codes
Other Silver Spring Topics
