Welcome Home to this stunning 4-bedroom, 3-bathroom ranch home with a finished basement, situated on a nearly one-acre cul-de-sac lot in the sought-after Deer Lake Estates subdivision, located in Suwanee, GeorgiaCoFortune MagazineCOs recently ranked #1 city in Georgia! From the lovingly maintained front yard to your first step inside, youCOre sure to fall in love with 2101 Hamstead Court. Step inside to discover a spacious floor plan filled with an abundance of natural light. YouCOll find beautiful hardwood floors throughout most of the main level. At the foyer, the family room is straight ahead, the dining room is to your left, and down the hall are the primary suite, additional bedrooms, laundry room, and bathroom. LetCOs start with the large dining room to the left, featuring an oversized bay window. This room will easily accommodate a 12+ seat tableCoperfect for hosting large gatherings. Next, head into the gourmet kitchen with recently updated quartz countertops, tiled backsplash, white cabinets, new stove and refrigerator, and a breakfast bar. The adjacent breakfast room, with a large bay window, offers views of the oversized deck and wooded backyard. Continue into the well-appointed family room with a stone fireplace, where you can enjoy a cozy evening by the fire or host family and friends. Step outside to the oversized deckCoa fabulous place to spend weekends grilling, afternoons soaking up the sun, enjoying a good book, bird watching, or having dinners in the quiet serenity of your private backyard. Back inside, head to the foyer and down the hall to two generously sized bedrooms and a fully updated bathroom. The laundry is conveniently located in the adjacent hall, leading to the luxurious primary suite with a tray ceiling and a spa-like ensuite, featuring a tiled jetted tub, separate shower, and walk-in closet. Go back to the family room and head downstairs to the finished daylight basement, which includes a bedroom and full bath, as well as an oversized living space that could serve as a media room, workout room, play area, or any number of other options. Down a short hallway, youCOll find a large workshop with built-in shelving and easy access to the homeCOs mechanical systems. The exterior of the home is equipped with durable vinyl siding, aluminum gutters, and gutter guards. The roof was replaced in 2018 with designer architectural asphalt shingles. The HVAC system and gas furnace were recently serviced, with a new condensing unit installed in July 2024. The natural gas water heater was installed in August 2023, and the two garage doors, refurbished in 2020 and 2021, come with two remotes. As with any move, location is a big part of the decision. This home is located in the top-ranked Walnut Grove Elementary and Collins Hill High School districts. ItCOs minutes away from the award-winning Collins Hill Park and Aquatic Center and is centrally located within the city, just 10 minutes from almost everywhereCoincluding Suwanee Town Center, offering concerts, festivals, and the Suwanee Greenway, as well as downtown Lawrenceville, The Exchange, the Gwinnett Stripers stadium, Georgia Gwinnett College, and Northside Hospital. Plus, with easy access to I-85 and Highway 316, your daily commute just got better. Come take a tour today! Once you do, youCOll truly understand what Dorothy meant in The Wizard of OzCothereCOs no place like HOME!
Closed
$475,000
2101 Hamstead Ct, Suwanee, GA 30024
4beds
--sqft
Single Family Residence
Built in 1986
0.99 Acres Lot
$480,200 Zestimate®
$--/sqft
$2,805 Estimated rent
Home value
$480,200
$447,000 - $514,000
$2,805/mo
Zestimate® history
Owner options
List your home for rent
$2,805/mo
Rent Zestimate®
Find your next renter with Zillow Rental Manager. Plus, with online applications, you can quickly screen prospective tenants – for free.
$2,805/mo
Rent Zestimate®
Refinance and save
$3,188/mo
Est. payment
Refinancing to a lower rate could help reduce your monthly payments and save thousands over the life of the loan.
$3,188/mo
Est. payment
Explore your selling options
Work with a Zillow partner agent
Leverage their expertise and Zillow's premium Showcase listings to get your home seen by more buyers.
Get startedList with your own agent
Get your home in front of millions of buyers by listing it on Zillow.
Learn how to do itSell it yourself
Take full control of how buyers see your home on Zillow by listing For Sale by Owner (FSBO).
List your homeWhat's special
Zillow last checked:
Listing updated:
Listed by:
Thea Marcacci 678-468-4500,
Keller Williams Realty Atl. Partners
Bought with:
Amberlyn Chillman, 393392
Atlanta Communities
Source: GAMLS,MLS#: 10363367
Facts & features
Interior
Bedrooms & bathrooms
- Bedrooms: 4
- Bathrooms: 3
- Full bathrooms: 3
- Main level bathrooms: 2
- Main level bedrooms: 3
Rooms
- Room types: Foyer
Dining room
- Features: Seats 12+
Kitchen
- Features: Breakfast Area, Breakfast Bar, Pantry, Solid Surface Counters
Heating
- Natural Gas
Cooling
- Ceiling Fan(s), Central Air
Appliances
- Included: Dishwasher, Gas Water Heater, Microwave, Oven/Range (Combo), Refrigerator
- Laundry: In Hall
Features
- Double Vanity, Master On Main Level, Separate Shower, Tray Ceiling(s), Walk-In Closet(s)
- Flooring: Carpet, Hardwood
- Windows: Bay Window(s), Double Pane Windows
- Basement: Bath Finished,Daylight,Exterior Entry,Finished,Interior Entry
- Number of fireplaces: 1
- Fireplace features: Factory Built, Family Room, Gas Starter
- Common walls with other units/homes: No Common Walls
Interior area
- Total structure area: 0
- Finished area above ground: 0
- Finished area below ground: 0
Property
Parking
- Total spaces: 4
- Parking features: Garage
- Has garage: Yes
Features
- Levels: One
- Stories: 1
- Patio & porch: Deck
- Has spa: Yes
- Spa features: Bath
- Fencing: Back Yard
- Body of water: None
Lot
- Size: 0.99 Acres
- Features: Cul-De-Sac, Level, Private
Details
- Parcel number: R7110 212
Construction
Type & style
- Home type: SingleFamily
- Architectural style: Ranch,Traditional
- Property subtype: Single Family Residence
Materials
- Vinyl Siding
- Roof: Composition
Condition
- Resale
- New construction: No
- Year built: 1986
Utilities & green energy
- Sewer: Septic Tank
- Water: Public
- Utilities for property: Electricity Available, Natural Gas Available, Water Available
Green energy
- Energy efficient items: Windows
Community & HOA
Community
- Features: Walk To Schools, Near Shopping
- Security: Smoke Detector(s)
- Subdivision: Deer Lake Estates
HOA
- Has HOA: No
- Services included: None
Location
- Region: Suwanee
Financial & listing details
- Tax assessed value: $381,300
- Annual tax amount: $771
- Date on market: 8/22/2024
- Cumulative days on market: 4 days
- Listing agreement: Exclusive Right To Sell
- Electric utility on property: Yes
Price history
| Date | Event | Price |
|---|---|---|
| 9/23/2024 | Sold | $475,000 |
Source:  GAMLS #10363367 Report a problem GAMLS #10363367 Report a problem | ||
| 8/26/2024 | Pending sale | $475,000 |
Source: GAMLS #10363367 Report a problem | ||
| 8/22/2024 | Listed for sale | $475,000 |
Source:  FMLS GA #7442992 Report a problem FMLS GA #7442992 Report a problem | ||
Public tax history
| Year | Property taxes | Tax assessment |
|---|---|---|
| 2026 | -- | $152,520 -4.4% |
| 2025 | $5,509 +495.6% | $159,480 +6.2% |
| 2024 | $925 +20% | $150,160 |
| 2023 | $771 -13% | $150,160 +3.2% |
| 2022 | $886 +0.8% | $145,440 +27.7% |
| 2021 | $879 +0.2% | $113,880 +17.6% |
| 2020 | $877 +7.3% | $96,840 |
| 2019 | $817 | $96,840 +18.4% |
| 2018 | $817 -2.6% | $81,800 +6.8% |
| 2016 | $839 -2.1% | $76,560 +14.7% |
| 2015 | $858 | $66,720 +8.9% |
| 2014 | $858 -0.5% | $61,240 +8.4% |
| 2013 | $862 | $56,520 |
| 2012 | -- | $56,520 |
| 2011 | -- | $56,520 -11.8% |
| 2010 | -- | $64,080 |
| 2009 | -- | $64,080 |
| 2007 | -- | $64,080 |
| 2006 | -- | $64,080 |
| 2005 | -- | $64,080 |
| 2004 | $761 -0.1% | $64,080 |
| 2003 | $761 -39.8% | $64,080 +23.5% |
| 2002 | $1,265 -5.2% | $51,880 |
| 2001 | $1,334 | $51,880 |
Find assessor info on the county website
Neighborhood: 30024
Nearby homes
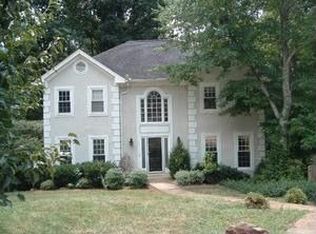
- $384,6004 bd3 ba2.5k sqft2100 Hamstead Ct, Suwanee, GA 30024Off Market
- $461,0004 bd3 ba2.8k sqft343 Lake Haven Ct, Suwanee, GA 30024Off Market
- $414,7004 bd3 ba2.6k sqft2111 Hamstead Ct, Suwanee, GA 30024Off Market
- $502,9005 bd2 ba2.8k sqft353 Lake Haven Ct, Suwanee, GA 30024Off Market
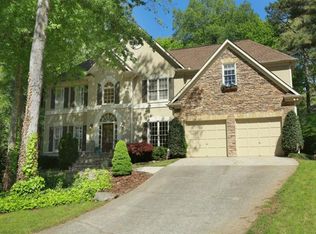
- $443,9004 bd3 ba3.5k sqft2110 Hamstead Ct, Suwanee, GA 30024Off Market
- $390,7003 bd3 ba2.5k sqft2121 Hamstead Ct, Suwanee, GA 30024Off Market
- $530,4004 bd3 ba2.9k sqft2154 York River Way, Suwanee, GA 30024Off Market
- $398,2004 bd3 ba2.2k sqft2120 Hamstead Ct, Suwanee, GA 30024Off Market
Nearby schools
GreatSchools rating
- 9/10Walnut Grove Elementary SchoolGrades: PK-5Distance: 0.8 mi
- 7/10Creekland Middle SchoolGrades: 6-8Distance: 1.4 mi
- 6/10Collins Hill High SchoolGrades: 9-12Distance: 0.8 mi
Schools provided by the listing agent
- Elementary: Walnut Grove
- Middle: Creekland
- High: Collins Hill
Source: GAMLS. This data may not be complete. We recommend contacting the local school district to confirm school assignments for this home.
Get a cash offer in 3 minutes
Find out how much your home could sell for in as little as 3 minutes with a no-obligation cash offer.
Estimated market value
$480,200
Get a cash offer in 3 minutes
Find out how much your home could sell for in as little as 3 minutes with a no-obligation cash offer.
Estimated market value
$480,200
- Georgia
- Gwinnett County
- Suwanee
- 30024
- 2101 Hamstead Ct
