Spacious and inviting, this 4-bedroom, 2.5-bathroom home offers a fantastic layout and plenty of potential! One of its standout features is the two-story family room with a wall of windows and a striking two-story brick fireplace, filling the space with natural light. The open loft adds flexibility, perfect for a reading nook, play area, or additional office space. The large kitchen features an island, a pantry closet, and a stainless steel sink installed in 2023. The formal dining room boasts beautiful hardwood floors, adding warmth and character. A first-floor office/den provides a quiet retreat for remote work or study. The primary suite includes a walk-in closet, plus an en-suite bathroom with a soaking tub and separate shower. Fresh updates include brand-new carpeting throughout the second floor and fresh paint in two of the bedrooms. The full, unfinished basement is a blank slate, ready for your creative touch to expand the living space. Outside, enjoy a private backyard with no neighbors behind you, as the home backs to Plainfield South High School. It's also within walking distance to Charles Reed Elementary School and nearby parks. Additional highlights include a new roof in 2019, a two-car attached garage, and a desirable community with low monthly HOA fees that provide access to a swimming pool, clubhouse, and exercise facilities. Live here and make it a wonderful life!
Closed
Street View
$421,000
2101 Heatherstone Ln, Plainfield, IL 60586
4beds
3,178sqft
Single Family Residence
Built in 2002
7,405 Square Feet Lot
$434,200 Zestimate®
$132/sqft
$3,951 Estimated rent
Home value
$434,200
$395,000 - $478,000
$3,951/mo
Zestimate® history
Owner options
List your home for rent
$3,951/mo
Rent Zestimate®
Find your next renter with Zillow Rental Manager. Plus, with online applications, you can quickly screen prospective tenants – for free.
$3,951/mo
Rent Zestimate®
Refinance and save
$2,648/mo
Est. payment
Refinancing to a lower rate could help reduce your monthly payments and save thousands over the life of the loan.
$2,648/mo
Est. payment
Explore your selling options
Work with a Zillow partner agent
Leverage their expertise and Zillow's premium Showcase listings to get your home seen by more buyers.
Get startedList with your own agent
Get your home in front of millions of buyers by listing it on Zillow.
Learn how to do itSell it yourself
Take full control of how buyers see your home on Zillow by listing For Sale by Owner (FSBO).
List your homeWhat's special
Zillow last checked:
Listing updated:
Listed by:
Paul Baker 630-376-4401,
Platinum Partners Realtors,
Jodee Baker 630-222-2614,
Platinum Partners Realtors
Bought with:
Peter Osei
Michael Gabriel Real Estate
Source: MRED as distributed by MLS GRID,MLS#: 12320637
Facts & features
Interior
Bedrooms & bathrooms
- Bedrooms: 4
- Bathrooms: 3
- Full bathrooms: 2
- 1/2 bathrooms: 1
Rooms
- Room types: Eating Area, Office, Loft, Foyer, Walk In Closet
Primary bedroom
- Features: Flooring (Carpet), Window Treatments (All), Bathroom (Full)
- Level: Second
- Area: 272 Square Feet
- Dimensions: 16X17
Bedroom 2
- Features: Flooring (Carpet), Window Treatments (Blinds)
- Level: Second
- Area: 132 Square Feet
- Dimensions: 12X11
Bedroom 3
- Features: Flooring (Carpet), Window Treatments (Blinds)
- Level: Second
- Area: 121 Square Feet
- Dimensions: 11X11
Bedroom 4
- Features: Flooring (Carpet)
- Level: Second
- Area: 130 Square Feet
- Dimensions: 13X10
Dining room
- Features: Flooring (Hardwood), Window Treatments (All)
- Level: Main
- Area: 144 Square Feet
- Dimensions: 12X12
Eating area
- Features: Flooring (Ceramic Tile), Window Treatments (All)
- Level: Main
- Area: 144 Square Feet
- Dimensions: 9X16
Family room
- Features: Flooring (Wood Laminate), Window Treatments (All)
- Level: Main
- Area: 273 Square Feet
- Dimensions: 21X13
Foyer
- Features: Flooring (Ceramic Tile)
- Level: Main
- Area: 84 Square Feet
- Dimensions: 7X12
Kitchen
- Features: Kitchen (Eating Area-Table Space, Island, Pantry-Closet), Flooring (Ceramic Tile), Window Treatments (Blinds)
- Level: Main
- Area: 182 Square Feet
- Dimensions: 14X13
Laundry
- Features: Flooring (Vinyl), Window Treatments (Blinds)
- Level: Main
- Area: 25 Square Feet
- Dimensions: 5X5
Living room
- Features: Flooring (Wood Laminate), Window Treatments (All)
- Level: Main
- Area: 169 Square Feet
- Dimensions: 13X13
Loft
- Features: Flooring (Carpet)
- Level: Second
- Area: 100 Square Feet
- Dimensions: 10X10
Office
- Features: Flooring (Wood Laminate), Window Treatments (All, Blinds)
- Level: Main
- Area: 121 Square Feet
- Dimensions: 11X11
Walk in closet
- Features: Flooring (Carpet)
- Level: Second
- Area: 70 Square Feet
- Dimensions: 5X14
Heating
- Natural Gas, Forced Air
Cooling
- Central Air
Appliances
- Included: Range, Microwave, Dishwasher, Refrigerator, Washer, Dryer, Disposal, Humidifier
- Laundry: Main Level
Features
- Cathedral Ceiling(s)
- Flooring: Hardwood
- Basement: Unfinished,Full
- Number of fireplaces: 1
- Fireplace features: Attached Fireplace Doors/Screen, Gas Log, Gas Starter, Family Room
Interior area
- Total structure area: 0
- Total interior livable area: 3,178 sqft
Property
Parking
- Total spaces: 2
- Parking features: Asphalt, Garage Door Opener, On Site, Garage Owned, Attached, Garage
- Attached garage spaces: 2
- Has uncovered spaces: Yes
Accessibility
- Accessibility features: No Disability Access
Features
- Stories: 2
- Patio & porch: Patio
- Fencing: Fenced
Lot
- Size: 7,405 Square Feet
- Dimensions: 64X119
Details
- Parcel number: 0636180019
- Special conditions: None
- Other equipment: Water-Softener Owned, Ceiling Fan(s), Sump Pump
Construction
Type & style
- Home type: SingleFamily
- Architectural style: Traditional
- Property subtype: Single Family Residence
Materials
- Vinyl Siding, Brick
- Foundation: Concrete Perimeter
- Roof: Asphalt
Condition
- New construction: No
- Year built: 2002
Utilities & green energy
- Electric: Circuit Breakers
- Sewer: Public Sewer
- Water: Public
Community & HOA
Community
- Features: Clubhouse, Park, Pool, Curbs, Sidewalks, Street Lights, Street Paved
- Security: Carbon Monoxide Detector(s)
- Subdivision: Clublands
HOA
- Has HOA: Yes
- Services included: Clubhouse, Exercise Facilities, Pool
- HOA fee: $65 monthly
Location
- Region: Plainfield
Financial & listing details
- Price per square foot: $132/sqft
- Tax assessed value: $398,964
- Annual tax amount: $9,246
- Date on market: 4/10/2025
- Listing terms: FHA
- Ownership: Fee Simple w/ HO Assn.
Price history
| Date | Event | Price |
|---|---|---|
| 5/9/2025 | Sold | $421,000+0.3%$132/sqft |
Source:  MRED as distributed by MLS GRID #12320637 Report a problem MRED as distributed by MLS GRID #12320637 Report a problem | ||
| 4/14/2025 | Contingent | $419,900$132/sqft |
Source: MRED as distributed by MLS GRID #12320637 Report a problem | ||
| 4/10/2025 | Listed for sale | $419,900+100%$132/sqft |
Source: MRED as distributed by MLS GRID #12320637 Report a problem | ||
| 5/22/2009 | Sold | $210,000-21.8%$66/sqft |
Source: MRED as distributed by MLS GRID #07181063 Report a problem | ||
| 10/22/2002 | Sold | $268,500$84/sqft |
Source: Public Record Report a problem | ||
Public tax history
| Year | Property taxes | Tax assessment |
|---|---|---|
| 2024 | $9,183 -0.7% | $132,988 +5.6% |
| 2023 | $9,246 +20.7% | $125,989 +23.3% |
| 2022 | $7,661 +2.1% | $102,205 +5.6% |
| 2021 | $7,502 +0% | $96,782 +0.4% |
| 2020 | $7,500 +4.3% | $96,430 +4.5% |
| 2019 | $7,191 +100% | $92,262 +3.7% |
| 2018 | $3,596 -48.9% | $88,937 +5.8% |
| 2017 | $7,035 +4.9% | $84,059 +6.9% |
| 2016 | $6,705 +8.2% | $78,622 +12.6% |
| 2015 | $6,196 | $69,812 +3.5% |
| 2014 | $6,196 | $67,480 |
| 2013 | -- | $67,480 -3.3% |
| 2012 | -- | $69,783 -7.6% |
| 2011 | -- | $75,540 -15.7% |
| 2010 | -- | $89,591 -10.5% |
| 2009 | -- | $100,060 +4% |
| 2008 | -- | $96,209 |
| 2007 | -- | $96,209 |
| 2006 | $6,229 | $96,209 |
| 2005 | -- | $96,209 +10.1% |
| 2004 | $6,294 +1174.4% | $87,412 -1.9% |
| 2003 | $494 | $89,060 +1111.7% |
| 2002 | $494 +1057.8% | $7,350 +1189.5% |
| 2001 | $43 | $570 |
| 2000 | -- | -- |
Find assessor info on the county website
Neighborhood: 60586
Nearby homes
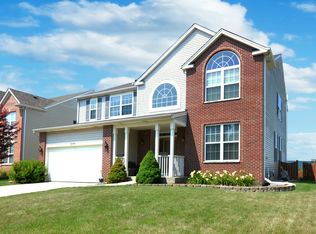
- $492,1004 bd3 ba2.9k sqft2103 Heatherstone Ct, Plainfield, IL 60586Off Market
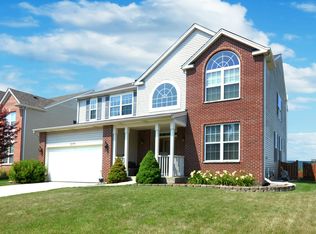
- $435,0004 bd3 ba2.9k sqft2103 Heatherstone Ln, Plainfield, IL 60586Off Market
- $460,000-- bd-- ba-- sqft2027 Heatherstone Ln, Plainfield, IL 60586Off Market
- $520,0004 bd4 ba2.4k sqft2027 Heatherstone Ct, Plainfield, IL 60586Sold
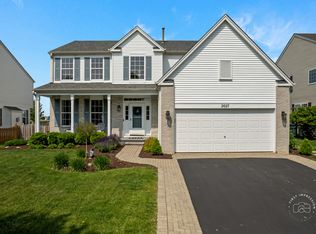
- $494,2005 bd3 ba3.1k sqft2105 Heatherstone Ct, Plainfield, IL 60586Off Market
- $457,4004 bd2 ba2.9k sqft2105 Heatherstone Ln, Plainfield, IL 60586Off Market
- $435,8005 bd3 ba2.8k sqft2025 Heatherstone Ln, Plainfield, IL 60586Off Market
- $449,7004 bd3 ba2.8k sqft2025 Heatherstone Ct, Plainfield, IL 60586Off Market
Nearby schools
GreatSchools rating
- 5/10Charles Reed Elementary SchoolGrades: K-5Distance: 0.3 mi
- 8/10Aux Sable Middle SchoolGrades: 6-8Distance: 0.8 mi
- 6/10Plainfield South High SchoolGrades: 9-12Distance: 0.3 mi
Schools provided by the listing agent
- Elementary: Charles Reed Elementary School
- Middle: Aux Sable Middle School
- High: Plainfield South High School
- District: 202
Source: MRED as distributed by MLS GRID. This data may not be complete. We recommend contacting the local school district to confirm school assignments for this home.
Get a cash offer in 3 minutes
Find out how much your home could sell for in as little as 3 minutes with a no-obligation cash offer.
Estimated market value
$434,200
Get a cash offer in 3 minutes
Find out how much your home could sell for in as little as 3 minutes with a no-obligation cash offer.
Estimated market value
$434,200
- Illinois
- Kendall County
- Plainfield
- 60586
- 2101 Heatherstone Ln
