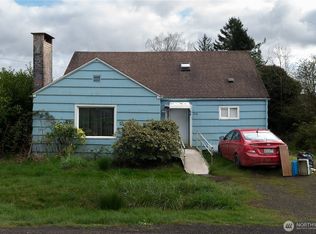
Situated on a desirable corner lot, this charming 1920s home beautifully blends timeless character with everyday comfort. Rich in original craftsmanship, you'll appreciate the beautiful hardwood floors, classic built-ins, and original kitchen cabinetry that showcase the home's historic charm, while updated vinyl windows provide modern efficiency. The spacious primary suite features an attached bathroom, a generous closet, and a versatile loft area perfect for a home office, reading nook, hobby space, or additional storage. A dedicated laundry room opens to a private deck, offering convenient access to the backyard. Outside, enjoy the large, fully fenced yard with plenty of space for gardening, pets, or entertaining. An adorable covered front porch creates the perfect place to relax, while sidewalks surrounding the home enhance its curb appeal. A storage shed provides additional space for tools and equipment, and the single-car carport offers covered parking. Filled with warmth, character, and thoughtful functionality, this classic 1920s home is ready to welcome its next owner.
Active
Listed by: Keller Williams South Sound • Melanie Seiler
$299,000
2101 Henkle Street, Raymond, WA 98577
3beds
1,272sqft
Single Family Residence
Built in 1920
7,405 Square Feet Lot
$290,600 Zestimate®
$235/sqft
$-- HOA
What's special
Versatile loft areaSingle-car carportOriginal kitchen cabinetryGenerous closetBeautiful hardwood floorsAttached bathroomSpacious primary suite
- --
- on Zillow
- 289
- views
- 31
- saves
Zillow last checked:
Listing updated:
Listed by:
Melanie Seiler,
Keller Williams South Sound
Source: NWMLS as distributed by MLS GRID,MLS#: 2564177
Facts & features
Interior
Bedrooms & bathrooms
- Bedrooms: 3
- Bathrooms: 2
- Full bathrooms: 1
- 3/4 bathrooms: 1
- Main level bathrooms: 2
- Main level bedrooms: 3
Primary bedroom
- Level: Main
Bedroom
- Level: Main
Bedroom
- Level: Main
Bathroom full
- Level: Main
Bathroom three quarter
- Level: Main
Bonus room
- Level: Main
Dining room
- Level: Main
Entry hall
- Level: Main
Kitchen with eating space
- Level: Main
Living room
- Level: Main
Utility room
- Level: Main
Heating
- Forced Air, Wall Furnace, Electric
Cooling
- None
Appliances
- Included: Dishwasher, Refrigerator, Stove(s)/Range(s), Dishwasher(s), Refrigerator(s)
Features
- Bath Off Primary, Dining Room
- Flooring: Ceramic Tile, Hardwood, Vinyl
- Windows: Dbl Pane/Storm Window
- Basement: None
- Has fireplace: No
Interior area
- Total structure area: 1,272
- Total interior livable area: 1,272 sqft
Property
Parking
- Total spaces: 2
- Parking features: Attached Carport
- Carport spaces: 1
- Uncovered spaces: 1
Features
- Levels: One and One Half
- Stories: 1
- Entry location: Main
- Patio & porch: Bath Off Primary, Dbl Pane/Storm Window, Dining Room
- Has view: Yes
- View description: Territorial
Lot
- Size: 7,405 Square Feet
- Features: Corner Lot, Paved, Cable TV, Deck, Fenced-Fully
- Topography: Level
Details
- Parcel number: 72011143000
- Zoning description: Jurisdiction: City
- Special conditions: Standard
Construction
Type & style
- Home type: SingleFamily
- Architectural style: 1 1/2 Story
- Property subtype: Single Family Residence
Materials
- Cement/Concrete, Wood Siding, Wood Products
- Roof: Composition
Condition
- Year built: 1920
- Major remodel year: 1920
Utilities & green energy
- Electric: Company: Pacific County PUD #2
- Sewer: Sewer Connected, Company: City of Raymond
- Water: Public, Company: City of Raymond
Community & HOA
Community
- Subdivision: Raymond
Location
- Region: Raymond
Financial & listing details
- Price per square foot: $235/sqft
- Tax assessed value: $206,100
- Annual tax amount: $1,670
- Date on market: 8/6/2026
- Listing terms: Conventional,FHA,USDA Loan,VA Loan
- Inclusions: Dishwasher(s), Refrigerator(s), Stove(s)/Range(s)
Estimated market value
$290,600
$276,000 - $305,000
$1,781/mo
Price history
| Date | Event | Price |
|---|---|---|
| 8/6/2026 | Listed for sale | $299,000$235/sqft |
Source:  NWMLS as distributed by MLS GRID #2564177 Report a problem NWMLS as distributed by MLS GRID #2564177 Report a problem | ||
Public tax history
| Year | Property taxes | Tax assessment |
|---|---|---|
| 2025 | $1,670 +1.7% | $206,100 +3.9% |
| 2024 | $1,643 +11.2% | $198,300 |
| 2023 | $1,477 +13% | $198,300 +64% |
| 2022 | $1,307 +4.9% | $120,900 +25.9% |
| 2021 | $1,246 +15.8% | $96,000 +8% |
| 2020 | $1,077 +4.5% | $88,900 +8.7% |
| 2019 | $1,030 +15.4% | $81,800 +15% |
| 2018 | $893 -29.9% | $71,100 |
| 2017 | $1,273 +7.8% | $71,100 +46% |
| 2015 | $1,180 +41.2% | $48,700 |
| 2014 | $836 -2.5% | $48,700 |
| 2012 | $858 | $48,700 -6.9% |
| 2011 | -- | $52,300 -2.8% |
| 2010 | -- | $53,800 |
| 2009 | -- | $53,800 |
| 2008 | -- | $53,800 +31.2% |
| 2006 | -- | $41,000 |
| 2005 | -- | $41,000 |
Find assessor info on the county website
Monthly payment
Est. payment
Payment breakdown
Explore the cost of this home by adjusting the details. Changes won't be saved.Climate risks
Neighborhood: 98577
Similar homes
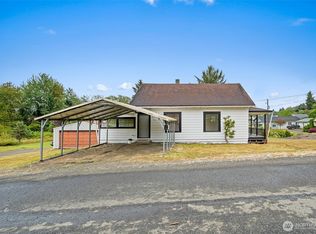
- $329,0003 bd2 ba1.3k sqftRaymond 4th Addition, Raymond, WA 98577Active
 MLS ID #2590270, Melanie Seiler. NWMLS as distributed by MLS GRID
 - $--4 bd2 ba1.7k sqft832 Fowler St, Raymond, WA 98577Auction
 Auction.com 2
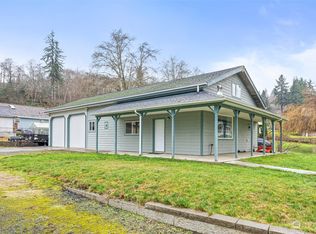
 - $310,0003 bd2 ba864 sqft1919 Riddell Street, Raymond, WA 98577Active
 MLS ID #2513362, Nelia E Woods. NWMLS as distributed by MLS GRID
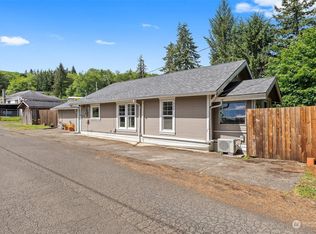
 - $275,0004 bd2 ba1.3k sqftSt. Marie’s Addition, Raymond, WA 98577Active
 MLS ID #2502057, Austin Hellickson. NWMLS as distributed by MLS GRID
