Welcome to the highly sought-after Worldgate Condominium! This well-maintained 2-bedroom, 2-bathroom condo offers a perfect blend of style and comfort, featuring granite countertops, beautiful cherry hardwood flooring, and a cozy gas fireplace—ideal for relaxing or entertaining. Enjoy ground-level convenience, a spacious and open floor plan with abundant natural light, a modern kitchen with sleek finishes, and well-appointed bedrooms for ultimate privacy. The primary suite boasts an ensuite bath and two closets, while the spacious second bedroom offers flexibility as a guest room or home office. Located in the heart of Herndon, this community provides many amenities including a pool, fitness center, clubhouse, and walking trails. Conveniently situated just minutes from the Silver Line Metro, Dulles Airport, major commuter routes, shopping, dining, and entertainment, this home is perfect for commuters and city lovers alike.
Sold for $365,000
$365,000
2101 Highcourt Ln APT 103, Herndon, VA 20170
2beds
1,140sqft
Condominium
Built in 1997
-- sqft lot
$371,300 Zestimate®
$320/sqft
$2,302 Estimated rent
Home value
$371,300
$345,000 - $397,000
$2,302/mo
Zestimate® history
Owner options
List your home for rent
$2,302/mo
Rent Zestimate®
Find your next renter with Zillow Rental Manager. Plus, with online applications, you can quickly screen prospective tenants – for free.
$2,302/mo
Rent Zestimate®
Refinance and save
$2,298/mo
Est. payment
Refinancing to a lower rate could help reduce your monthly payments and save thousands over the life of the loan.
$2,298/mo
Est. payment
Explore your selling options
Work with a Zillow partner agent
Leverage their expertise and Zillow's premium Showcase listings to get your home seen by more buyers.
Get startedList with your own agent
Get your home in front of millions of buyers by listing it on Zillow.
Learn how to do itSell it yourself
Take full control of how buyers see your home on Zillow by listing For Sale by Owner (FSBO).
List your homeWhat's special
Cozy gas fireplaceSleek finishesGranite countertopsWell-appointed bedroomsSpacious second bedroomAbundant natural lightCherry hardwood flooring
Zillow last checked:
Listing updated:
Listed by:
Mary Maurer 703-408-0585,
EXP Realty, LLC,
Listing Team: The Licata Group, Co-Listing Team: The Licata Group,Co-Listing Agent: Patricia E Licata 540-735-7998,
EXP Realty, LLC
Bought with:
Mina Aidun, 0225239652
Long & Foster Real Estate, Inc.
Source: Bright MLS,MLS#: VAFX2221332
Facts & features
Interior
Bedrooms & bathrooms
- Bedrooms: 2
- Bathrooms: 2
- Full bathrooms: 2
- Main level bathrooms: 2
- Main level bedrooms: 2
Rooms
- Room types: Living Room, Dining Room, Primary Bedroom, Bedroom 2, Kitchen, Foyer, Primary Bathroom, Full Bath
Primary bedroom
- Features: Flooring - HardWood, Walk-In Closet(s), Attached Bathroom, Ceiling Fan(s)
- Level: Main
- Area: 192 Square Feet
- Dimensions: 16 x 12
Bedroom 2
- Features: Flooring - HardWood
- Level: Main
- Area: 154 Square Feet
- Dimensions: 14 x 11
Primary bathroom
- Features: Double Sink, Granite Counters, Bathroom - Tub Shower
- Level: Main
- Area: 64 Square Feet
- Dimensions: 8 x 8
Dining room
- Features: Flooring - HardWood, Crown Molding
- Level: Main
- Area: 88 Square Feet
- Dimensions: 11 x 8
Foyer
- Features: Flooring - HardWood
- Level: Main
- Area: 105 Square Feet
- Dimensions: 15 x 7
Other
- Features: Flooring - Ceramic Tile, Countertop(s) - Ceramic, Bathroom - Tub Shower
- Level: Main
- Area: 40 Square Feet
- Dimensions: 8 x 5
Kitchen
- Features: Flooring - Ceramic Tile, Granite Counters, Kitchen - Gas Cooking
- Level: Main
- Area: 88 Square Feet
- Dimensions: 11 x 8
Living room
- Features: Flooring - HardWood, Crown Molding, Fireplace - Gas
- Level: Main
- Area: 165 Square Feet
- Dimensions: 11 x 15
Heating
- Forced Air, Natural Gas
Cooling
- Central Air, Electric
Appliances
- Included: Dishwasher, Disposal, Microwave, Dryer, Oven/Range - Gas, Refrigerator, Stainless Steel Appliance(s), Cooktop, Washer, Water Heater, Gas Water Heater
- Laundry: Main Level, Has Laundry, In Unit
Features
- Bathroom - Tub Shower, Ceiling Fan(s), Combination Dining/Living, Crown Molding, Dining Area, Entry Level Bedroom, Family Room Off Kitchen, Open Floorplan, Primary Bath(s), Upgraded Countertops, Walk-In Closet(s), Dry Wall
- Flooring: Ceramic Tile, Hardwood, Wood
- Windows: Window Treatments
- Has basement: No
- Number of fireplaces: 1
- Fireplace features: Gas/Propane
Interior area
- Total structure area: 1,140
- Total interior livable area: 1,140 sqft
- Finished area above ground: 1,140
- Finished area below ground: 0
Property
Parking
- Parking features: Assigned, Parking Lot
- Details: Assigned Parking, Assigned Space #: 374
Accessibility
- Accessibility features: No Stairs
Features
- Levels: One
- Stories: 1
- Pool features: Community
- Has view: Yes
- View description: Limited, Street
Details
- Additional structures: Above Grade, Below Grade
- Parcel number: 0164 15160103
- Zoning: 897
- Special conditions: Standard
Construction
Type & style
- Home type: Condo
- Architectural style: Traditional
- Property subtype: Condominium
- Attached to another structure: Yes
Materials
- Aluminum Siding
Condition
- Excellent
- New construction: No
- Year built: 1997
Utilities & green energy
- Sewer: Public Sewer
- Water: Public
- Utilities for property: Cable Available, Electricity Available, Natural Gas Available, Phone Available, Sewer Available, Water Available
Community & HOA
Community
- Features: Pool
- Security: Main Entrance Lock, Security System
- Condo and coop fee: $457 monthly
- Subdivision: Worldgate Condo
HOA
- Has HOA: No
- Amenities included: Pool, Fitness Center, Recreation Facilities
- Services included: Water, Sewer, Trash, Common Area Maintenance, Snow Removal
Location
- Region: Herndon
Financial & listing details
- Price per square foot: $320/sqft
- Tax assessed value: $328,510
- Annual tax amount: $4,660
- Date on market: 2/13/2025
- Listing agreement: Exclusive Right To Sell
- Ownership: Condominium
Price history
| Date | Event | Price |
|---|---|---|
| 5/1/2025 | Sold | $365,000$320/sqft |
Source:  Bright MLS #VAFX2221332 Report a problem Bright MLS #VAFX2221332 Report a problem | ||
| 2/19/2025 | Contingent | $365,000$320/sqft |
Source: Bright MLS #VAFX2221332 Report a problem | ||
| 2/13/2025 | Listed for sale | $365,000+15.9%$320/sqft |
Source: Bright MLS #VAFX2221332 Report a problem | ||
| 3/7/2023 | Sold | $315,000-1.6%$276/sqft |
Source: Bright MLS #VAFX2101150 Report a problem | ||
| 2/13/2023 | Pending sale | $320,000$281/sqft |
Source: Bright MLS #VAFX2101150 Report a problem | ||
| 1/20/2023 | Contingent | $320,000$281/sqft |
Source: Bright MLS #VAFX2101150 Report a problem | ||
| 12/12/2022 | Price change | $320,000-4.5%$281/sqft |
Source: Bright MLS #VAFX2101150 Report a problem | ||
| 12/1/2022 | Price change | $335,000-4.3%$294/sqft |
Source: Bright MLS #VAFX2101150 Report a problem | ||
| 10/27/2022 | Listed for sale | $350,000+15.9%$307/sqft |
Source: Bright MLS #VAFX2101150 Report a problem | ||
| 10/1/2020 | Sold | $302,000-0.8%$265/sqft |
Source: Public Record Report a problem | ||
| 9/8/2020 | Pending sale | $304,500$267/sqft |
Source: RE/MAX Distinctive Real Estate, Inc. #VAFX1151660 Report a problem | ||
| 8/29/2020 | Price change | $304,500-1.5%$267/sqft |
Source: RE/MAX Distinctive Real Estate, Inc. #VAFX1151660 Report a problem | ||
| 8/5/2020 | Listed for sale | $309,000-7.8%$271/sqft |
Source: RE/MAX Distinctive Real Estate, Inc. #VAFX1142884 Report a problem | ||
| 6/23/2018 | Listing removed | $1,650$1/sqft |
Source: McGrath RE Services, A Long & Foster Company #1000466646 Report a problem | ||
| 5/3/2018 | Listed for rent | $1,650+3.1%$1/sqft |
Source: McGrath RE Services, A Long & Foster Company #FX10225606 Report a problem | ||
| 5/19/2016 | Listing removed | $1,600+6.7%$1/sqft |
Source: McGrath Real Estate Services #FX9626885 Report a problem | ||
| 8/31/2014 | Listing removed | $1,500$1/sqft |
Source: McGrath Real Estate Services #FX8432248 Report a problem | ||
| 8/16/2014 | Price change | $1,500-4.8%$1/sqft |
Source: McGrath Real Estate Services #FX8432248 Report a problem | ||
| 6/29/2014 | Price change | $1,575-1.6%$1/sqft |
Source: McGrath Real Estate Services #FX8400570 Report a problem | ||
| 6/2/2014 | Listed for rent | $1,600+6.7%$1/sqft |
Source: McGrath Real Estate Services #FX8400570 Report a problem | ||
| 7/16/2013 | Listing removed | $1,500$1/sqft |
Source: McGrath Real Estate Services #FX8117881 Report a problem | ||
| 6/29/2013 | Listed for rent | $1,500+3.4%$1/sqft |
Source: McGrath Real Estate Services #FX8117881 Report a problem | ||
| 8/3/2011 | Listing removed | $1,450$1/sqft |
Source: McGrath Real Estate Services #FX7614418 Report a problem | ||
| 7/7/2011 | Listed for rent | $1,450$1/sqft |
Source: McGrath Real Estate Services #FX7614418 Report a problem | ||
| 5/2/2005 | Sold | $335,000+55.9%$294/sqft |
Source: Public Record Report a problem | ||
| 2/18/2004 | Sold | $214,900+46.2%$189/sqft |
Source: Public Record Report a problem | ||
| 2/21/2002 | Sold | $147,000+33.8%$129/sqft |
Source: Public Record Report a problem | ||
| 12/10/1997 | Sold | $109,900$96/sqft |
Source: Public Record Report a problem | ||
Public tax history
| Year | Property taxes | Tax assessment |
|---|---|---|
| 2025 | $5,013 +7.6% | $351,510 +7% |
| 2024 | $4,660 +3.7% | $328,510 +1.5% |
| 2023 | $4,493 +4.5% | $323,570 +6% |
| 2022 | $4,299 | $305,250 +10% |
| 2021 | -- | $277,500 +8.7% |
| 2020 | $3,022 +8.1% | $255,350 +8.1% |
| 2019 | $2,796 +0.8% | $236,210 +0.8% |
| 2018 | $2,773 +6% | $234,340 +4% |
| 2017 | $2,616 -3.8% | $225,330 -4% |
| 2016 | $2,721 +3.8% | $234,840 |
| 2015 | $2,621 +0.2% | $234,840 |
| 2014 | $2,615 | $234,840 |
| 2013 | -- | $234,840 +13.3% |
| 2012 | -- | $207,250 +5% |
| 2011 | -- | $197,380 +8% |
| 2010 | -- | $182,760 -12% |
| 2009 | -- | $207,680 -20% |
| 2008 | -- | $259,600 -6.6% |
| 2007 | -- | $278,020 +99.4% |
| 2003 | -- | $139,400 +15.4% |
| 2002 | -- | $120,840 |
Find assessor info on the county website
Neighborhood: 20170
Nearby homes
- $371,2002 bd2 ba1.2k sqft2101 Highcourt Ln #101, Herndon, VA 20170Off Market
- $266,5001 bd1 ba810 sqft2101 Highcourt Ln SUITE 102, Herndon, VA 20170Off Market
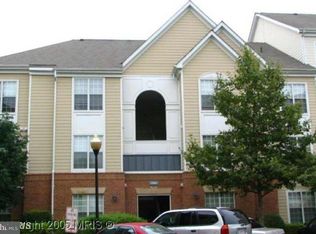
- $355,7002 bd2 ba1.2k sqft2101 Highcourt Ln APT 201, Herndon, VA 20170Off Market
- $344,4002 bd2 ba1.1k sqft2101 Highcourt Ln APT 203, Herndon, VA 20170Off Market
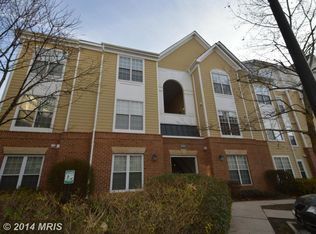
- $364,1002 bd2 ba1.2k sqft2101 Highcourt Ln SUITE 301, Herndon, VA 20170Off Market
- $335,9001 bd2 ba1.1k sqft2101 Highcourt Ln SUITE 302, Herndon, VA 20170Off Market
- $265,7001 bd1 ba810 sqft2101 Highcourt Ln APT 202, Herndon, VA 20170Off Market
- $350,9002 bd2 ba1.1k sqft2101 Highcourt Ln APT 303, Herndon, VA 20170Off Market
Nearby schools
GreatSchools rating
- 3/10Coates ElementaryGrades: PK-6Distance: 1.5 mi
- 3/10Herndon Middle SchoolGrades: 7-8Distance: 0.9 mi
- 2/10Herndon High SchoolGrades: 9-12Distance: 2.4 mi
Schools provided by the listing agent
- Middle: Herndon
- High: Herndon
- District: Fairfax County Public Schools
Source: Bright MLS. This data may not be complete. We recommend contacting the local school district to confirm school assignments for this home.
Get a cash offer in 3 minutes
Find out how much your home could sell for in as little as 3 minutes with a no-obligation cash offer.
Estimated market value
$371,300
Get a cash offer in 3 minutes
Find out how much your home could sell for in as little as 3 minutes with a no-obligation cash offer.
Estimated market value
$371,300
- Virginia
- Fairfax County
- Herndon
- 20170
- 2101 Highcourt Ln Apartment 103
Nearby cities
Nearby neighborhoods
Nearby zip codes
Other Herndon Topics
