Nestled in the heart of the Walnut Knolls neighborhood, this 3-bed, 2-bath home offers an unbeatable location - right across the street from the community pool, park, and close to vibrant downtown Walnut Creek. Located within the Walnut Creek and Acalanes school districts, this home provides easy access to Murwood Elementary and Las Lomas High. Just over the bridge is the Iron Horse Trail, perfect for walking, running, or biking. Freshly painted throughout, the home features vaulted ceilings with exposed beams, a cozy brick fireplace, and custom built-ins. The formal dining room flows into the living area - great for daily living or entertaining. A spacious family room with a second fireplace opens to the backyard for seamless indoor-outdoor living. Once owned by a beloved local art teacher, the home is filled with artistic charm, including handcrafted stained glass and custom cabinetry. All three bedrooms are upstairs, filled with natural light and treetop views. Situated on a large lot with ample outdoor space, this home offers incredible potential for its next owner to expand, renovate, or simply enjoy as-is. Don’t miss this rare opportunity to own a truly special home in a beloved Walnut Creek neighborhood!
Sold for $1,225,000
$1,225,000
2101 Hillview Dr, Walnut Creek, CA 94596
3beds
1,968sqft
Residential, Single Family Residence
Built in 1956
0.41 Acres Lot
$1,213,700 Zestimate®
$622/sqft
$4,923 Estimated rent
Home value
$1,213,700
$1.09M - $1.35M
$4,923/mo
Zestimate® history
Owner options
List your home for rent
$4,923/mo
Rent Zestimate®
Find your next renter with Zillow Rental Manager. Plus, with online applications, you can quickly screen prospective tenants – for free.
$4,923/mo
Rent Zestimate®
Refinance and save
$7,832/mo
Est. payment
Refinancing to a lower rate could help reduce your monthly payments and save thousands over the life of the loan.
$7,832/mo
Est. payment
Explore your selling options
Work with a Zillow partner agent
Leverage their expertise and Zillow's premium Showcase listings to get your home seen by more buyers.
Get startedList with your own agent
Get your home in front of millions of buyers by listing it on Zillow.
Learn how to do itSell it yourself
Take full control of how buyers see your home on Zillow by listing For Sale by Owner (FSBO).
List your homeWhat's special
Cozy brick fireplaceSecond fireplaceCustom cabinetrySpacious family roomFilled with natural lightFormal dining roomTreetop views
Zillow last checked:
Listing updated:
Listed by:
Elise Camera DRE #01930219 925-286-5621,
Arlowe Homes
Bought with:
Mary Jennings, DRE #01792118
Better Homes And Gardens Rp
Source: CCAR,MLS#: 41105762
Facts & features
Interior
Bedrooms & bathrooms
- Bedrooms: 3
- Bathrooms: 2
- Full bathrooms: 2
Rooms
- Room types: 1 Bath, Main Entry, 3 Bedrooms, Dining Room, Family Room
Bathroom
- Features: Stall Shower, Window, Shower Over Tub
Kitchen
- Features: Laminate Counters, Counter - Solid Surface, Dishwasher, Electric Range/Cooktop, Disposal, Oven Built-in, Refrigerator, Skylight(s)
Heating
- Forced Air, Fireplace(s)
Cooling
- Central Air
Appliances
- Included: Dishwasher, Electric Range, Oven, Refrigerator, Dryer, Washer, Gas Water Heater
- Laundry: Laundry Room, Sink
Features
- Counter - Solid Surface
- Flooring: Hardwood, Laminate, Linoleum, Carpet
- Windows: Skylight(s), Window Coverings
- Number of fireplaces: 2
- Fireplace features: Brick, Family Room, Gas, Living Room, Raised Hearth
Interior area
- Total structure area: 1,968
- Total interior livable area: 1,968 sqft
Property
Parking
- Total spaces: 2
- Parking features: Detached, Enclosed, Garage Faces Front, Garage Door Opener, RV Possible, Side By Side
- Garage spaces: 2
Features
- Levels: Two
- Stories: 2
- Entry location: No Steps to Entry
- Pool features: Membership (Optional), Community
Lot
- Size: 0.41 Acres
- Features: Corner Lot, Sloped Up, Private, Back Yard, Front Yard, Side Yard
Details
- Parcel number: 1831220015
- Special conditions: Successor Trustee Sale
Construction
Type & style
- Home type: SingleFamily
- Architectural style: Traditional,Mid Century Modern
- Property subtype: Residential, Single Family Residence
Materials
- Stucco, Wood Siding
- Foundation: Raised
- Roof: Tile,Cement
Condition
- Existing
- New construction: No
- Year built: 1956
Utilities & green energy
- Electric: No Solar, 220 Volts in Laundry
Community & HOA
Community
- Subdivision: Walnut Knolls
HOA
- Has HOA: No
Location
- Region: Walnut Creek
Financial & listing details
- Price per square foot: $622/sqft
- Tax assessed value: $116,378
- Annual tax amount: $2,395
- Date on market: 7/23/2025
Price history
| Date | Event | Price |
|---|---|---|
| 11/25/2025 | Sold | $1,225,000-9.3%$622/sqft |
Source:  CCAR #41105762 Report a problem CCAR #41105762 Report a problem | ||
| 10/29/2025 | Pending sale | $1,350,000$686/sqft |
Source: CCAR #41105762 Report a problem | ||
| 9/10/2025 | Price change | $1,350,000-3.3%$686/sqft |
Source: CCAR #41105762 Report a problem | ||
| 8/19/2025 | Price change | $1,396,000-6.9%$709/sqft |
Source: CCAR #41105762 Report a problem | ||
| 7/23/2025 | Listed for sale | $1,499,995$762/sqft |
Source: CCAR #41105762 Report a problem | ||
Public tax history
| Year | Property taxes | Tax assessment |
|---|---|---|
| 2025 | $2,395 +1.9% | $116,378 +2% |
| 2024 | $2,350 +2.5% | $114,097 +2% |
| 2023 | $2,292 +1.6% | $111,860 +2% |
| 2022 | $2,257 +2.8% | $109,668 +2% |
| 2021 | $2,195 +3.2% | $107,519 +1% |
| 2020 | $2,127 +0.7% | $106,417 +2% |
| 2019 | $2,113 +3.4% | $104,331 +2% |
| 2018 | $2,044 +2.8% | $102,287 +2% |
| 2017 | $1,989 +3% | $100,282 +2% |
| 2016 | $1,931 +5.3% | $98,316 +1.5% |
| 2015 | $1,835 | $96,840 +2% |
| 2014 | $1,835 | $94,944 +0.5% |
| 2013 | -- | $94,516 +2% |
| 2012 | -- | $92,664 +2% |
| 2011 | -- | $90,848 +0.8% |
| 2010 | -- | $90,170 -0.2% |
| 2009 | -- | $90,386 +2% |
| 2008 | -- | $88,615 +2% |
| 2007 | -- | $86,878 +2% |
| 2006 | -- | $85,176 +2% |
| 2005 | -- | $83,507 +2% |
| 2004 | -- | $81,870 +1.9% |
| 2003 | -- | $80,370 +2% |
| 2002 | -- | $78,795 +2% |
| 2001 | -- | $77,251 |
Find assessor info on the county website
Neighborhood: 94596
Nearby homes
- $1,668,9005 bd3 ba2.6k sqft2111 Hillview Dr, Walnut Creek, CA 94596Off Market
- $125,718-- bd-- ba-- sqft2111 Hillview Dr, Walnut Creek, CA 94596Off Market
- $1,767,7004 bd3 ba2.4k sqft1440 Murwood Dr, Walnut Creek, CA 94596Off Market
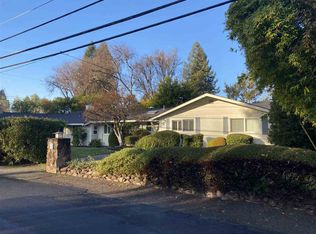
- $1,976,0004 bd3 ba2.3k sqft1446 Murwood Dr, Walnut Creek, CA 94596Off Market
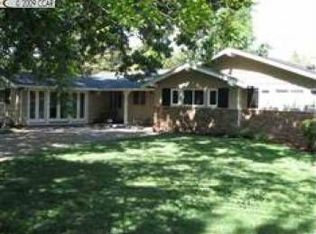
- $1,500,2003 bd2 ba1.7k sqft2121 Hillview Dr, Walnut Creek, CA 94596Off Market
- $2,850,5006 bd4 ba4.3k sqft1449 Murwood Dr, Walnut Creek, CA 94596Off Market
- $29,377-- bd-- ba-- sqftSolveig Dr, Walnut creek, CA 94596Off Market
- $2,184,9003 bd4 ba2.7k sqft110 Murwood Ct, Walnut Creek, CA 94596Off Market
Nearby schools
GreatSchools rating
- 9/10Murwood Elementary SchoolGrades: K-5Distance: 0.2 mi
- 9/10Walnut Creek Intermediate SchoolGrades: 6-8Distance: 1.6 mi
- 10/10Las Lomas High SchoolGrades: 9-12Distance: 0.5 mi
Schools provided by the listing agent
- District: Walnut Creek (925) 944-6850
Source: CCAR. This data may not be complete. We recommend contacting the local school district to confirm school assignments for this home.
Get a cash offer in 3 minutes
Find out how much your home could sell for in as little as 3 minutes with a no-obligation cash offer.
Estimated market value
$1,213,700
Get a cash offer in 3 minutes
Find out how much your home could sell for in as little as 3 minutes with a no-obligation cash offer.
Estimated market value
$1,213,700
- California
- Contra Costa County
- Walnut Creek
- 94596
- 2101 Hillview Dr
Nearby cities
Nearby neighborhoods
Nearby zip codes
Other Walnut Creek Topics
