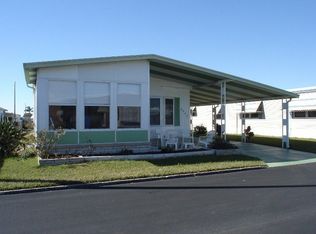
Wow! What a well-maintained 2-bedroom, 2-bath home with carport and screened porch, located in the gated 55+ community of Lake Conley. All furniture and furnishings are optional. This inviting double-wide manufactured home offers strong curb appeal with neutral siding, a bank of bright double-pane windows, mature landscaping, paved driveway (2021), and a covered carport complemented by a screened entry. The covered and screened porch (2019) serves as a true extension of the living space, featuring paver flooring, a ceiling fan, and doors that can fully open up to allow you to park a car. Wide screened openings invite natural light, breeze, and calming views of mature palms trees and quiet street —ideal for relaxing, reading, or casual entertaining. Inside, the open and airy layout is enhanced by vinyl-plank flooring, coastal-inspired tones, and thoughtful architectural details. The dining area is bright and welcoming, offering a well-proportioned space for everyday meals or hosting guests, with sliding glass doors that open directly to the screened porch for seamless indoor-outdoor living. The updated kitchen is bright, open, and thoughtfully designed, featuring extensive custom cabinetry, a suite of stainless steel appliances, generous granite counter space, and a central island that anchors the room. Recessed and pendant lighting add both warmth and function, while the open-concept layout flows easily into the dining and living areas—perfect for everyday living or entertaining. The living and family rooms are open and flexible, filled with natural light from multiple windows and finished with wide-plank flooring and soft neutral wall tones. The generous layouts comfortably accommodate seating, media, or work-from-home arrangements while maintaining excellent flow throughout the home. The primary bedroom is spacious and comfortable, featuring neutral carpeting, soft natural light, a walk-in closet, a ceiling fan for year-round comfort, mirrored closet doors, and direct access to the en suite bath. The secondary bedroom is bright and inviting with soft carpeting, a ceiling fan, and a window dressed with sheer panels to maximize daylight. Bathroom 2 has been tastefully updated with a granite-topped vanity, framed mirror, and a clean, well-maintained walk-in tiled shower featuring a neutral tile surround, built-in bench, recessed niche, and safety grab bars for added convenience. A dedicated laundry room includes a full-size washer and dryer, utility sink, and open shelving, offering excellent functionality and storage. Extensive updates include subflooring, custom kitchen cabinetry, granite countertops, stainless steel appliances and fixtures, vinyl plank flooring, updated sheetrock walls and ceilings, fresh paint, shiplap accents, crown and base molding, ceiling fans and controls, updated circuit breakers and wiring, custom blinds, curtains, and valances. The carport has been widened, exterior trim painted, and pavers added to the driveway, carport, lanai, and rear patio. Additional improvements include: Floor Insulation & Vapor Barrier (2021), A/C (2022) with a 10-year warranty. Lake Conley is a well-maintained, gated, active 55+ community offering low property taxes and exceptionally low monthly fees. Community amenities include a heated pool, clubhouse, shuffleboard court, horseshoe court, boat ramp, lakefront dock, fishing pier, and boat and RV parking (fees apply; subject to availability).
Sold for $173,000
$173,000
2101 HILO DRIVE, HOLIDAY, FL 34691
2beds
1,320sqft
Manufactured Home, Single Family Residence
Built in 1979
3,750 Square Feet Lot
$171,600 Zestimate®
$131/sqft
$-- Estimated rent
Home value
$171,600
$163,000 - $180,000
Not available
Zestimate® history
Owner options
List your home for rent
Find your next renter with Zillow Rental Manager. Plus, with online applications, you can quickly screen prospective tenants – for free.
Refinance and save
$1,329/mo
Est. payment
Refinancing to a lower rate could help reduce your monthly payments and save thousands over the life of the loan.
$1,329/mo
Est. payment
Explore your selling options
Work with a Zillow partner agent
Leverage their expertise and Zillow's premium Showcase listings to get your home seen by more buyers.
Get startedList with your own agent
Get your home in front of millions of buyers by listing it on Zillow.
Learn how to do itSell it yourself
Take full control of how buyers see your home on Zillow by listing For Sale by Owner (FSBO).
List your homeWhat's special
Generous granite counter spaceExterior trim paintedStrong curb appealNeutral sidingBright double-pane windowsSoft neutral wall tonesCoastal-inspired tones
Zillow last checked:
Listing updated:
Listed by:
Jodi Avery 727-238-9660,
KELLER WILLIAMS SOUTH TAMPA 813-875-3700
Bought with:
Joe Gibbons, 3128853
LIPPLY REAL ESTATE
Source: Stellar MLS,MLS#: TB8466016 Originating MLS: Suncoast Tampa
Originating MLS: Suncoast Tampa
Facts & features
Interior
Bedrooms & bathrooms
- Bedrooms: 2
- Bathrooms: 2
- Full bathrooms: 2
Rooms
- Room types: Florida Room
Primary bedroom
- Features: Bidet, Built-In Shelving, Ceiling Fan(s), En Suite Bathroom, Shower No Tub, Walk-In Closet(s)
- Level: First
- Area: 184 Square Feet
- Dimensions: 11.5x16
Bedroom 2
- Features: Ceiling Fan(s), Walk-In Closet(s)
- Level: First
- Area: 117.23 Square Feet
- Dimensions: 11.25x10.42
Balcony porch lanai
- Level: First
- Area: 201.25 Square Feet
- Dimensions: 11.5x17.5
Dining room
- Level: First
- Area: 110 Square Feet
- Dimensions: 11x10
Great room
- Level: First
- Area: 253 Square Feet
- Dimensions: 11x23
Kitchen
- Features: Bar, Stone Counters
- Level: First
- Area: 126 Square Feet
- Dimensions: 10.5x12
Laundry
- Level: First
- Area: 112 Square Feet
- Dimensions: 8x14
Living room
- Level: First
- Area: 224.25 Square Feet
- Dimensions: 11.5x19.5
Heating
- Central, Electric
Cooling
- Central Air
Appliances
- Included: Convection Oven, Cooktop, Dishwasher, Disposal, Dryer, Electric Water Heater, Exhaust Fan, Kitchen Reverse Osmosis System, Microwave, Range Hood, Refrigerator, Washer, Water Purifier
- Laundry: Other
Features
- Ceiling Fan(s), Crown Molding, Eating Space In Kitchen, Living Room/Dining Room Combo, Open Floorplan, Primary Bedroom Main Floor, Stone Counters, Thermostat, Walk-In Closet(s)
- Flooring: Carpet, Tile, Vinyl
- Doors: Sliding Doors
- Windows: Blinds, Double Pane Windows, Drapes, Insulated Windows, Rods, Window Treatments
- Has fireplace: No
Interior area
- Total structure area: 1,980
- Total interior livable area: 1,320 sqft
Property
Parking
- Total spaces: 1
- Parking features: Covered, Driveway
- Carport spaces: 1
- Has uncovered spaces: Yes
Features
- Levels: One
- Stories: 1
- Patio & porch: Covered, Patio, Screened, Side Porch
- Exterior features: Awning(s), Irrigation System, Lighting, Rain Gutters, Storage
- On waterfront: Yes
- Waterfront features: Waterfront, Lake Privileges, Boat Ramp - Private, Fishing Pier
- Body of water: LAKE CONLEY
Lot
- Size: 3,750 Square Feet
- Dimensions: 50' x 75'
- Features: FloodZone
- Residential vegetation: Trees/Landscaped
Details
- Additional structures: Shed(s)
- Parcel number: 1526250070000002060
- Zoning: R1MH
- Special conditions: Probate Listing
Construction
Type & style
- Home type: MobileManufactured
- Architectural style: Florida
- Property subtype: Manufactured Home, Single Family Residence
Materials
- Vinyl Siding
- Foundation: Crawlspace
- Roof: Metal,Roof Over
Condition
- Completed
- New construction: No
- Year built: 1979
Utilities & green energy
- Sewer: Public Sewer
- Water: Public
- Utilities for property: BB/HS Internet Available, Cable Available, Electricity Connected, Fiber Optics, Fire Hydrant, Phone Available, Sewer Connected, Street Lights, Underground Utilities, Water Connected
Community & HOA
Community
- Features: Community Boat Ramp, Dock, Fishing, Private Boat Ramp, Water Access, Waterfront, Clubhouse, Deed Restrictions, Gated Community - No Guard, Golf Carts OK, Pool
- Security: Gated Community, Security Gate, Security Lights, Smoke Detector(s)
- Pet fee: $0 monthly
- Senior community: Yes
- Subdivision: LAKE CONLEY MHP
HOA
- Has HOA: Yes
- Amenities included: Gated, Pool, Recreation Facilities, Security, Shuffleboard Court, Storage
- Services included: Community Pool, Reserve Fund, Pool Maintenance, Private Road, Recreational Facilities
- HOA fee: $63 monthly
- HOA name: Lake Conley Mhp
- HOA phone: 727-726-8000
Location
- Region: Holiday
Financial & listing details
- Price per square foot: $131/sqft
- Tax assessed value: $110,776
- Annual tax amount: $836
- Date on market: 1/28/2026
- Cumulative days on market: 51 days
- Listing terms: Cash,Conventional
- Ownership: Fee Simple
- Total actual rent: 0
- Electric utility on property: Yes
- Road surface type: Paved, Asphalt
- Body type: Double Wide
Price history
| Date | Event | Price |
|---|---|---|
| 5/7/2026 | Sold | $173,000-3.9%$131/sqft |
Source:  Stellar MLS #TB8466016 Report a problem Stellar MLS #TB8466016 Report a problem | ||
| 3/22/2026 | Pending sale | $180,000$136/sqft |
Source: Stellar MLS #TB8466016 Report a problem | ||
| 1/28/2026 | Listed for sale | $180,000+6.5%$136/sqft |
Source: Stellar MLS #TB8466016 Report a problem | ||
| 3/7/2025 | Sold | $169,000-5.6%$128/sqft |
Source: Stellar MLS #TB8343374 Report a problem | ||
| 2/2/2025 | Pending sale | $179,000$136/sqft |
Source: Stellar MLS #TB8343374 Report a problem | ||
| 1/27/2025 | Listed for sale | $179,000+152.1%$136/sqft |
Source: Stellar MLS #TB8343374 Report a problem | ||
| 1/8/2019 | Sold | $71,000$54/sqft |
Source: Public Record Report a problem | ||
Public tax history
| Year | Property taxes | Tax assessment |
|---|---|---|
| 2025 | $868 +3.9% | $80,320 +2.9% |
| 2024 | $836 +5.6% | $78,060 |
| 2023 | $791 +11.4% | $78,060 +6.1% |
| 2022 | $710 -43.9% | $73,580 +9.3% |
| 2021 | $1,266 +10.1% | $67,290 +10% |
| 2020 | $1,150 +7.3% | $61,181 +9% |
| 2019 | $1,072 | $56,119 +15.3% |
| 2018 | $1,072 +100.2% | $48,693 |
| 2017 | $535 +1.8% | $48,693 +4.2% |
| 2016 | $526 +10.5% | $46,710 +0.7% |
| 2015 | $476 +4.9% | $46,385 -2.3% |
| 2014 | $454 | $47,501 -1.8% |
| 2013 | -- | $48,358 +3.8% |
| 2012 | -- | $46,592 -4.7% |
| 2011 | -- | $48,908 -2% |
| 2010 | -- | $49,909 +5.5% |
| 2009 | -- | $47,311 -10.7% |
| 2008 | -- | $52,965 -10.8% |
| 2007 | -- | $59,392 -1.8% |
| 2006 | -- | $60,476 +11.8% |
| 2005 | -- | $54,100 +24.4% |
| 2004 | -- | $43,504 +18.8% |
| 2003 | -- | $36,607 +7.8% |
| 2002 | -- | $33,964 -1.6% |
| 2000 | -- | $34,521 +6.6% |
| 1999 | -- | $32,390 |
Find assessor info on the county website
Neighborhood: Lake Conley
Nearby homes
- $115,4002 bd2 ba1.3k sqft2107 Hilo Dr, Holiday, FL 34691Off Market

- $112,4002 bd2 ba864 sqft2049 Hilo Dr, Holiday, FL 34691Off Market
- $116,800-- bd2 ba1k sqft2100 Maui Dr, Holiday, FL 34691Off Market
- $120,000-- bd2 ba960 sqft2048 Maui Dr, Holiday, FL 34691Off Market
- $106,000-- bd2 ba864 sqft2106 Maui Dr, Holiday, FL 34691Off Market
- $99,300-- bd2 ba960 sqft2113 Hilo Dr, Holiday, FL 34691Off Market
- $99,223-- bd2 ba960 sqft2045 Hilo Dr, Holiday, FL 34691Off Market
- $111,300-- bd2 ba1k sqft2100 Hilo Dr, Holiday, FL 34691Off Market
Nearby schools
GreatSchools rating
- 2/10Gulfside Elementary SchoolGrades: PK-5Distance: 1.8 mi
- 3/10Paul R. Smith Middle SchoolGrades: 6-8Distance: 1.5 mi
- 3/10Anclote High SchoolGrades: 9-12Distance: 1.6 mi
Schools provided by the listing agent
- Elementary: Gulfside Elementary-PO
- Middle: Paul R. Smith Middle-PO
- High: Anclote High-PO
Source: Stellar MLS. This data may not be complete. We recommend contacting the local school district to confirm school assignments for this home.
Get a cash offer in 3 minutes
Find out how much your home could sell for in as little as 3 minutes with a no-obligation cash offer.
Estimated market value
$171,600
Get a cash offer in 3 minutes
Find out how much your home could sell for in as little as 3 minutes with a no-obligation cash offer.
Estimated market value
$171,600
- Florida
- Pasco County
- Holiday
- 34691
- Lake Conley
- 2101 HILO DRIVE
