BACK ON THE MARKET due to buyer financing. Come see this Professionally renovated home on a corner lot in a great location: just blocks to Gretna Blvd, WB Expressway and Manhattan Blvd. This home has an absolutely beautiful kitchen with tons of brand new cabinets, granite counters, new stainless finish appliances including a smooth top range, hood vent and dishwasher. There is so much of storage and counter space! There is also a large closet pantry so you can keep these gorgeous stone counters neat and tidy. There's even a dining bar. And of course there's an indoor laundry. Stroll down the hall and find 3 spacious bedrooms including the Primary suite with private ensuite full bathroom featuring double vanities and a linen closet. The main bath is also lovely and well appointed with a tub/shower combo and white vanity. From the beautiful and low maintenance vinyl plank flooring, soaring ceilings, to the beautiful fixtures, everything is thoughtfully and beautifully coordinated. Just move in and enjoy!
Closed
Price Unknown
2101 Huey P Long Ave, Gretna, LA 70056
3beds
1,244sqft
Single Family Residence
Built in 2005
3,598 Square Feet Lot
$160,000 Zestimate®
$--/sqft
$1,694 Estimated rent
Home value
$160,000
$150,000 - $170,000
$1,694/mo
Zestimate® history
Owner options
List your home for rent
$1,694/mo
Rent Zestimate®
Find your next renter with Zillow Rental Manager. Plus, with online applications, you can quickly screen prospective tenants – for free.
$1,694/mo
Rent Zestimate®
Refinance and save
Refinancing to a lower rate could help reduce your monthly payments and save thousands over the life of the loan.
Explore your selling options
Work with a Zillow partner agent
Leverage their expertise and Zillow's premium Showcase listings to get your home seen by more buyers.
Get startedList with your own agent
Get your home in front of millions of buyers by listing it on Zillow.
Learn how to do itSell it yourself
Take full control of how buyers see your home on Zillow by listing For Sale by Owner (FSBO).
List your homeWhat's special
Indoor laundryNew stainless finish appliancesBrand new cabinetsGranite countersSmooth top rangeCorner lotAbsolutely beautiful kitchen
Zillow last checked:
Listing updated:
Listed by:
Chip Julien 504-931-9395,
Donald Julien & Associates, Inc.
Bought with:
Ericka Odoms
Odoms Realty Group, LLC
Source: GSREIN,MLS#: 2551816
Facts & features
Interior
Bedrooms & bathrooms
- Bedrooms: 3
- Bathrooms: 2
- Full bathrooms: 2
Primary bedroom
- Level: Lower
- Dimensions: 16.9 x 11.4
Bedroom
- Level: Lower
- Dimensions: 10.6 x 11.4
Bedroom
- Level: Lower
- Dimensions: 9.4 x 12.8
Kitchen
- Level: Lower
- Dimensions: 12.2 x 15.2
Living room
- Level: Lower
- Dimensions: 15.2 x 11.9
Heating
- Central
Cooling
- Central Air
Appliances
- Laundry: Washer Hookup, Dryer Hookup
Features
- Ceiling Fan(s), Pantry, Stone Counters, Stainless Steel Appliances
- Has fireplace: No
- Fireplace features: None
Interior area
- Total structure area: 1,244
- Total interior livable area: 1,244 sqft
Property
Parking
- Parking features: Off Street
Features
- Levels: One
- Stories: 1
- Patio & porch: Porch
- Exterior features: Porch
- Pool features: None
Lot
- Size: 3,598 Square Feet
- Dimensions: 30 x 120
- Features: Corner Lot, City Lot, Rectangular Lot
Details
- Parcel number: 0100006904
- Special conditions: Real Estate Owned
Construction
Type & style
- Home type: SingleFamily
- Property subtype: Single Family Residence
Materials
- Foundation: Raised
- Roof: Shingle
Condition
- Very Good Condition
- Year built: 2005
Utilities & green energy
- Sewer: Public Sewer
- Water: Public
Community & HOA
Community
- Security: Smoke Detector(s)
HOA
- Has HOA: No
Location
- Region: Gretna
Financial & listing details
- Date on market: 4/8/2026
Price history
| Date | Event | Price |
|---|---|---|
| 7/9/2026 | Sold | -- |
Source:  GSREIN #2551816 Report a problem GSREIN #2551816 Report a problem | ||
Public tax history
Tax history is unavailable.
Neighborhood: 70056
Nearby homes
- $--3 bd2 ba1.3k sqft2101 Huey P Long Ave, Gretna, LA 70053Sold
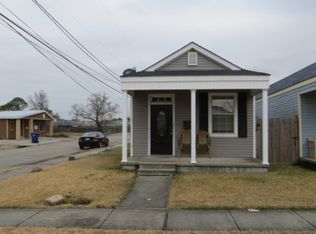
- $170,000-- bd-- ba-- sqft2111 Huey P Long Ave, Gretna, LA 70053Off Market
- $153,000-- bd-- ba-- sqft2115 Huey P Long Ave, Gretna, LA 70053Off Market
- $177,900-- bd-- ba-- sqft2117 Huey P Long Ave, Gretna, LA 70053Off Market
- $169,9002 bd2 ba1.2k sqft2121 Huey P Long Ave, Gretna, LA 70053Off Market
- $135,3003 bd2 ba1k sqft807 21st St, Gretna, LA 70053Off Market
- $129,8003 bd1 ba886 sqft811 21st St, Gretna, LA 70053Off Market
- $167,6003 bd2 ba1.7k sqft810 21st St, Gretna, LA 70053Off Market
- $32,4001 Acres2131 Huey P Long Ave, Gretna, LA 70053Off Market
Nearby schools
GreatSchools rating
- 7/10Shirley Johnson/Gretna Park Elementary SchoolGrades: PK-5Distance: 0.6 mi
- NAGretna Middle SchoolGrades: 6-8Distance: 0.6 mi
- 5/10West Jefferson High SchoolGrades: 9-12Distance: 1.2 mi
Schools provided by the listing agent
- Elementary: F Douglas
- Middle: Gretna Middle
- High: West Jeffersn
Source: GSREIN. This data may not be complete. We recommend contacting the local school district to confirm school assignments for this home.
Get a cash offer in 3 minutes
Find out how much your home could sell for in as little as 3 minutes with a no-obligation cash offer.
Estimated market value
$160,000
Get a cash offer in 3 minutes
Find out how much your home could sell for in as little as 3 minutes with a no-obligation cash offer.
Estimated market value
$160,000
- Louisiana
- Jefferson Parish
- Gretna
- 70056
- 2101 Huey P Long Ave
Nearby cities
Nearby zip codes
Other Gretna Topics
