Welcome to this gorgeous colonial nestled in the vibrant community of Nottingham, offering an extensive list of recent updates. From the moment you arrive, you'll be captivated by the home's inviting curb appeal, complete with a covered front porch, attached two-car garage, and landscaped grounds. Step inside to find light-filled interiors enhanced by rich hardwood floors, wainscoting, and classic moldings that lend a sense of elegance throughout. The welcoming foyer is flanked by a formal living room and a private home office ideal for today’s flexible lifestyle. At the heart of the home is the eat-in kitchen. It features stainless steel appliances, double wall oven, granite countertops, decorative backsplash, soft close cabinetry, 7’ center island with breakfast bar, an additional breakfast bar, pantry, and plenty of workspace. The kitchen flows seamlessly into a stunning sunroom/dining area surrounded by windows and offering direct access to the deck perfect for entertaining or relaxing with morning coffee. Adjacent to the kitchen, the cozy family room is anchored by a fireplace, creating a warm and inviting atmosphere. A well-designed mudroom with built-ins, a powder room, and convenient garage access complete the main level. Upstairs, retreat to the spacious primary suite featuring hardwood floors, a walk-in closet, and a beautifully renovated en-suite bath with dual vanities, a glass-enclosed shower, and a soaking tub for ultimate relaxation. Three additional bedrooms, all with hardwood flooring, a full hall bath, and a stylish laundry room with a sleek glass track door complete the upper level. The finished lower level expands your living space with a generous recreation room offering walkout access to a custom patio and fenced backyard, a bonus room ideal for guests or hobbies, a full bath, and ample storage. Outdoor living is just as impressive with a large deck and patio ideal for enjoying warm Maryland evenings. Nottingham community amenities include a swimming pool, tennis and basketball courts, multiple playgrounds, sidewalks, and open green space. Perfectly located for commuters with easy access to Baltimore, Washington, D.C., and Frederick, and just minutes to I-70. This remarkable property aims to please and truly embodies the best of Maryland living.
Sold for $826,000
$826,000
2101 Huntington Ter, Mount Airy, MD 21771
4beds
3,933sqft
Single Family Residence
Built in 2012
0.38 Acres Lot
$848,100 Zestimate®
$210/sqft
$4,593 Estimated rent
Home value
$848,100
$772,000 - $924,000
$4,593/mo
Zestimate® history
Owner options
List your home for rent
$4,593/mo
Rent Zestimate®
Find your next renter with Zillow Rental Manager. Plus, with online applications, you can quickly screen prospective tenants – for free.
$4,593/mo
Rent Zestimate®
Refinance and save
$5,262/mo
Est. payment
Refinancing to a lower rate could help reduce your monthly payments and save thousands over the life of the loan.
$5,262/mo
Est. payment
Explore your selling options
Work with a Zillow partner agent
Leverage their expertise and Zillow's premium Showcase listings to get your home seen by more buyers.
Get startedList with your own agent
Get your home in front of millions of buyers by listing it on Zillow.
Learn how to do itSell it yourself
Take full control of how buyers see your home on Zillow by listing For Sale by Owner (FSBO).
List your homeWhat's special
Finished lower levelLight-filled interiorsWalk-in closetRenovated en-suite bathMudroom with built-insGlass-enclosed showerPowder room
Zillow last checked:
Listing updated:
Listed by:
Tricia Matala 301-651-0297,
Northrop Realty
Bought with:
Dan Hozhabri, 587796
Keller Williams Realty Centre
Source: Bright MLS,MLS#: MDCR2027840
Facts & features
Interior
Bedrooms & bathrooms
- Bedrooms: 4
- Bathrooms: 4
- Full bathrooms: 3
- 1/2 bathrooms: 1
- Main level bathrooms: 1
Rooms
- Room types: Living Room, Dining Room, Primary Bedroom, Bedroom 2, Bedroom 3, Bedroom 4, Kitchen, Family Room, Foyer, Office, Recreation Room, Storage Room, Bonus Room
Primary bedroom
- Features: Attached Bathroom, Flooring - HardWood, Walk-In Closet(s)
- Level: Upper
- Area: 238 Square Feet
- Dimensions: 17 x 14
Bedroom 2
- Features: Flooring - HardWood
- Level: Upper
- Area: 132 Square Feet
- Dimensions: 11 x 12
Bedroom 3
- Features: Flooring - HardWood
- Level: Upper
- Area: 204 Square Feet
- Dimensions: 17 x 12
Bedroom 4
- Features: Flooring - HardWood
- Level: Upper
- Area: 156 Square Feet
- Dimensions: 13 x 12
Bonus room
- Features: Flooring - Carpet
- Level: Lower
- Area: 132 Square Feet
- Dimensions: 12 x 11
Dining room
- Features: Dining Area, Flooring - HardWood
- Level: Main
- Area: 228 Square Feet
- Dimensions: 19 x 12
Family room
- Features: Fireplace - Other, Flooring - HardWood
- Level: Main
- Area: 420 Square Feet
- Dimensions: 28 x 15
Foyer
- Features: Flooring - HardWood
- Level: Main
Kitchen
- Features: Breakfast Bar, Granite Counters, Flooring - HardWood, Kitchen Island, Eat-in Kitchen, Recessed Lighting, Pantry
- Level: Main
- Area: 306 Square Feet
- Dimensions: 18 x 17
Living room
- Features: Chair Rail, Crown Molding, Flooring - HardWood
- Level: Main
- Area: 234 Square Feet
- Dimensions: 18 x 13
Mud room
- Features: Built-in Features, Flooring - HardWood
- Level: Main
- Area: 72 Square Feet
- Dimensions: 6 x 12
Office
- Features: Crown Molding, Flooring - HardWood
- Level: Main
- Area: 132 Square Feet
- Dimensions: 11 x 12
Recreation room
- Features: Flooring - Carpet
- Level: Lower
- Area: 1274 Square Feet
- Dimensions: 49 x 26
Storage room
- Level: Lower
- Area: 60 Square Feet
- Dimensions: 10 x 6
Heating
- Forced Air, Programmable Thermostat, Zoned, Natural Gas
Cooling
- Central Air, Electric
Appliances
- Included: Cooktop, Dishwasher, Disposal, Dryer, Microwave, Oven, Double Oven, Refrigerator, Washer, Ice Maker, Gas Water Heater
- Laundry: Upper Level, Mud Room
Features
- Breakfast Area, Built-in Features, Chair Railings, Crown Molding, Dining Area, Family Room Off Kitchen, Eat-in Kitchen, Kitchen Island, Pantry, Primary Bath(s), Recessed Lighting, Upgraded Countertops, Wainscotting, Walk-In Closet(s), Dry Wall, High Ceilings
- Flooring: Hardwood, Carpet, Wood
- Doors: Atrium, Six Panel, French Doors, Sliding Glass
- Windows: Screens, Vinyl Clad, Window Treatments
- Basement: Finished,Concrete,Sump Pump,Walk-Out Access,Windows,Connecting Stairway,Heated,Improved,Interior Entry
- Number of fireplaces: 1
Interior area
- Total structure area: 3,933
- Total interior livable area: 3,933 sqft
- Finished area above ground: 2,756
- Finished area below ground: 1,177
Property
Parking
- Total spaces: 4
- Parking features: Garage Faces Side, Inside Entrance, Attached, Driveway
- Attached garage spaces: 2
- Uncovered spaces: 2
Accessibility
- Accessibility features: Other
Features
- Levels: Three
- Stories: 3
- Patio & porch: Deck, Patio, Porch
- Exterior features: Lighting, Sidewalks
- Pool features: Community
- Fencing: Back Yard
- Has view: Yes
- View description: Garden
Lot
- Size: 0.38 Acres
- Features: Corner Lot, Front Yard, Landscaped, Rear Yard, SideYard(s)
Details
- Additional structures: Above Grade, Below Grade
- Parcel number: 0713045372
- Zoning: R2
- Special conditions: Standard
Construction
Type & style
- Home type: SingleFamily
- Architectural style: Colonial
- Property subtype: Single Family Residence
Materials
- Vinyl Siding
- Foundation: Permanent
- Roof: Shingle
Condition
- New construction: No
- Year built: 2012
Utilities & green energy
- Sewer: Public Sewer
- Water: Public
Community & HOA
Community
- Features: Pool
- Security: Main Entrance Lock, Smoke Detector(s)
- Subdivision: Woodlands At Nottingham
HOA
- Has HOA: Yes
- HOA fee: $31 monthly
Location
- Region: Mount Airy
- Municipality: Mt Airy
Financial & listing details
- Price per square foot: $210/sqft
- Tax assessed value: $642,267
- Annual tax amount: $8,257
- Date on market: 6/26/2025
- Listing agreement: Exclusive Right To Sell
- Ownership: Fee Simple
Price history
| Date | Event | Price |
|---|---|---|
| 7/21/2025 | Sold | $826,000+0.1%$210/sqft |
Source:  Bright MLS #MDCR2027840 Report a problem Bright MLS #MDCR2027840 Report a problem | ||
| 6/30/2025 | Pending sale | $825,000$210/sqft |
Source: Bright MLS #MDCR2027840 Report a problem | ||
| 6/26/2025 | Listed for sale | $825,000+26.9%$210/sqft |
Source: Bright MLS #MDCR2027840 Report a problem | ||
| 11/23/2020 | Sold | $650,000+30%$165/sqft |
Source: Public Record Report a problem | ||
| 12/12/2012 | Sold | $499,905$127/sqft |
Source: Public Record Report a problem | ||
Public tax history
| Year | Property taxes | Tax assessment |
|---|---|---|
| 2025 | $8,518 +3.9% | $642,267 +3.9% |
| 2024 | $8,197 +7.9% | $618,100 +5.5% |
| 2023 | $7,594 +5.8% | $585,900 -5.2% |
| 2022 | $7,177 +6.2% | $618,100 +18.5% |
| 2021 | $6,760 +1.5% | $521,500 +1.5% |
| 2020 | $6,661 +1.5% | $513,867 -1.5% |
| 2019 | $6,562 +373.1% | $521,500 +4.6% |
| 2018 | $1,387 -78% | $498,600 +2.6% |
| 2017 | $6,318 | $486,200 +2.6% |
| 2016 | -- | $473,800 +2.7% |
| 2015 | -- | $461,400 +1% |
| 2014 | -- | $456,900 +1% |
| 2013 | -- | $452,400 +176.7% |
| 2012 | -- | $163,500 |
| 2011 | -- | $163,500 |
| 2010 | -- | $163,500 -2.9% |
| 2009 | -- | $168,370 +15.7% |
| 2008 | -- | $145,580 +18.6% |
| 2007 | -- | $122,790 +22.8% |
| 2006 | -- | $100,000 +16.3% |
| 2005 | -- | $86,000 |
Find assessor info on the county website
Neighborhood: 21771
Nearby homes
- $1,026,0004 bd5 ba5.8k sqft1910 Castle Green Cir, Mount Airy, MD 21771Off Market
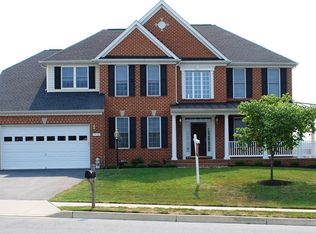
- $993,200-- bd4 ba4.2k sqft2103 Huntington Ter, Mount Airy, MD 21771Off Market
- $785,7004 bd3 ba2.7k sqft2102 Huntington Ter, Mount Airy, MD 21771Off Market
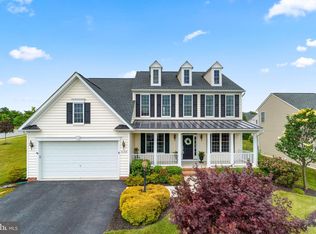
- $765,7004 bd3 ba4.3k sqft2104 Huntington Ter, Mount Airy, MD 21771Off Market
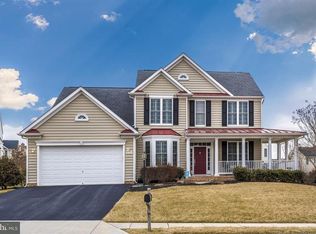
- $847,600-- bd3 ba3k sqft2105 Huntington Ter, Mount Airy, MD 21771Off Market
- $1,019,600-- bd3 ba4k sqft1908 Castle Green Cir, Mount Airy, MD 21771Off Market
- $927,700-- bd3 ba3.1k sqft2110 Scarlet Way, Mount Airy, MD 21771Off Market
- $777,7004 bd3 ba2.9k sqft2112 Scarlet Way, Mount Airy, MD 21771Off Market
Nearby schools
GreatSchools rating
- NAParr's Ridge Elementary SchoolGrades: PK-2Distance: 1.5 mi
- 8/10Mount Airy Middle SchoolGrades: 6-8Distance: 1.6 mi
- 9/10South Carroll High SchoolGrades: 9-12Distance: 6.7 mi
Schools provided by the listing agent
- District: Carroll County Public Schools
Source: Bright MLS. This data may not be complete. We recommend contacting the local school district to confirm school assignments for this home.
Get a cash offer in 3 minutes
Find out how much your home could sell for in as little as 3 minutes with a no-obligation cash offer.
Estimated market value
$848,100
Get a cash offer in 3 minutes
Find out how much your home could sell for in as little as 3 minutes with a no-obligation cash offer.
Estimated market value
$848,100
- Maryland
- Carroll County
- Mount Airy
- 21771
- 2101 Huntington Ter
