Adorable Sears Craftsman from 1920, ready for new owners! Picture yourself lounging on this enormous front porch in Fairmount's past. Or relax on the multi-tiered back deck in the private backyard. It is made of composite decking, which is durable and requires little upkeep. Fantastic neighbors and a convenient location. Open floor plan, great for entertaining, generous size rooms and bathrooms. Spacious master on-suite includes, double sinks, clawfoot tub and huge walk-in closet. Updates in 2021 included, plumbing, attic insulation, a new gas stove, a tankless water heater, and a new HVAC system with a UV air filter. Original hard wood floors beneath vinyl planks. Large detached garage. In 2020, the owner constructed a 10-by-20-foot tiny house in the backyard, complete with a kitchenette and refrigerator. Ideal for a guest room, office or maybe a rental property.
Sold
Price Unknown
2101 Hurley Ave, Fort Worth, TX 76110
3beds
1,472sqft
Single Family Residence
Built in 1920
7,013 Square Feet Lot
$423,300 Zestimate®
$--/sqft
$2,748 Estimated rent
Home value
$423,300
$398,000 - $453,000
$2,748/mo
Zestimate® history
Owner options
List your home for rent
$2,748/mo
Rent Zestimate®
Find your next renter with Zillow Rental Manager. Plus, with online applications, you can quickly screen prospective tenants – for free.
$2,748/mo
Rent Zestimate®
Refinance and save
Refinancing to a lower rate could help reduce your monthly payments and save thousands over the life of the loan.
Explore your selling options
Work with a Zillow partner agent
Leverage their expertise and Zillow's premium Showcase listings to get your home seen by more buyers.
Get startedList with your own agent
Get your home in front of millions of buyers by listing it on Zillow.
Learn how to do itSell it yourself
Take full control of how buyers see your home on Zillow by listing For Sale by Owner (FSBO).
List your homeWhat's special
Enormous front porchGenerous size roomsLarge detached garageOpen floor planComposite deckingPrivate backyardNew gas stove
Zillow last checked:
Listing updated:
Listed by:
Michelle Frank 0505551 817-441-7400,
Prime Realty, LLC 817-441-7400
Bought with:
Jennifer Downs
One West Real Estate Co. LLC
Source: NTREIS,MLS#: 20544570
Facts & features
Interior
Bedrooms & bathrooms
- Bedrooms: 3
- Bathrooms: 2
- Full bathrooms: 2
Primary bedroom
- Features: Walk-In Closet(s)
- Level: First
- Dimensions: 15 x 12
Primary bedroom
- Level: First
- Dimensions: 7 x 7
Bedroom
- Level: First
- Dimensions: 16 x 11
Bedroom
- Level: First
- Dimensions: 13 x 10
Primary bathroom
- Level: First
- Dimensions: 13 x 11
Dining room
- Level: First
- Dimensions: 16 x 11
Kitchen
- Features: Breakfast Bar, Built-in Features, Ceiling Fan(s)
- Level: First
- Dimensions: 12 x 12
Laundry
- Level: First
- Dimensions: 6 x 6
Living room
- Level: First
- Dimensions: 13 x 13
Heating
- Natural Gas
Cooling
- Central Air, Ceiling Fan(s)
Appliances
- Included: Gas Cooktop, Tankless Water Heater
Features
- Open Floorplan, Cable TV
- Has basement: No
- Has fireplace: No
Interior area
- Total interior livable area: 1,472 sqft
Property
Parking
- Total spaces: 2
- Parking features: Additional Parking, Door-Multi
- Garage spaces: 2
Features
- Levels: One
- Stories: 1
- Patio & porch: Covered, Deck
- Exterior features: Deck
- Pool features: None
- Fencing: Wood
Lot
- Size: 7,013 Square Feet
- Features: Few Trees
Details
- Parcel number: 00915343
Construction
Type & style
- Home type: SingleFamily
- Architectural style: Craftsman,Detached
- Property subtype: Single Family Residence
Materials
- Wood Siding
Condition
- Year built: 1920
Utilities & green energy
- Sewer: Public Sewer
- Water: Public
- Utilities for property: Natural Gas Available, Sewer Available, Separate Meters, Water Available, Cable Available
Community & HOA
Community
- Features: Curbs
- Subdivision: Fairmount Add
HOA
- Has HOA: No
Location
- Region: Fort Worth
Financial & listing details
- Tax assessed value: $426,317
- Annual tax amount: $8,367
- Date on market: 2/24/2024
- Cumulative days on market: 15 days
- Listing terms: Cash,Conventional,FHA,VA Loan
Price history
| Date | Event | Price |
|---|---|---|
| 3/19/2024 | Sold | -- |
Source: NTREIS #20544570 Report a problem | ||
| 3/18/2024 | Pending sale | $400,000$272/sqft |
Source: NTREIS #20544570 Report a problem | ||
| 3/13/2024 | Contingent | $400,000$272/sqft |
Source: NTREIS #20544570 Report a problem | ||
| 3/1/2024 | Price change | $400,000-5.9%$272/sqft |
Source: NTREIS #20544570 Report a problem | ||
| 2/24/2024 | Listed for sale | $425,000$289/sqft |
Source: NTREIS #20544570 Report a problem | ||
Public tax history
| Year | Property taxes | Tax assessment |
|---|---|---|
| 2025 | $9,332 | $426,317 |
| 2024 | -- | $426,317 -1.7% |
| 2023 | $6,658 -14.1% | $433,555 +28.3% |
| 2022 | $7,747 | $337,899 -0.2% |
| 2021 | -- | $338,600 +12.6% |
| 2020 | $6,861 +14.6% | $300,630 |
| 2019 | $5,987 +6.6% | $300,630 +30.9% |
| 2018 | $5,618 +9.3% | $229,598 -10.6% |
| 2017 | $5,139 +8.9% | $256,903 +20.2% |
| 2016 | $4,721 +7.2% | $213,816 +24% |
| 2015 | $4,403 | $172,500 |
| 2014 | $4,403 | $172,500 +6.6% |
| 2013 | -- | $161,800 +0.2% |
| 2012 | -- | $161,500 +2.8% |
| 2011 | -- | $157,100 +6% |
| 2010 | -- | $148,200 -2.1% |
| 2009 | -- | $151,400 +1.7% |
| 2008 | -- | $148,900 +4.6% |
| 2007 | -- | $142,400 |
| 2006 | -- | $142,400 |
| 2005 | -- | $142,400 +1.9% |
| 2004 | -- | $139,700 +61.9% |
| 2003 | -- | $86,300 +0.9% |
| 2002 | -- | $85,500 +12.9% |
| 2001 | -- | $75,700 +99.2% |
| 2000 | -- | $38,000 |
Find assessor info on the county website
Neighborhood: Fairmount
Nearby homes
- $350,4002 bd1 ba1.5k sqft2105 Hurley Ave, Fort Worth, TX 76110Off Market
- $425,7003 bd1 ba2.1k sqft2017 Hurley Ave, Fort Worth, TX 76110Off Market
- $392,6002 bd1 ba1.4k sqft2111 Hurley Ave, Fort Worth, TX 76110Off Market

- $407,0002 bd2 ba1.4k sqft2013 Hurley Ave, Fort Worth, TX 76110Off Market
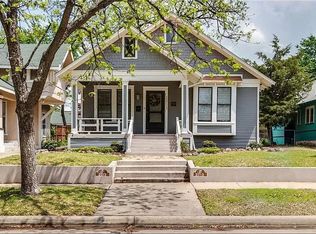
- $249,9004 bd4 ba1.5k sqft2115 Hurley Ave, Fort Worth, TX 76110Pending
- $505,9002 bd1 ba-- sqft2115 Hurley Ave APT A, Fort Worth, TX 76110Off Market
- $625,1004 bd3 ba2.8k sqft2009 Hurley Ave, Fort Worth, TX 76110Off Market
- $389,7003 bd2 ba1.5k sqft2100 Fairmount Ave, Fort Worth, TX 76110Off Market
Nearby schools
GreatSchools rating
- 5/10Daggett Elementary SchoolGrades: PK-5Distance: 0.5 mi
- 3/10Daggett Middle SchoolGrades: 6-8Distance: 0.3 mi
- 5/10Paschal High SchoolGrades: 9-12Distance: 1.1 mi
Schools provided by the listing agent
- Elementary: Daggett
- Middle: Daggett
- High: Paschal
- District: Fort Worth ISD
Source: NTREIS. This data may not be complete. We recommend contacting the local school district to confirm school assignments for this home.
Get a cash offer in 3 minutes
Find out how much your home could sell for in as little as 3 minutes with a no-obligation cash offer.
Estimated market value
$423,300
Get a cash offer in 3 minutes
Find out how much your home could sell for in as little as 3 minutes with a no-obligation cash offer.
Estimated market value
$423,300
- Texas
- Tarrant County
- Fort Worth
- 76110
- Fairmount
- 2101 Hurley Ave
