Fully renovated, move in ready home in East Nashville featuring a unique radial floor plan centered around the kitchen and middle bedroom offering both connection and separation where needed. This home sits less than 10 minutes from downtown Nashville, offering easy access to dining, entertainment, and major roadways. Set on over a quarter acre lot, the property features a fully fenced in yard and ample off-street parking — rare this close to the city.
Recent upgrades include all-new electrical (EV charging capable), new siding, new windows, updated flooring, fresh paint, modern cabinetry, and new countertops. Gas appliances and gas heater provide added reliability and comfort during rare power outages.
Whether you’re commuting downtown, exploring nearby neighborhoods, or hosting friends for a backyard cookout, this home offers the comfort, convenience, and lifestyle that make Nashville such a desirable place to live."
Closed
Street View
$505,000
2101 Jones Cir, Nashville, TN 37207
4beds
2,522sqft
Single Family Residence, Residential
Built in 1947
0.28 Acres Lot
$506,100 Zestimate®
$200/sqft
$3,111 Estimated rent
Home value
$506,100
$481,000 - $531,000
$3,111/mo
Zestimate® history
Owner options
List your home for rent
$3,111/mo
Rent Zestimate®
Find your next renter with Zillow Rental Manager. Plus, with online applications, you can quickly screen prospective tenants – for free.
$3,111/mo
Rent Zestimate®
Refinance and save
$2,995/mo
Est. payment
Refinancing to a lower rate could help reduce your monthly payments and save thousands over the life of the loan.
$2,995/mo
Est. payment
Explore your selling options
Work with a Zillow partner agent
Leverage their expertise and Zillow's premium Showcase listings to get your home seen by more buyers.
Get startedList with your own agent
Get your home in front of millions of buyers by listing it on Zillow.
Learn how to do itSell it yourself
Take full control of how buyers see your home on Zillow by listing For Sale by Owner (FSBO).
List your homeWhat's special
Updated flooringGas heaterFresh paintNew sidingNew windowsGas appliancesFully fenced in yard
Zillow last checked:
Listing updated:
Listed by:
Chris Mannino 615-299-7995,
Luxury Homes of Tennessee Corporate
Bought with:
Chris Mannino, 298903
Luxury Homes of Tennessee Corporate
Source: RealTracs MLS as distributed by MLS GRID,MLS#: 3133709
Facts & features
Interior
Bedrooms & bathrooms
- Bedrooms: 4
- Bathrooms: 2
- Full bathrooms: 2
- Main level bedrooms: 4
Bedroom 1
- Features: Full Bath
- Level: Full Bath
- Area: 204 Square Feet
- Dimensions: 12x17
Bedroom 2
- Features: Bath
- Level: Bath
- Area: 132 Square Feet
- Dimensions: 12x11
Bedroom 3
- Area: 144 Square Feet
- Dimensions: 12x12
Bedroom 4
- Area: 110 Square Feet
- Dimensions: 11x10
Den
- Features: Separate
- Level: Separate
- Area: 384 Square Feet
- Dimensions: 24x16
Dining room
- Area: 168 Square Feet
- Dimensions: 14x12
Other
- Features: Other
- Level: Other
- Area: 204 Square Feet
- Dimensions: 17x12
Kitchen
- Area: 154 Square Feet
- Dimensions: 14x11
Living room
- Features: Formal
- Level: Formal
- Area: 228 Square Feet
- Dimensions: 19x12
Other
- Features: Utility Room
- Level: Utility Room
- Area: 108 Square Feet
- Dimensions: 18x6
Heating
- Central
Cooling
- Central Air
Appliances
- Included: Electric Oven, Dishwasher, Refrigerator, Stainless Steel Appliance(s)
- Laundry: Electric Dryer Hookup
Features
- Flooring: Carpet, Tile
- Basement: None
Interior area
- Total structure area: 2,522
- Total interior livable area: 2,522 sqft
- Finished area above ground: 2,522
Property
Parking
- Total spaces: 6
- Parking features: Open
- Uncovered spaces: 6
Features
- Levels: One
- Stories: 1
Lot
- Size: 0.28 Acres
- Dimensions: 60 x 193
Details
- Parcel number: 07108012300
- Special conditions: Standard
Construction
Type & style
- Home type: SingleFamily
- Property subtype: Single Family Residence, Residential
Materials
- Vinyl Siding
Condition
- New construction: No
- Year built: 1947
Utilities & green energy
- Sewer: Public Sewer
- Water: Public
- Utilities for property: Water Available
Community & HOA
Community
- Subdivision: Joywood Heights
HOA
- Has HOA: No
Location
- Region: Nashville
Financial & listing details
- Price per square foot: $200/sqft
- Tax assessed value: $266,200
- Annual tax amount: $1,504
- Date on market: 2/21/2026
Price history
| Date | Event | Price |
|---|---|---|
| 4/8/2026 | Sold | $505,000-4.7%$200/sqft |
Source:  RealTracs MLS as distributed by MLS GRID #3133709 Report a problem RealTracs MLS as distributed by MLS GRID #3133709 Report a problem | ||
| 4/2/2026 | Pending sale | $530,000$210/sqft |
Source: RealTracs MLS as distributed by MLS GRID #3133709 Report a problem | ||
| 3/10/2026 | Contingent | $530,000$210/sqft |
Source: RealTracs MLS as distributed by MLS GRID #3133709 Report a problem | ||
| 3/5/2026 | Price change | $530,000-1.9%$210/sqft |
Source: RealTracs MLS as distributed by MLS GRID #3133709 Report a problem | ||
| 2/21/2026 | Listed for sale | $540,000-1.8%$214/sqft |
Source: RealTracs MLS as distributed by MLS GRID #3133709 Report a problem | ||
| 2/15/2026 | Listing removed | $550,000$218/sqft |
Source: RealTracs MLS as distributed by MLS GRID #3051847 Report a problem | ||
| 12/1/2025 | Listed for sale | $550,000-4.3%$218/sqft |
Source: RealTracs MLS as distributed by MLS GRID #3051847 Report a problem | ||
| 11/24/2025 | Listing removed | $574,900$228/sqft |
Source: RealTracs MLS as distributed by MLS GRID #3017855 Report a problem | ||
| 11/18/2025 | Price change | $574,900-2.4%$228/sqft |
Source: RealTracs MLS as distributed by MLS GRID #3017855 Report a problem | ||
| 11/6/2025 | Price change | $589,000-1.7%$234/sqft |
Source: RealTracs MLS as distributed by MLS GRID #3017855 Report a problem | ||
| 10/28/2025 | Price change | $599,000-4.1%$238/sqft |
Source: RealTracs MLS as distributed by MLS GRID #3017855 Report a problem | ||
| 10/16/2025 | Listed for sale | $624,900+164.2%$248/sqft |
Source: RealTracs MLS as distributed by MLS GRID #3017855 Report a problem | ||
| 10/26/2023 | Sold | $236,500$94/sqft |
Source: RealTracs MLS as distributed by MLS GRID #2566154 Report a problem | ||
Public tax history
| Year | Property taxes | Tax assessment |
|---|---|---|
| 2025 | $1,873 +24.5% | $66,550 +44% |
| 2024 | $1,504 | $46,225 |
| 2023 | $1,504 | $46,225 |
| 2022 | $1,504 -1% | $46,225 |
| 2021 | $1,520 +10.7% | $46,225 +42.1% |
| 2020 | $1,373 +33.8% | $32,525 |
| 2019 | $1,026 | $32,525 |
| 2018 | $1,026 | $32,525 |
| 2017 | $1,026 | $32,525 +60% |
| 2016 | $1,026 +11.8% | $20,325 |
| 2015 | $918 | $20,325 |
| 2014 | $918 | $20,325 |
| 2013 | -- | $20,325 -30% |
| 2012 | -- | $29,025 |
| 2011 | -- | $29,025 |
| 2010 | -- | $29,025 |
| 2009 | -- | $29,025 -1.4% |
| 2008 | -- | $29,425 |
| 2007 | -- | $29,425 |
| 2006 | -- | -- |
| 2005 | -- | -- |
| 2004 | -- | -- |
| 2003 | -- | -- |
| 2002 | -- | -- |
| 2001 | -- | -- |
| 2000 | -- | -- |
Find assessor info on the county website
Neighborhood: Capitol View
Nearby homes
- $250,5002 bd1 ba1k sqft2103 Jones Cir, Nashville, TN 37207Off Market
- $420,0003 bd2 ba1k sqft2025 Jones Cir, Nashville, TN 37207Sold
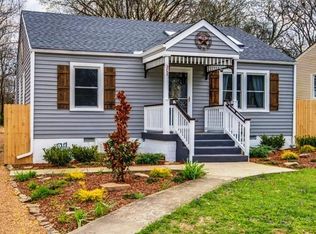
- $282,4002 bd1 ba800 sqft2023 Jones Cir, Nashville, TN 37207Off Market
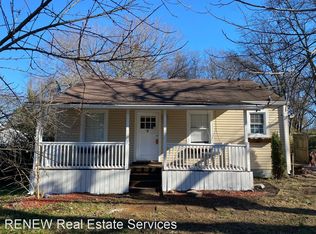
- $266,0002 bd1 ba888 sqft2105 Jones Cir, Nashville, TN 37207Off Market
- $621,9003 bd2 ba1.8k sqft2107 Jones Cir, Nashville, TN 37207Off Market
- $424,9993 bd2 ba1.3k sqft2021 Jones Cir, Nashville, TN 37207Sold
- $394,2002 bd2 ba1.6k sqft2108 Jones Ave, Nashville, TN 37207Off Market
- $305,3003 bd2 ba1.1k sqft2106 Jones Ave, Nashville, TN 37207Off Market
Nearby schools
GreatSchools rating
- 4/10Tom Joy Elementary SchoolGrades: PK-5Distance: 0.1 mi
- 4/10Jere Baxter Middle SchoolGrades: 6-8Distance: 0.8 mi
- 3/10Maplewood Comp High SchoolGrades: 9-12Distance: 1.7 mi
Schools provided by the listing agent
- Elementary: Tom Joy Elementary
- Middle: Jere Baxter Middle
- High: Maplewood Comp High School
Source: RealTracs MLS as distributed by MLS GRID. This data may not be complete. We recommend contacting the local school district to confirm school assignments for this home.
Get a cash offer in 3 minutes
Find out how much your home could sell for in as little as 3 minutes with a no-obligation cash offer.
Estimated market value
$506,100
Get a cash offer in 3 minutes
Find out how much your home could sell for in as little as 3 minutes with a no-obligation cash offer.
Estimated market value
$506,100
- Tennessee
- Davidson County
- Nashville
- 37207
- Capitol View
- 2101 Jones Cir
Nearby cities
Nearby neighborhoods
Nearby zip codes
Other Nashville Topics
