This exquisite, well-kept home is situated on the 13th fairway of Plum Creek Golf Course. You will need to see this home to believe the high level of finished, upgrades, and sophisticated design! As you walk into this home, the grand entrance frames the Great Room and makes a fabulous impression. The beautiful kitchen is a gourmet delight...cherry cabinets, custom built-ins, slab granite counters, double ovens, microwave, two dishwashers, window treatments plus a butler's pantry area/bar with sink and stained and leaded glass. The main floor master is so warm and welcoming...a true retreat with two closets, custom cabinetry, generous space, a fireplace, a walk out to the deck & golf course plus an expansive bath! This level also includes a den with a private patio and a formal dining room. Main floor laundry with sink, closet, cabinets, and walks into the garage. The upper level has 3 spacious bedrooms, all with walk-in closets, one with a private bath, plus a wonderful view of the Great Room, looking down to the main level. The basement is fully finished with an additional office and private 1/2 bath, a family room plus a small kitchenette, separate room that could be used for a craft, workout, or game room. Unbelievable space, separate storage, built-in vacuum system, walk-out to the backyard plus additional room that could be a workshop. Numerous decks and terraces allow for a great indoor/outdoor lifestyle. Heated 3-car finished garage, drip systems, flagstone pathways, 6-panel doors, there is just too much to mention. Check out the motorized window shutters that provide privacy! The features and custom finish this home offers are so significant that you must schedule a private tour to fully appreciate every detail.
Sold for $1,050,000
$1,050,000
2101 KAHALA Circle, Castle Rock, CO 80104
4beds
6,493sqft
Single Family Residence
Built in 1994
0.32 Acres Lot
$1,268,700 Zestimate®
$162/sqft
$5,639 Estimated rent
Home value
$1,268,700
$1.18M - $1.38M
$5,639/mo
Zestimate® history
Owner options
List your home for rent
$5,639/mo
Rent Zestimate®
Find your next renter with Zillow Rental Manager. Plus, with online applications, you can quickly screen prospective tenants – for free.
$5,639/mo
Rent Zestimate®
Refinance and save
$6,276/mo
Est. payment
Refinancing to a lower rate could help reduce your monthly payments and save thousands over the life of the loan.
$6,276/mo
Est. payment
Explore your selling options
Work with a Zillow partner agent
Leverage their expertise and Zillow's premium Showcase listings to get your home seen by more buyers.
Get startedList with your own agent
Get your home in front of millions of buyers by listing it on Zillow.
Learn how to do itSell it yourself
Take full control of how buyers see your home on Zillow by listing For Sale by Owner (FSBO).
List your homeWhat's special
Golf courseSeparate roomSmall kitchenetteUnbelievable spaceFlagstone pathwaysSlab granite countersPrivate patio
Zillow last checked:
Listing updated:
Listed by:
Sandi L Zimmerman 720-291-3011 SOLD@SANDIZ.COM,
RE/MAX Professionals
Bought with:
Kevin Capra, 100081418
Compass - Denver
Source: REcolorado as distributed by MLS GRID,MLS#: 2248393
Facts & features
Interior
Bedrooms & bathrooms
- Bedrooms: 4
- Bathrooms: 6
- Full bathrooms: 2
- 3/4 bathrooms: 1
- 1/2 bathrooms: 3
- Main level bathrooms: 2
- Main level bedrooms: 1
Primary bedroom
- Description: Carpet, Gas Fireplace, Sitting Area, Walks Out To Deck, Vaulted, French Doors, 2 Closets
- Level: Main
- Area: 390 Square Feet
- Dimensions: 15 x 26
Bedroom
- Description: Carpet, Window Coverings, Walk-In Closet, Private 3/4 Bath
- Level: Upper
- Area: 154 Square Feet
- Dimensions: 14 x 11
Bedroom
- Description: Carpet, Walk-In Closet, Blinds
- Level: Upper
- Area: 156 Square Feet
- Dimensions: 12 x 13
Bedroom
- Description: Carpet, Walk-In Closet, Ceiling Fan, Blinds, Access To Full Bath
- Level: Upper
Primary bathroom
- Description: 5 - Pc W/ Travertine Floor & Counters, Jet Action Tub, Separate Water Closet
- Level: Main
Bathroom
- Description: Tile Floors And Counters
- Level: Main
Bathroom
- Description: Travertine Floor & Counters, Window Coverings
- Level: Upper
Bathroom
- Description: Tile Floor And Counters, Sky Light
- Level: Upper
Bathroom
- Description: Tile, Corian Counter Top
- Level: Basement
Bathroom
- Description: Private Bath In The Office/Den, Could Be Bedroom If Needed
- Level: Basement
Bonus room
- Description: Carpet
- Level: Basement
Den
- Description: Carpet, Doors To Private Patio, Paneled
- Level: Main
- Area: 143 Square Feet
- Dimensions: 11 x 13
Dining room
- Description: Travertine Floor, Table W/6 Chairs & Cabinets Included, Natural Lighting
- Level: Main
- Area: 195 Square Feet
- Dimensions: 13 x 15
Family room
- Description: Carpet, Blinds, Small Kitchette
- Level: Basement
- Area: 400 Square Feet
- Dimensions: 20 x 20
Game room
- Description: Craft Room, Exercise Room,You Decide, Storage Closet, Rf, Walk-Out To Backyard/Golf- Course
- Level: Basement
- Area: 378 Square Feet
- Dimensions: 21 x 18
Great room
- Description: Hardwood Floors, Fireplace W/Mantle, Light And Bright, Surround Sound, Window Coverings, Walks Out To Fabulous Deck/Golfcourse
- Level: Main
- Area: 360 Square Feet
- Dimensions: 18 x 20
Kitchen
- Description: Kitchen Nook Adjoins The Kitchen, Amazing Light, View Of Golf Course
- Level: Main
- Area: 110 Square Feet
- Dimensions: 11 x 10
Kitchen
- Description: Cherry Cabinets, Beautiful Stain Glass, Bar Area W/ Rf
- Level: Main
- Area: 352 Square Feet
- Dimensions: 22 x 16
Laundry
- Description: Main Level, Washer/Dryer, Sink, Closet, Windows Coverings
- Level: Main
Office
- Description: Carpet, Wonderful Windows, Private 1/2 Bath
- Level: Basement
Workshop
- Description: Tile Floor, Sink, Storage
- Level: Basement
Heating
- Forced Air, Natural Gas
Cooling
- Central Air
Appliances
- Included: Bar Fridge, Cooktop, Dishwasher, Disposal, Double Oven, Dryer, Microwave, Refrigerator, Self Cleaning Oven, Washer, Wine Cooler
Features
- Ceiling Fan(s), Central Vacuum, Eat-in Kitchen, Five Piece Bath, Jack & Jill Bathroom, Kitchen Island, Primary Suite, Smoke Free, Vaulted Ceiling(s), Walk-In Closet(s), Wet Bar
- Flooring: Carpet, Tile
- Windows: Window Coverings
- Basement: Finished,Full,Walk-Out Access
- Number of fireplaces: 2
- Fireplace features: Bedroom, Great Room, Living Room, Master Bedroom
Interior area
- Total structure area: 6,493
- Total interior livable area: 6,493 sqft
- Finished area above ground: 3,858
- Finished area below ground: 2,440
Property
Parking
- Total spaces: 3
- Parking features: Concrete, Heated Garage
- Attached garage spaces: 3
Features
- Levels: Two
- Stories: 2
- Patio & porch: Covered, Deck, Front Porch, Patio
Lot
- Size: 0.32 Acres
- Features: Cul-De-Sac, Landscaped, On Golf Course, Sprinklers In Front, Sprinklers In Rear
Details
- Parcel number: 250513304019
- Zoning: PD
- Special conditions: Standard
Construction
Type & style
- Home type: SingleFamily
- Architectural style: Traditional
- Property subtype: Single Family Residence
Materials
- Rock, Stucco
- Foundation: Slab
- Roof: Composition
Condition
- Updated/Remodeled
- Year built: 1994
Details
- Builder model: Custom
Utilities & green energy
- Electric: 110V, 220 Volts
- Sewer: Public Sewer
- Water: Public
- Utilities for property: Electricity Connected, Natural Gas Connected
Community & HOA
Community
- Security: Carbon Monoxide Detector(s), Smoke Detector(s)
- Subdivision: Plum Creek
HOA
- Has HOA: Yes
- Services included: Snow Removal, Trash
- HOA fee: $157 monthly
- HOA name: PLAYERS CROSSING
- HOA phone: 303-884-4912
- Second HOA fee: $3 monthly
- Second HOA name: Plum Creek Masters Assoc
- Second HOA phone: 303-693-2118
Location
- Region: Castle Rock
Financial & listing details
- Price per square foot: $162/sqft
- Tax assessed value: $1,359,336
- Annual tax amount: $5,427
- Date on market: 10/2/2023
- Listing terms: Cash,Conventional
- Exclusions: Sellers Personal Possessions
- Ownership: Individual
- Electric utility on property: Yes
- Road surface type: Paved
Price history
| Date | Event | Price |
|---|---|---|
| 3/8/2024 | Sold | $1,050,000-6.7%$162/sqft |
Source:  REcolorado as distributed by MLS GRID #2248393 Report a problem REcolorado as distributed by MLS GRID #2248393 Report a problem | ||
| 12/22/2023 | Pending sale | $1,125,000$173/sqft |
Source: REcolorado as distributed by MLS GRID #2248393 Report a problem | ||
| 11/20/2023 | Price change | $1,125,000-5.5%$173/sqft |
Source: REcolorado as distributed by MLS GRID #2248393 Report a problem | ||
| 10/29/2023 | Price change | $1,190,000-0.8%$183/sqft |
Source: REcolorado as distributed by MLS GRID #2248393 Report a problem | ||
| 10/2/2023 | Listed for sale | $1,200,000+80.8%$185/sqft |
Source: REcolorado as distributed by MLS GRID #2248393 Report a problem | ||
| 7/31/2013 | Sold | $663,665-5.1%$102/sqft |
Source: Public Record Report a problem | ||
| 4/13/2013 | Listed for sale | $699,000-9.8%$108/sqft |
Source: RE/MAX Professionals #1176338 Report a problem | ||
| 12/26/2011 | Listing removed | $775,000$119/sqft |
Source: The Denver 100 LLC #1030349 Report a problem | ||
| 6/27/2011 | Listed for sale | $775,000-8.8%$119/sqft |
Source: PRESTIGE REALTY SERVICES #1011124 Report a problem | ||
| 12/4/2010 | Listing removed | $849,900$131/sqft |
Source: RE/MAX Professionals #888311 Report a problem | ||
| 5/24/2010 | Listed for sale | $849,900+9%$131/sqft |
Source: RE/MAX Professionals, Inc. #888311 Report a problem | ||
| 7/12/2001 | Sold | $779,995+34.7%$120/sqft |
Source: Public Record Report a problem | ||
| 4/4/1995 | Sold | $578,885+614.7%$89/sqft |
Source: Public Record Report a problem | ||
| 3/16/1994 | Sold | $81,000$12/sqft |
Source: Public Record Report a problem | ||
Public tax history
| Year | Property taxes | Tax assessment |
|---|---|---|
| 2025 | $5,332 -1.4% | $84,960 +5.3% |
| 2024 | $5,407 +55.3% | $80,660 -1% |
| 2023 | $3,481 -4.2% | $81,440 +55.9% |
| 2022 | $3,633 | $52,240 -2.8% |
| 2021 | -- | $53,740 -0.1% |
| 2020 | $3,665 +4.4% | $53,800 |
| 2019 | $3,511 | $53,800 +7.6% |
| 2018 | $3,511 +9.2% | $50,000 |
| 2017 | $3,213 -7.2% | $50,000 -2% |
| 2016 | $3,462 +100% | $51,000 |
| 2015 | $1,731 -23.2% | $51,000 +9.7% |
| 2014 | $2,255 | $46,500 |
| 2013 | -- | $46,500 +2.4% |
| 2012 | -- | $45,400 |
| 2011 | -- | $45,400 -22.4% |
| 2010 | -- | $58,490 -13.9% |
| 2009 | $3,254 | $67,970 |
| 2008 | -- | $67,970 +0.5% |
| 2007 | -- | $67,660 |
| 2006 | $6,464 -5.2% | $67,660 -3% |
| 2004 | $6,820 -39.7% | $69,720 -2.9% |
| 2003 | $11,307 | $71,770 -1.4% |
| 2002 | -- | $72,800 +52.5% |
| 2001 | $5,172 -6.9% | $47,730 +0% |
| 2000 | $5,557 | $47,726 |
Find assessor info on the county website
Neighborhood: 80104
Nearby homes
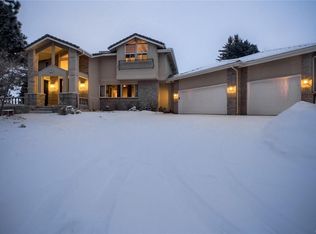
- $1,110,4005 bd6 ba5.1k sqft2099 Kahala Cir, Castle Rock, CO 80104Off Market
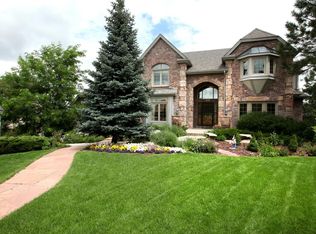
- $1,238,1005 bd5 ba5.6k sqft2109 Kahala Cir, Castle Rock, CO 80104Off Market
- $995,7004 bd4 ba5.3k sqft2051 Kahala Circle, Castle Rock, CO 80104Off Market

- $954,1004 bd3 ba5.8k sqft2086 Kahala Cir, Castle Rock, CO 80104Off Market
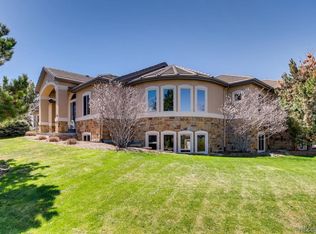
- $1,076,9004 bd6 ba3.9k sqft2100 Kahala Cir, Castle Rock, CO 80104Off Market
- $1,164,3004 bd4 ba6.2k sqft2091 Kahala Cir, Castle Rock, CO 80104Off Market
- $1,217,6006 bd7 ba6.4k sqft2070 Kahala Cir, Castle Rock, CO 80104Off Market
- $1,128,2004 bd6 ba4.6k sqft2085 Kahala Cir, Castle Rock, CO 80104Off Market
Nearby schools
GreatSchools rating
- 6/10South Ridge Elementary An Ib World SchoolGrades: K-5Distance: 1.2 mi
- 5/10Mesa Middle SchoolGrades: 6-8Distance: 3.1 mi
- 7/10Douglas County High SchoolGrades: 9-12Distance: 2.6 mi
Schools provided by the listing agent
- Elementary: South Street
- Middle: Mesa
- High: Douglas County
- District: Douglas RE-1
Source: REcolorado as distributed by MLS GRID. This data may not be complete. We recommend contacting the local school district to confirm school assignments for this home.
Get a cash offer in 3 minutes
Find out how much your home could sell for in as little as 3 minutes with a no-obligation cash offer.
Estimated market value
$1,268,700
Get a cash offer in 3 minutes
Find out how much your home could sell for in as little as 3 minutes with a no-obligation cash offer.
Estimated market value
$1,268,700
- Colorado
- Douglas County
- Castle Rock
- 80104
- 2101 KAHALA Circle
Nearby cities
Nearby neighborhoods
Nearby zip codes
Other Castle Rock Topics
