Tucked on over 2 acres and beneath a canopy of mature trees and lush native foliage, this must see serene custom pool home offers the perfect blend of privacy, charm, and thoughtful design. The property features a spacious 3-bedroom, 2-bath main residence along with a separate 1-bedroom studio guest house or in-law suite, creating an ideal setup for extended family, guests, or potential rental income. Dripping with classic Southern charm, the home welcomes you with sweeping porches and balconies that provide the perfect setting for relaxing with a cold drink on a warm Florida afternoon. From top to bottom, the home was designed with both durability and efficiency in mind, featuring a Galvalume metal roof, Hardie board siding, fiberglass lifetime exterior doors, and enhanced insulation. Inside, the bright and open first floor showcases beautiful pine flooring that flows through the living spaces, all filled with natural light. The chef's kitchen is both elegant and functional, featuring tile flooring and premium stainless-steel appliances including a Viking six-burner gas range with hood and double oven. A large island with granite seating comfortably accommodates four and provides additional prep space with a built-in sink, making it perfect for entertaining or everyday living. The owner's suite is a peaceful retreat highlighted by a cozy gas fireplace and private French doors that open to a second-story balcony overlooking the tranquil grounds. The spa-inspired bathroom features dual sinks, a walk-in closet, a spacious walk-in shower, and a separate soaking tub designed for ultimate relaxation. Two additional bedrooms connected by a Jack-and-Jill bathroom complete the second floor. French doors throughout the home open onto inviting wood decks, creating seamless indoor-outdoor living spaces perfect for entertaining, sunbathing, or simply enjoying the expansive yard shaded by mature trees and natural vegetation. An outdoor shower adds convenience after a swim or a day at the nearby beach. The screened pool area serves as a private backyard refuge, offering peaceful privacy surrounded by nature. Just steps away, a second charming screened sitting area leads to the second-story studio guest house, which includes a bedroom, full bathroom, and full kitchen. With its private setting separate from the main house, the studio is ideal for guests, or extended family. Additional highlights include a large two-car garage, two separate central HVAC systems for the main home (upstairs and downstairs) and three hot water heaters to comfortably support the entire property. Though hidden away, this home is conveniently located near parks, beaches, shopping, and dining, with easy access to both New Smyrna Beach, Edgewater, and Interstate 95. This unique property combines comfort, character, and versatility, making 2101 Knittle an exceptional place to call home.
Closed
$765,000
2101 Knittle Cir, New Smyrna Beach, FL 32168
4beds
2,626sqft
Single Family Residence, Residential
Built in 1996
2.7 Acres Lot
$765,100 Zestimate®
$291/sqft
$4,380 Estimated rent
Home value
$765,100
$712,000 - $826,000
$4,380/mo
Zestimate® history
Owner options
List your home for rent
$4,380/mo
Rent Zestimate®
Find your next renter with Zillow Rental Manager. Plus, with online applications, you can quickly screen prospective tenants – for free.
$4,380/mo
Rent Zestimate®
Refinance and save
$5,262/mo
Est. payment
Refinancing to a lower rate could help reduce your monthly payments and save thousands over the life of the loan.
$5,262/mo
Est. payment
Explore your selling options
Work with a Zillow partner agent
Leverage their expertise and Zillow's premium Showcase listings to get your home seen by more buyers.
Get startedList with your own agent
Get your home in front of millions of buyers by listing it on Zillow.
Learn how to do itSell it yourself
Take full control of how buyers see your home on Zillow by listing For Sale by Owner (FSBO).
List your homeWhat's special
Large two-car garageGalvalume metal roofSerene custom pool homeHardie board sidingInviting wood decksSpa-inspired bathroomSeparate soaking tub
Zillow last checked:
Listing updated:
Listed by:
Travous Dever 386-690-1636,
The Keyes Company
Bought with:
Lara Boe, 3502396
Coldwell Banker Coast Realty
Source: DBAMLS,MLS#: 1223897
Facts & features
Interior
Bedrooms & bathrooms
- Bedrooms: 4
- Bathrooms: 4
- Full bathrooms: 3
- 1/2 bathrooms: 1
Primary bedroom
- Level: Second
- Area: 266 Square Feet
- Dimensions: 19.00 x 14.00
Bedroom 1
- Level: Second
- Area: 144 Square Feet
- Dimensions: 12.00 x 12.00
Bedroom 3
- Level: Second
- Area: 130 Square Feet
- Dimensions: 13.00 x 10.00
Bedroom 4
- Level: Second
- Area: 143 Square Feet
- Dimensions: 11.00 x 13.00
Dining room
- Level: First
- Area: 264 Square Feet
- Dimensions: 12.00 x 22.00
Kitchen
- Level: First
- Area: 260 Square Feet
- Dimensions: 20.00 x 13.00
Living room
- Level: First
- Area: 572 Square Feet
- Dimensions: 22.00 x 26.00
Other
- Description: Upper Balconies
- Level: Second
- Area: 240 Square Feet
- Dimensions: 12.00 x 20.00
Other
- Description: Lower Deck/patios
- Level: First
- Area: 240 Square Feet
- Dimensions: 12.00 x 20.00
Heating
- Central, Heat Pump, Propane
Cooling
- Central Air, Split System
Appliances
- Included: Refrigerator, Microwave, Gas Range, Gas Cooktop, Double Oven, Dishwasher
Features
- Breakfast Bar, Built-in Features, Ceiling Fan(s), Eat-in Kitchen, Entrance Foyer, Guest Suite, In-Law Floorplan, Jack and Jill Bath, Kitchen Island, Primary Bathroom -Tub with Separate Shower, Walk-In Closet(s)
- Flooring: Tile, Wood
- Number of fireplaces: 2
- Fireplace features: Gas
Interior area
- Total structure area: 4,398
- Total interior livable area: 2,626 sqft
Property
Parking
- Total spaces: 2
- Parking features: Garage, Guest, Off Street, RV Access/Parking, Other
- Garage spaces: 2
Features
- Levels: Two
- Stories: 2
- Patio & porch: Covered, Porch, Rear Porch, Screened
- Exterior features: Balcony
- Pool features: In Ground
- Has view: Yes
- View description: Pool, Trees/Woods
Lot
- Size: 2.7 Acres
- Dimensions: 610 x 197 irregular
- Features: Many Trees, Wooded, Other
Details
- Additional structures: Guest House
- Parcel number: 734411000090
Construction
Type & style
- Home type: SingleFamily
- Property subtype: Single Family Residence, Residential
Materials
- Roof: Metal
Condition
- New construction: No
- Year built: 1996
Utilities & green energy
- Sewer: Septic Tank
- Water: Public, Well
- Utilities for property: Propane, Electricity Connected
Community & HOA
Community
- Security: Other
- Subdivision: Mission Woods
HOA
- Has HOA: No
Location
- Region: New Smyrna Beach
Financial & listing details
- Price per square foot: $291/sqft
- Tax assessed value: $566,359
- Annual tax amount: $3,410
- Date on market: 3/9/2026
- Listing terms: Cash,Conventional,FHA,VA Loan
- Electric utility on property: Yes
Price history
| Date | Event | Price |
|---|---|---|
| 7/2/2026 | Sold | $765,000-3%$291/sqft |
Source:  DBAMLS #1223897 Report a problem DBAMLS #1223897 Report a problem | ||
| 5/21/2026 | Pending sale | $789,000$300/sqft |
Source: DBAMLS #1223897 Report a problem | ||
| 4/21/2026 | Price change | $789,000-3.7%$300/sqft |
Source: DBAMLS #1223897 Report a problem | ||
| 3/9/2026 | Listed for sale | $819,000+146.7%$312/sqft |
Source:  Stellar MLS #NS1087513 Report a problem Stellar MLS #NS1087513 Report a problem | ||
| 4/23/2003 | Sold | $332,000$126/sqft |
Source: Public Record Report a problem | ||
Public tax history
| Year | Property taxes | Tax assessment |
|---|---|---|
| 2025 | $3,410 -0.2% | $226,149 +2.9% |
| 2024 | $3,417 +2.8% | $219,776 +3% |
| 2023 | $3,325 -0.4% | $213,375 +3% |
| 2022 | $3,338 | $207,160 +3% |
| 2021 | -- | $201,126 +1.4% |
| 2020 | $3,371 | $198,349 +2.3% |
| 2019 | $3,371 -1.9% | $193,890 +1.9% |
| 2018 | $3,436 +0.9% | $190,275 +2.1% |
| 2017 | $3,405 -0.2% | $186,361 +2.1% |
| 2016 | $3,412 -2.8% | $182,528 +0.7% |
| 2015 | $3,511 -1% | $181,259 +0.8% |
| 2014 | $3,547 | $179,820 +1.5% |
| 2013 | -- | $177,163 +1.7% |
| 2012 | -- | $174,202 -6.5% |
| 2011 | -- | $186,255 -12.2% |
| 2010 | -- | $212,184 -9.4% |
| 2009 | -- | $234,323 -20.3% |
| 2007 | -- | $294,036 -0.5% |
| 2006 | -- | $295,470 +6.1% |
| 2005 | -- | $278,509 +3.8% |
| 2004 | -- | $268,321 +55.9% |
| 2003 | -- | $172,059 +2.4% |
| 2002 | -- | $168,026 +1.6% |
| 2001 | -- | $165,380 +3% |
| 2000 | -- | $160,564 |
Find assessor info on the county website
Neighborhood: Glencoe
Nearby homes
- $558,3003 bd2 ba1.6k sqft2081 Knittle Cir, New Smyrna Beach, FL 32168Off Market
- $383,1003 bd2 ba1.6k sqft2205 Hidden Trl, New Smyrna Beach, FL 32168Off Market
- $379,9003 bd2 ba1.5k sqft2210 Hidden Trl, New Smyrna Beach, FL 32168Off Market
- $505,0003 bd2 ba1.8k sqft2215 Hidden Trl, New Smyrna Beach, FL 32168Sold
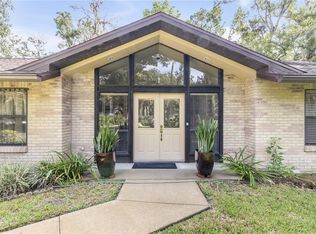
- $141,1202.52 Acres2100 Knittle Cir, New Smyrna Beach, FL 32168Off Market
- $700,6004 bd5 ba2.8k sqft2320 Taylor Rd, New Smyrna Beach, FL 32168Off Market
- $520,2003 bd2 ba3k sqft2110 Old Mission Rd, New Smyrna Beach, FL 32168Off Market
- $627,8003 bd2 ba2k sqft2220 Hidden Trl, New Smyrna Beach, FL 32168Off Market
Nearby schools
GreatSchools rating
- 8/10Read-Pattillo Elementary SchoolGrades: PK-5Distance: 2.6 mi
- 5/10New Smyrna Beach Middle SchoolGrades: 6-8Distance: 2 mi
- 5/10New Smyrna Beach High SchoolGrades: PK,9-12Distance: 1.8 mi
Get a cash offer in 3 minutes
Find out how much your home could sell for in as little as 3 minutes with a no-obligation cash offer.
Estimated market value
$765,100
Get a cash offer in 3 minutes
Find out how much your home could sell for in as little as 3 minutes with a no-obligation cash offer.
Estimated market value
$765,100
- Florida
- Volusia County
- New Smyrna Beach
- 32168
- Glencoe
- 2101 Knittle Cir
Nearby cities
Nearby neighborhoods
Nearby zip codes
Other New Smyrna Beach Topics
- Apartments for Rent in 32168
- Houses for Sale in 32168
- Houses for Rent in 32168
- 32168 Real Estate
- New Smyrna Beach Condos
- Houses for Sale in New Smyrna Beach
- Newest Listings in New Smyrna Beach
- New Smyrna Beach Home Values
- New Smyrna Beach Real Estate Agents
- New Smyrna Beach Refinance
- New Smyrna Beach Mortgage Rates
