Newly constructed split level home in the Kristin Court Community. This bi-level home includes a 10-year structural warranty, energy-efficient features, upgraded attic insulation, designer kitchen with quartz countertops and an upgraded island with extended edges for an eat-in option, vaulted ceilings, an attached two-stall garage with mudroom entry into home, vinyl flooring throughout main level, air purifier, pantry, 200 amp service, upper level laundry, a 10x10 treated deck, and a covered porch entry.
Pending
$365,890
2101 Kristin Ct, Muskegon, MI 49442
3beds
1,459sqft
Single Family Residence
Built in 2026
0.28 Acres Lot
$-- Zestimate®
$251/sqft
$67/mo HOA
What's special
- 13 days
- 4
- 0
Zillow last checked:
Listing updated:
Listed by:
Lance A Bethell 269-210-2125,
Allen Edwin Realty 269-210-2125
Source: MichRIC,MLS#: 26058331
Facts & features
Interior
Bedrooms & bathrooms
- Bedrooms: 3
- Bathrooms: 2
- Full bathrooms: 2
- Main level bedrooms: 1
Primary bedroom
- Level: Main
- Area: 156
- Dimensions: 13.00 x 12.00
Bedroom 2
- Level: Basement
- Area: 120
- Dimensions: 12.00 x 10.00
Primary bathroom
- Level: Main
- Area: 40
- Dimensions: 5.00 x 8.00
Bathroom 1
- Level: Basement
- Area: 40
- Dimensions: 8.00 x 5.00
Bathroom 3
- Level: Basement
- Area: 120
- Dimensions: 12.00 x 10.00
Great room
- Level: Main
- Area: 280
- Dimensions: 14.00 x 20.00
Kitchen
- Level: Main
- Area: 112
- Dimensions: 14.00 x 8.00
Recreation
- Level: Basement
- Area: 169
- Dimensions: 13.00 x 13.00
Heating
- Forced Air
Cooling
- Central Air
Appliances
- Laundry: In Basement
Features
- Center Island
- Flooring: Carpet, Vinyl
- Windows: Low-Emissivity Windows, Screens
- Basement: Full
- Has fireplace: No
Interior area
- Total structure area: 767
- Total interior livable area: 1,459 sqft
- Finished area below ground: 691
Property
Parking
- Total spaces: 2
- Parking features: Garage Faces Front, Garage Door Opener, Attached
- Garage spaces: 2
Features
- Stories: 1
Lot
- Size: 0.28 Acres
- Dimensions: 80 x 158
- Features: Level
Details
- Parcel number: 10550000002400
Construction
Type & style
- Home type: SingleFamily
- Property subtype: Single Family Residence
Materials
- Vinyl Siding
- Roof: Composition,Shingle
Condition
- New Construction
- New construction: Yes
- Year built: 2026
Utilities & green energy
- Sewer: Public Sewer
- Water: Public
Community & HOA
HOA
- Has HOA: Yes
- HOA fee: $200 quarterly
Location
- Region: Muskegon
Financial & listing details
- Price per square foot: $251/sqft
- Tax assessed value: $13,100
- Date on market: 11/3/2026
- Listing terms: Cash,FHA,VA Loan,USDA Loan,MSHDA,Conventional
- Road surface type: Paved
Estimated market value
Not available
Estimated sales range
Not available
$1,963/mo
Price history
| Date | Event | Price |
|---|---|---|
| 11/3/2026 | Pending sale | $365,890$251/sqft |
Source:  MichRIC #26058331 Report a problem | ||
| 11/3/2026 | Listing removed | $365,890$251/sqft |
Source: MichRIC #26057766 Report a problem | ||
| 10/30/2026 | Pending sale | $365,890$251/sqft |
Source: MichRIC #26057766 Report a problem | ||
| 10/30/2026 | Listed for sale | $365,890$251/sqft |
Source: MichRIC #26057766 Report a problem | ||
Public tax history
Tax history is unavailable.
Monthly payment
Est. payment
Payment breakdown
Explore the cost of this home by adjusting the details. Changes won't be saved.Climate risks
Neighborhood: 49442
Similar homes
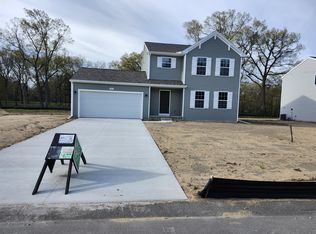
- $339,9004 bd2 ba2k sqft2098 Kristin Ct, Muskegon, MI 49442New Construction

 MichRIC
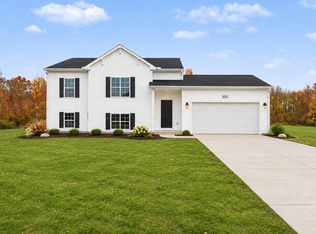
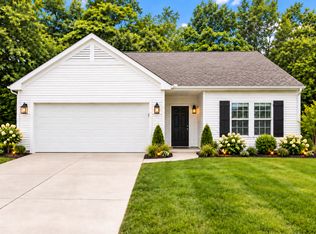
- from $365,9003 bd1 ba1.5k sqftIntegrity 1530 Plan, Kristin Court, Muskegon, MI 49442New Construction
 Allen Edwin Homes
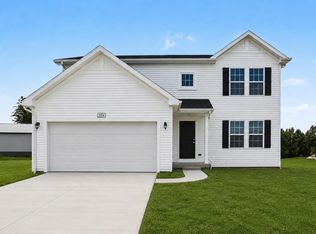
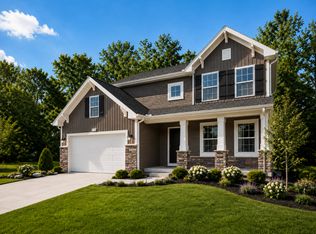
- from $382,9003 bd3 ba1.8k sqftElements 1870 Plan, Kristin Court, Muskegon, MI 49442New Construction
 Allen Edwin Homes
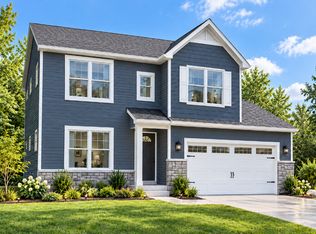
- from $375,9003 bd3 ba1.6k sqftElements 1680 Plan, Kristin Court, Muskegon, MI 49442New Construction
 Allen Edwin Homes
- $289,9003 bd2 ba1.1k sqft2245 Macarthur Rd, Muskegon, MI 49442New ConstructionMLS ID #26047222, Kevin Edward Wright, Greenridge - Nexes. MichRIC
