Skip main navigation
For sale
$550,000
2beds
1,300sqft

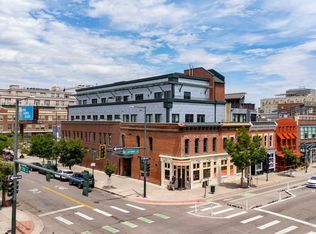
2101 Larimer Street #303, Denver, CO 80205

2beds
1,300sqft
Condominium
Built in 1896
1 Garage space
$423 price/sqft
$825/mo HOA

What's special

High-end finishesStunning city viewsSpacious corner unitFresh interior paintIn-unit laundryStainless steel appliancesDeep soaking tub

Short-Term Rentals Allowed — Live, Invest, or Both!? Searching for a downtown home or your next income-producing property? This versatile condo offers the best of both worlds. Located on the third floor, this spacious corner unit showcases sweeping views of Coors Field, the downtown skyline, and even the mountains. Natural light ...

90 days
|
671
|
36
|
Source: REcolorado as distributed by MLS GRID,MLS#: 3904215MLS Logo
Travel times

Living Room

Kitchen

Primary Bedroom

Zillow last checked:

Listing updated:

Listed by:

Kelly McComb 602-740-7088 kelly@navcolorado.com,

NAV Real Estate

Source: REcolorado as distributed by MLS GRID,MLS#: 3904215MLS Logo

Facts & features

Interior

Bedrooms & bathrooms
  • Bedrooms: 2
  • Bathrooms: 2
  • Full bathrooms: 1
  • 3/4 bathrooms: 1
  • Main level bathrooms: 2
  • Main level bedrooms: 2
Bedroom
  • Description: Large Primary With Walk-In Closet And Laundry
  • Level: Main
Bedroom
  • Features: Primary Suite
  • Level: Main
Bathroom
  • Description: Walk In Shower, Dual Sinks, Large Soaking Tub
  • Features: En Suite Bathroom
  • Level: Main
Bathroom
  • Description: Walk In Shower
  • Features: En Suite Bathroom
  • Level: Main
Dining room
  • Description: Newly Installed Chandelier
  • Level: Main
Kitchen
  • Description: Open Floor Plan With Island
  • Level: Main
Living room
  • Description: French Door Opens To Balcony, Ballpark Views
  • Level: Main
Heating
  • Forced Air, Natural Gas
Cooling
  • Central Air
Appliances
  • Included: Dishwasher, Disposal, Dryer, Oven, Range, Range Hood, Refrigerator, Washer
  • Laundry: In Unit
Features
  • High Ceilings, Kitchen Island, Open Floorplan, Primary Suite, Quartz Counters, Walk-In Closet(s)
  • Flooring: Wood
  • Windows: Double Pane Windows, Window Coverings
  • Has basement: No
  • Common walls with other units/homes: End Unit
Interior area
  • Total structure area: 1,300
  • Total interior livable area: 1,300 sqft
  • Finished area above ground: 1,300
Video & virtual tour

Property

Parking
  • Total spaces: 1
  • Parking features: Exterior Access Door, Heated Garage, Lighted, Oversized Door
  • Has garage: Yes
  • Details: Reserved Spaces: 1
Features
  • Levels: One
  • Stories: 1
  • Patio & porch: Deck, Rooftop
  • Exterior features: Balcony
  • Has view: Yes
  • View description: City
Lot
  • Features: Near Public Transit
Details
  • Parcel number: 227907047
  • Zoning: C-MX-8
  • Special conditions: Standard

Construction

Type & style
  • Home type: Condo
  • Property subtype: Condominium
  • Attached to another structure: Yes
Materials
  • Brick
  • Roof: Membrane
Condition
  • Updated/Remodeled
  • Year built: 1896

Utilities & green energy

  • Electric: 110V
  • Sewer: Public Sewer
  • Water: Public
  • Utilities for property: Cable Available, Electricity Connected, Internet Access (Wired), Natural Gas Connected

Community & HOA

Community
  • Security: Key Card Entry, Secured Garage/Parking, Smart Locks, Smoke Detector(s)
  • Subdivision: Ball Park
HOA
  • Has HOA: Yes
  • Amenities included: Parking, Storage
  • Services included: Gas, Insurance, Maintenance Grounds, Maintenance Structure, Recycling, Sewer, Snow Removal, Trash, Water
  • HOA fee: $825 monthly
  • HOA name: Market Street Management
  • HOA phone: 303-595-8710
Location
  • Region: Denver

Financial & listing details

  • Price per square foot: $423/sqft
  • Tax assessed value: $678,200
  • Annual tax amount: $3,307
  • Date on market: 4/16/2026
  • Listing terms: Cash,FHA,VA Loan
  • Exclusions: Personal Property, Staging Items
  • Ownership: Corporation/Trust
  • Electric utility on property: Yes
  • Road surface type: Paved

Price history

DateEventPrice
4/16/2026Listed for sale$550,000-17.9%$423/sqft
Source: REcolorado as distributed by MLS GRID #3904215 Report a problem
10/19/2019Listing removed$670,000$515/sqft
Source: LIV Sotheby's International Realty #8457784 Report a problem
7/8/2019Price change$670,000-2.2%$515/sqft
Source: LIV Sotheby's International Realty #8457784 Report a problem
5/21/2019Price change$685,000-4.2%$527/sqft
Source: LIV Sotheby's International Realty #8457784 Report a problem
4/25/2019Listed for sale$715,000+32.4%$550/sqft
Source: LIV Sotheby's International Realty #8457784 Report a problem
3/7/2008Sold$540,000$415/sqft
Source: Public Record Report a problem

Public tax history

YearProperty taxesTax assessment
2024$3,236 +6.6%$41,760 -6.9%
2023$3,035 +3.6%$44,870 +17.6%
2022$2,930 -9.3%$38,160 -2.8%
2021$3,229 +2.9%$39,260 -9.8%
2020$3,138 +1.9%$43,522 -0.7%
2019$3,080 $43,826 +10.1%
2018$3,080 +0.3%$39,810
2017$3,071 +9.7%$39,810 +11.1%
2016$2,800 -5%$35,840
2015$2,947 0%$35,840 +1%
2014$2,948 $35,480

Find assessor info on the county website

Monthly payment

Est. payment
$3,823/mo
Principal & interest
$2773
HOA Fees
$825
Property taxes
$225
More affordability toolsChevron Right

Estimated market value

$539,100

$512,000 - $566,000

$3,118/mo

Climate risks

Explore flood, wildfire, and other predictive climate risk information for this property on First Street®️.

Neighborhood: Five Points

Nearby schools

Whittier K-8 School
Grades PK-81 miles
5/10
GreatSchools® Rating
Student Progress Rating
5/10
East High School
Grades 9-122.1 miles
8/10
GreatSchools® Rating
College Readiness Rating
9/10
Student Progress Rating
7/10
University Preparatory School
Grades K-50.4 miles
3/10
GreatSchools® Rating
Test Score Rating
2/10
Student Progress Rating
4/10