Welcome to this beautifully updated home in the highly sought-after Liberty Village neighborhood of Manhattan Beach. Offering four spacious bedrooms on the same level and three and a half baths, this residence blends comfort, style, and functionality in an ideal coastal setting. Step inside to discover soaring vaulted ceilings that create an airy, light-filled atmosphere throughout. The thoughtfully designed floor plan features a stunning great room where the voluminous kitchen seamlessly opens to a large family room—perfect for both everyday living and entertaining. Double French doors invite you outside, creating a true indoor-outdoor lifestyle. The lush backyard is a private retreat, complete with mature landscaping and elegant garden lighting—ideal for relaxing evenings or hosting gatherings. Two charming balconies with French doors provide additional outdoor spaces to enjoy ocean breezes and sunshine. Additional highlights include central vacuum, recessed lighting throughout, two cozy fireplaces, a jacuzzi tub in the primary suite, and air conditioning for year-round comfort. Located just moments from top-rated schools, parks, and convenient shopping, this exceptional home offers the perfect blend of tranquility and accessibility in one of Manhattan Beach’s most desirable communities.
Sold for $3,495,000
Listed by: Estate Properties • Colleen McGuire • Contact: 310-937-3280
Bought with: NONMEMBER MRML
$3,495,000
2101 Lynngrove Dr, Manhattan Beach, CA 90266
4beds
3,334sqft
Single Family Residence
Built in 1996
5,436 Square Feet Lot
$3,485,700 Zestimate®
$1,048/sqft
$11,999 Estimated rent
Home value
$3,485,700
$3.17M - $3.83M
$11,999/mo
Zestimate® history
Owner options
List your home for rent
$11,999/mo
Rent Zestimate®
Find your next renter with Zillow Rental Manager. Plus, with online applications, you can quickly screen prospective tenants – for free.
$11,999/mo
Rent Zestimate®
Refinance and save
$22,208/mo
Est. payment
Refinancing to a lower rate could help reduce your monthly payments and save thousands over the life of the loan.
$22,208/mo
Est. payment
Explore your selling options
Work with a Zillow partner agent
Leverage their expertise and Zillow's premium Showcase listings to get your home seen by more buyers.
Get startedList with your own agent
Get your home in front of millions of buyers by listing it on Zillow.
Learn how to do itSell it yourself
Take full control of how buyers see your home on Zillow by listing For Sale by Owner (FSBO).
List your homeWhat's special
Lush backyardBeautifully updated homeMature landscapingPrivate retreatRecessed lighting throughoutElegant garden lightingStunning great room
Zillow last checked:
Listing updated:
Listed by:
Colleen McGuire DRE #01263708 310-529-7926,
Estate Properties,
Andy McGuire DRE #01891008,
Estate Properties
Bought with:
MAXINE SARAI, DRE #02051454
NONMEMBER MRML
Source: CRMLS,MLS#: SB26059865 Originating MLS: California Regional MLS
Originating MLS: California Regional MLSFacts & features
Interior
Bedrooms & bathrooms
- Bedrooms: 4
- Bathrooms: 4
- Full bathrooms: 3
- 1/2 bathrooms: 1
- Main level bathrooms: 1
Rooms
- Room types: Bathroom, Bedroom, Primary Bathroom, Primary Bedroom, Other, Dining Room
Primary bedroom
- Features: Primary Suite
Bedroom
- Features: All Bedrooms Up
Bathroom
- Features: Jack and Jill Bath
Bathroom
- Features: Bathtub, Dual Sinks, Jetted Tub
Kitchen
- Features: Granite Counters
Other
- Features: Walk-In Closet(s)
Heating
- Central, Fireplace(s)
Cooling
- Central Air
Appliances
- Included: Dishwasher, Gas Cooktop, Gas Oven, Refrigerator
- Laundry: Laundry Room
Features
- Cathedral Ceiling(s), Separate/Formal Dining Room, Eat-in Kitchen, Granite Counters, Intercom, Open Floorplan, Recessed Lighting, All Bedrooms Up, Jack and Jill Bath, Primary Suite, Walk-In Closet(s)
- Flooring: Carpet, Stone, Wood
- Doors: Sliding Doors
- Windows: Double Pane Windows, Screens
- Has fireplace: Yes
- Fireplace features: Dining Room, Family Room, Living Room
- Common walls with other units/homes: No Common Walls
Interior area
- Total interior livable area: 3,334 sqft
Property
Parking
- Total spaces: 2
- Parking features: Direct Access, Garage
- Attached garage spaces: 2
Features
- Levels: Two
- Stories: 2
- Entry location: 1
- Pool features: None
- Spa features: None
- Has view: Yes
- View description: None
Lot
- Size: 5,436 Square Feet
- Features: Sprinklers In Rear, Sprinklers In Front
Details
- Parcel number: 4165018006
- Special conditions: Standard
- Other equipment: Intercom
Construction
Type & style
- Home type: SingleFamily
- Architectural style: Cape Cod
- Property subtype: Single Family Residence
Materials
- Shingle Siding
- Roof: Composition
Condition
- Turnkey
- New construction: No
- Year built: 1996
Utilities & green energy
- Sewer: Public Sewer
- Water: Public
- Utilities for property: Sewer Connected, Water Connected
Community & HOA
Community
- Features: Street Lights, Sidewalks
- Security: Prewired
Location
- Region: Manhattan Beach
Financial & listing details
- Price per square foot: $1,048/sqft
- Tax assessed value: $1,348,611
- Date on market: 4/16/2026
- Cumulative days on market: 11 days
- Listing terms: Cash to New Loan
Price history
| Date | Event | Price |
|---|---|---|
| 6/9/2026 | Sold | $3,495,000-0.1%$1,048/sqft |
Source:  CRMLS #SB26059865 Report a problem CRMLS #SB26059865 Report a problem | ||
| 5/5/2026 | Pending sale | $3,499,000$1,049/sqft |
Source: CRMLS #SB26059865 Report a problem | ||
| 4/28/2026 | Contingent | $3,499,000$1,049/sqft |
Source: CRMLS #SB26059865 Report a problem | ||
| 4/16/2026 | Listed for sale | $3,499,000+290.9%$1,049/sqft |
Source: CRMLS #SB26059865 Report a problem | ||
| 12/14/2001 | Sold | $895,000+33%$268/sqft |
Source: Public Record Report a problem | ||
| 4/18/1997 | Sold | $672,745+149.2%$202/sqft |
Source: Public Record Report a problem | ||
| 10/23/1996 | Sold | $270,000$81/sqft |
Source: Public Record Report a problem | ||
Public tax history
| Year | Property taxes | Tax assessment |
|---|---|---|
| 2026 | -- | $1,348,611 +2% |
| 2025 | $15,436 +1.5% | $1,322,168 +2% |
| 2024 | $15,210 +3.1% | $1,296,244 +2% |
| 2023 | $14,749 +1.7% | $1,270,828 +2% |
| 2022 | $14,497 +1.6% | $1,245,911 +2% |
| 2021 | $14,263 +0.9% | $1,221,483 +1% |
| 2020 | $14,132 | $1,208,959 +2% |
| 2019 | $14,132 +4.1% | $1,185,255 +2% |
| 2018 | $13,569 | $1,162,016 +2% |
| 2017 | $13,569 +3.6% | $1,139,232 +2% |
| 2016 | $13,096 +4.6% | $1,116,895 +1.5% |
| 2015 | $12,514 +3.5% | $1,100,119 +2% |
| 2014 | $12,089 | $1,078,570 +2.5% |
| 2012 | -- | $1,052,645 +2% |
| 2011 | -- | $1,032,005 +0.8% |
| 2010 | -- | $1,024,293 -0.2% |
| 2009 | -- | $1,026,727 +2% |
| 2008 | -- | $1,006,596 +2% |
| 2007 | -- | $986,860 +2% |
| 2006 | -- | $967,511 |
| 2005 | -- | $967,511 +4% |
| 2004 | -- | $929,943 +1.9% |
| 2003 | -- | $912,900 +2% |
| 2002 | -- | $895,000 +25.6% |
| 2000 | -- | $712,844 |
Find assessor info on the county website
Neighborhood: 90266
Nearby homes
- $2,270,3003 bd2 ba1.4k sqft2009 Lynngrove Dr, Manhattan Beach, CA 90266Off Market
- $3,033,9004 bd3 ba2.8k sqft2105 Lynngrove Dr, Manhattan Beach, CA 90266Off Market
- $1,620,7002 bd1 ba872 sqft2005 Lynngrove Dr, Manhattan Beach, CA 90266Off Market
- $2,427,1003 bd3 ba1.8k sqft2109 Lynngrove Dr, Manhattan Beach, CA 90266Off Market
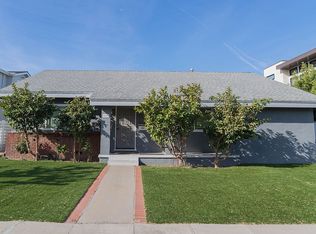
- $2,300,0003 bd2 ba1.2k sqft1650 22nd St, Manhattan Beach, CA 90266Sold
- $2,079,2004 bd2 ba1.6k sqft2100 Lynngrove Dr, Manhattan Beach, CA 90266Off Market
- $4,195,0005 bd6 ba3.5k sqft2104 Lynngrove Dr, Manhattan Beach, CA 90266Sold
- $1,950,1004 bd2 ba1.4k sqft2008 Lynngrove Dr, Manhattan Beach, CA 90266Off Market
Nearby schools
GreatSchools rating
- NAManhattan Beach PreschoolGrades: Distance: 0.4 mi
- 8/10Manhattan Beach Middle SchoolGrades: 6-8Distance: 0.2 mi
- 10/10Meadows Avenue Elementary SchoolGrades: K-5Distance: 0.6 mi
Schools provided by the listing agent
- Elementary: Meadows
- Middle: Manhattan Beach
- High: Mira Costa
Source: CRMLS. This data may not be complete. We recommend contacting the local school district to confirm school assignments for this home.
Get a cash offer in 3 minutes
Find out how much your home could sell for in as little as 3 minutes with a no-obligation cash offer.
Estimated market value
$3,485,700
Get a cash offer in 3 minutes
Find out how much your home could sell for in as little as 3 minutes with a no-obligation cash offer.
Estimated market value
$3,485,700
- California
- Los Angeles County
- Manhattan Beach
- 90266
- 2101 Lynngrove Dr
Nearby cities
Nearby zip codes
Other Manhattan Beach Topics
