Welcome to this beautifully updated 4-bedroom, 3-bathroom home nestled on a quiet cul-de-sac in desirable West Plano! Freshly painted inside and out, this move-in ready home features a spacious living room with a cozy fireplace and wet bar, perfect for entertaining. Engineered wood flooring throughout most of the home, not vinyl! The large kitchen offers a breakfast area, open pantry, built-in oven and microwave, and abundant cabinet space. The oversized formal dining room provides flexibility for hosting gatherings or creating the perfect home office. The private primary suite includes a sitting area, two closets, and a beautifully renovated bath with a garden tub, glass-enclosed shower, floating shelves, and separate linen closet. All three full bathrooms have been updated. Enjoy the private backyard, ideal for relaxing or entertaining, all in a prime location near shopping, dining, parks, and top-rated Plano schools. Will go FHA September 4, 2026.
For sale
$530,000
2101 Lyon Ct, Plano, TX 75093
4beds
2,312sqft
Single Family Residence
Built in 1980
10,454 Square Feet Lot
$515,800 Zestimate®
$229/sqft
$-- HOA
What's special
Cozy fireplacePrivate backyardOversized formal dining roomFloating shelvesWet barQuiet cul-de-sacSeparate linen closet
- 27 days
- 1,488
- 134
Likely to sell faster than
Zillow last checked:
Listing updated:
Listed by:
Tiffany Dixon 0637437 (972)809-9118,
Local Realty Agency 972-800-1733
Source: NTREIS,MLS#: 21326359
Facts & features
Interior
Bedrooms & bathrooms
- Bedrooms: 4
- Bathrooms: 3
- Full bathrooms: 3
Primary bedroom
- Features: Ceiling Fan(s), En Suite Bathroom, Garden Tub/Roman Tub, Linen Closet, Separate Shower, Walk-In Closet(s)
- Level: First
- Dimensions: 17 x 17
Bedroom
- Features: Ceiling Fan(s)
- Level: First
- Dimensions: 11 x 10
Bedroom
- Features: Ceiling Fan(s)
- Level: First
- Dimensions: 10 x 15
Bedroom
- Features: Ceiling Fan(s)
- Level: First
- Dimensions: 13 x 11
Primary bathroom
- Level: First
- Dimensions: 8 x 11
Dining room
- Features: Ceiling Fan(s)
- Level: First
- Dimensions: 13 x 11
Kitchen
- Level: First
- Dimensions: 16 x 19
Laundry
- Level: First
- Dimensions: 6 x 7
Living room
- Features: Ceiling Fan(s), Fireplace
- Level: First
- Dimensions: 19 x 13
Sunroom
- Features: Ceiling Fan(s)
- Level: First
- Dimensions: 17 x 13
Heating
- Central, Natural Gas
Cooling
- Central Air, Ceiling Fan(s), Electric
Appliances
- Included: Dryer, Dishwasher, Electric Cooktop, Electric Oven, Disposal, Microwave, Refrigerator, Washer, Wine Cooler
- Laundry: Washer Hookup, Dryer Hookup, Laundry in Utility Room
Features
- Chandelier, Dry Bar, Decorative/Designer Lighting Fixtures, Eat-in Kitchen, Granite Counters, Pantry, Cable TV, Walk-In Closet(s)
- Flooring: Ceramic Tile, Engineered Hardwood
- Has basement: No
- Number of fireplaces: 1
- Fireplace features: Gas
Interior area
- Total interior livable area: 2,312 sqft
Video & virtual tour
Property
Parking
- Total spaces: 2
- Parking features: Garage
- Attached garage spaces: 2
Features
- Levels: One
- Stories: 1
- Patio & porch: Patio
- Exterior features: Private Yard, Rain Gutters
- Pool features: None
- Fencing: Wood
Lot
- Size: 10,454 Square Feet
- Features: Cul-De-Sac, Interior Lot, Landscaped, Subdivision, Sprinkler System
Details
- Parcel number: R040100101501
Construction
Type & style
- Home type: SingleFamily
- Architectural style: Traditional,Detached
- Property subtype: Single Family Residence
Materials
- Brick
- Foundation: Slab
- Roof: Composition
Condition
- Resale
- Year built: 1980
Utilities & green energy
- Sewer: Public Sewer
- Water: Public
- Utilities for property: Sewer Available, Underground Utilities, Water Available, Cable Available
Community & HOA
Community
- Features: Curbs, Sidewalks
- Subdivision: Preston Cove Add Ph One
HOA
- Has HOA: No
Location
- Region: Plano
Financial & listing details
- Price per square foot: $229/sqft
- Tax assessed value: $437,059
- Annual tax amount: $7,464
- Date on market: 8/6/2026
- Cumulative days on market: 27 days
- Listing terms: Cash,Conventional,FHA,VA Loan
- Exclusions: Staging furniture and washer and dryer. Refrigerator is included
Estimated market value
$515,800
$490,000 - $542,000
$2,697/mo
Price history
| Date | Event | Price |
|---|---|---|
| 8/6/2026 | Listed for sale | $530,000+203.7%$229/sqft |
Source: NTREIS #21326359 Report a problem | ||
| 7/25/2010 | Listing removed | $174,500$75/sqft |
Source: Ebby Halliday Realtors #11399188 Report a problem | ||
| 6/4/2010 | Price change | $174,500-2.8%$75/sqft |
Source: Ebby Halliday Realtors #11399188 Report a problem | ||
| 5/8/2010 | Price change | $179,500-0.3%$78/sqft |
Source: Ebby Halliday Realtors #11399188 Report a problem | ||
| 4/24/2010 | Price change | $179,950-2.7%$78/sqft |
Source: Keller Williams Realty Plano #11288656 Report a problem | ||
| 4/1/2010 | Listed for sale | $185,000$80/sqft |
Source: Keller Williams Realty Plano #11288656 Report a problem | ||
| 1/23/2010 | Listing removed | $185,000$80/sqft |
Source: Dick Dillingham #11288656 Report a problem | ||
| 11/14/2009 | Price change | $185,000-2.4%$80/sqft |
Source: Dick Dillingham #11288656 Report a problem | ||
| 10/28/2009 | Price change | $189,500-2.8%$82/sqft |
Source: Keller Williams Realty Plano #11288656 Report a problem | ||
| 10/17/2009 | Listed for sale | $195,000$84/sqft |
Source: Keller Williams Realty Plano #11288656 Report a problem | ||
Public tax history
| Year | Property taxes | Tax assessment |
|---|---|---|
| 2025 | $7,464 -3% | $437,059 -3.9% |
| 2024 | $7,692 -8.1% | $455,000 -6.2% |
| 2023 | $8,374 +7.9% | $485,177 +33.5% |
| 2022 | $7,759 +29.2% | $363,486 +10% |
| 2021 | $6,006 -0.3% | $330,442 +0.1% |
| 2020 | $6,026 +6.5% | $330,000 +6.6% |
| 2019 | $5,659 +4.7% | $309,678 +10% |
| 2018 | $5,406 +19.9% | $281,525 -2.2% |
| 2017 | $4,509 | $287,868 +14.4% |
| 2016 | $4,509 +15.4% | $251,575 +17.6% |
| 2015 | $3,906 | $214,003 +11.3% |
| 2014 | $3,906 | $192,285 +6.9% |
| 2013 | -- | $179,928 +3.1% |
| 2012 | -- | $174,557 -3.7% |
| 2011 | -- | $181,300 +3.8% |
| 2010 | -- | $174,716 +3.1% |
| 2009 | -- | $169,404 -2.4% |
| 2008 | -- | $173,589 +3% |
| 2007 | -- | $168,545 +2% |
| 2006 | -- | $165,187 +1.2% |
| 2005 | -- | $163,190 +2.9% |
| 2004 | -- | $158,637 +1% |
| 2003 | -- | $157,108 +4.5% |
| 2002 | -- | $150,397 +0.9% |
| 2001 | -- | $149,007 +6.8% |
| 2000 | -- | $139,573 |
Find assessor info on the county website
Monthly payment
Est. payment
Payment breakdown
Explore the cost of this home by adjusting the details. Changes won't be saved.Climate risks
Neighborhood: 75093
Nearby schools
Schools provided by the listing agent
- Elementary: Hightower
- Middle: Frankford
- High: Shepton,Plano West
- District: Plano ISD
Source: NTREIS. This data may not be complete. We recommend contacting the local school district to confirm school assignments for this home.

Similar homes
- $545,0004 bd2 ba2.5k sqft4405 Blystone Ln, Plano, TX 75093For Sale
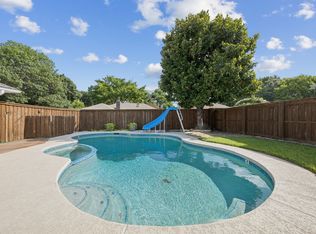 MLS ID #21351329, Mo Karim. NTREIS
 - $499,9004 bd3 ba2.3k sqft4252 Sun Creek Ct, Plano, TX 75093For Sale
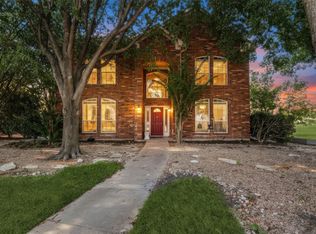 MLS ID #21316659, Becca Jacoy. NTREIS
 - $519,9003 bd2 ba1.9k sqft2901 Deep Valley Trl, Plano, TX 75075For Sale
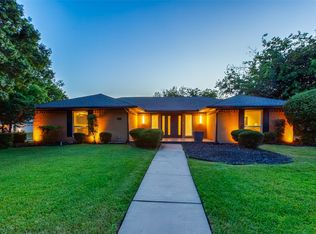 MLS ID #21366648, Keith Noblett. NTREIS
 - $545,0004 bd3 ba2.4k sqft6728 Thornbury Dr, Plano, TX 75024For Sale
 MLS ID #21353878, Jason Thomas. NTREIS
