Tucked away on 69+/- mostly wooded acres, this beautiful 2024 built home offers the perfect blend of modern comfort and secluded country living—all just 15 minutes from town.
The 1,344 sq ft home features a functional, divided floor plan with a cozy living room complete with an electric fireplace. The kitchen is designed for both everyday living and entertaining, offering a center island, stainless steel appliances, granite countertops, a breakfast nook, and a walk-in pantry with ample shelving.
The spacious master suite includes a walk-in shower, vanity with plenty of cabinet space, and a large walk-in closet. On the opposite side of the home, you’ll find an additional bedroom, bathroom, and a conveniently located laundry room with direct access to the impressive 40x31 attached garage—fully heated and cooled, making it ideal for parking, storage, or hobbies.
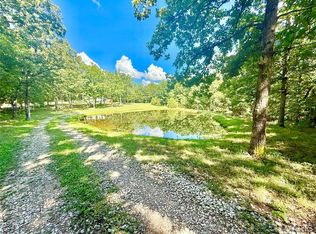
This all-electric home features hard surface flooring throughout and covered front and back porches to take in the peaceful surroundings. Step right out back to enjoy the above-ground pool, fire pit area for gatherings, and a stocked pond filled with bluegill and catfish.
The acreage is mostly wooded with a recent clearing that would make an excellent food plot, offering great recreational and hunting opportunities.
If you’re looking for privacy, modern amenities, and land to enjoy, this one checks all the boxes!
Closed
Listed by: Swinford Realty, LLC • Gabriel T Swinford • 573-225-0374
Bought with: Nash Realty, Inc.
Price Unknown
2101 Madison St #9236, Fredericktown, MO 63645
2beds
1,344sqft
Farm
Built in 2024
67.14 Acres Lot
$531,800 Zestimate®
$--/sqft
$1,838 Estimated rent
Home value
$531,800
Estimated sales range
Not available
$1,838/mo
Zestimate® history
Owner options
List your home for rent
$1,838/mo
Rent Zestimate®
Find your next renter with Zillow Rental Manager. Plus, with online applications, you can quickly screen prospective tenants – for free.
$1,838/mo
Rent Zestimate®
Refinance and save
Refinancing to a lower rate could help reduce your monthly payments and save thousands over the life of the loan.
Explore your selling options
Work with a Zillow partner agent
Leverage their expertise and Zillow's premium Showcase listings to get your home seen by more buyers.
Get startedList with your own agent
Get your home in front of millions of buyers by listing it on Zillow.
Learn how to do itSell it yourself
Take full control of how buyers see your home on Zillow by listing For Sale by Owner (FSBO).
List your homeWhat's special
Electric fireplaceGranite countertopsAbove-ground poolConveniently located laundry roomFunctional divided floor planSpacious master suiteStainless steel appliances
Zillow last checked:
Listing updated:
Listed by:
Gabriel T Swinford 573-225-0374,
Swinford Realty, LLC,
Geoffrey S McDowell 314-808-0449,
Swinford Realty, LLC
Bought with:
Cary L Combs, 2014008751
Nash Realty, Inc.
Source: MARIS,MLS#: 26016337 Originating MLS: Mineral Area Board of REALTORS
Originating MLS: Mineral Area Board of REALTORSFacts & features
Interior
Bedrooms & bathrooms
- Bedrooms: 2
- Bathrooms: 2
- Full bathrooms: 2
- Main level bathrooms: 2
- Main level bedrooms: 2
Primary bedroom
- Level: Main
- Area: 195
- Dimensions: 15x13
Bedroom
- Level: Main
- Area: 132
- Dimensions: 12x11
Primary bathroom
- Level: Main
- Area: 77
- Dimensions: 11x7
Bathroom
- Level: Main
- Area: 64
- Dimensions: 8x8
Kitchen
- Level: Main
- Area: 210
- Dimensions: 21x10
Laundry
- Level: Main
- Area: 88
- Dimensions: 11x8
Living room
- Level: Main
- Area: 442
- Dimensions: 26x17
Heating
- Forced Air
Cooling
- Central Air
Appliances
- Included: Dishwasher, Microwave, Range, Refrigerator, Electric Water Heater
- Laundry: Main Level
Features
- Built-in Features, Ceiling Fan(s), Eat-in Kitchen, Granite Counters, Kitchen Island, Kitchen/Dining Room Combo, Pantry, Walk-In Closet(s), Walk-In Pantry, Workshop/Hobby Area
- Flooring: Combination
- Windows: Storm Window(s), Tilt-In Windows
- Has basement: No
- Number of fireplaces: 1
- Fireplace features: Electric, Living Room
Interior area
- Total structure area: 1,344
- Total interior livable area: 1,344 sqft
- Finished area above ground: 1,344
Property
Parking
- Total spaces: 2
- Parking features: Attached, Driveway, Garage, Garage Door Opener, Garage Faces Front, Gravel, Off Street
- Attached garage spaces: 2
- Has uncovered spaces: Yes
Features
- Levels: One
- Patio & porch: Covered, Front Porch, Patio, Porch
- Exterior features: Fire Pit, Private Yard
- Has private pool: Yes
- Pool features: Above Ground
- Has view: Yes
- View description: Pond, Pool, Trees/Woods
- Water view: Pond,Pool
Lot
- Size: 67.14 Acres
- Features: Back Yard, Front Yard, Wooded
Details
- Parcel number: 026.023000000003.005
- Special conditions: Standard
Construction
Type & style
- Home type: SingleFamily
- Architectural style: Other
- Property subtype: Farm
Materials
- Metal Siding
- Foundation: Slab
- Roof: Architectural Shingle
Condition
- Year built: 2024
Utilities & green energy
- Electric: 220 Volts
- Sewer: Septic Tank
- Water: Well
- Utilities for property: Electricity Connected, Sewer Connected, Water Connected
Community & HOA
Location
- Region: Fredericktown
Financial & listing details
- Tax assessed value: $120,950
- Annual tax amount: $1,294
- Date on market: 3/26/2026
- Cumulative days on market: 161 days
- Listing terms: Cash,Conventional,VA Loan
- Inclusions: Mineral Rights if Owned
- Ownership: Private
- Electric utility on property: Yes
- Road surface type: Gravel
Price history
| Date | Event | Price |
|---|---|---|
| 9/3/2026 | Sold | -- |
Source:  MARIS #26016337 Report a problem MARIS #26016337 Report a problem | ||
| 7/21/2026 | Contingent | $550,000$409/sqft |
Source: MARIS #26016337 Report a problem | ||
| 5/19/2026 | Price change | $550,000-4.3%$409/sqft |
Source: MARIS #26016337 Report a problem | ||
| 3/26/2026 | Listed for sale | $574,900$428/sqft |
Source: MARIS #26016337 Report a problem | ||
Public tax history
| Year | Property taxes | Tax assessment |
|---|---|---|
| 2025 | -- | $22,640 |
| 2024 | $1,301 | $22,640 |
Find assessor info on the county website
Neighborhood: 63645
Nearby homes
- $--5.21 acres1623 Madison 9240, Fredericktown, MO 63645Sold
- $66,8002 bd-- ba994 sqft1623 Madison St #9240, Fredericktown, MO 63645Off Market
- $--2 bd1 ba1.2k sqft2003 Madison St #9236, Fredericktown, MO 63645Sold

- $149,4001 bd-- ba720 sqft1707 Madison St #9238, Fredericktown, MO 63645Off Market

- $--20 acres1721 Madison 9240, Fredericktown, MO 63645Off Market
- $335,1003 bd-- ba2.1k sqft1700 Madison St #9238, Fredericktown, MO 63645Off Market
- $14,0701 bd1 ba1.2k sqft1513 Madison St #9240, Fredericktown, MO 63645Off Market
- $31,020-- bd-- ba1.2k sqft1491 Madison St #9240, Fredericktown, MO 63645Off Market
Nearby schools
GreatSchools rating
- 6/10Fredericktown Intermediate SchoolGrades: 3-5Distance: 5.2 mi
- 7/10Fredericktown Middle SchoolGrades: 6-8Distance: 5.3 mi
- 4/10Fredericktown High SchoolGrades: 9-12Distance: 5.2 mi
Schools provided by the listing agent
- Elementary: Fredericktown Elem.
- Middle: Fredericktown Middle
- High: Fredericktown High
Source: MARIS. This data may not be complete. We recommend contacting the local school district to confirm school assignments for this home.
- Missouri
- Madison County
- Fredericktown
- 63645
- 2101 Madison St Unit 9236
