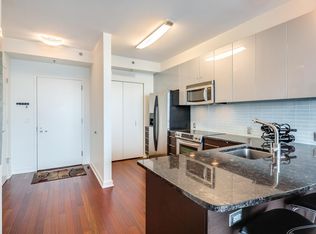
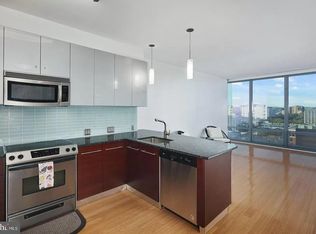
Private balconyPrimary suiteAmple cabinetrySleek modern kitchenGranite countertopsStainless steel appliances
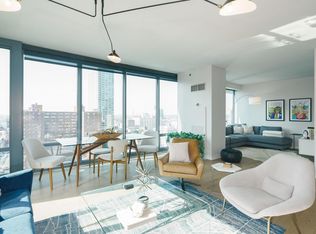
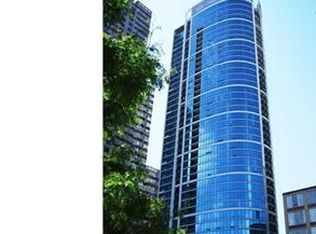
Welcome to The Murano, Philadelphia’s premier luxury high‑rise in the heart of Center City. This spacious 1‑bedroom, 1.5‑bath residence spans approximately 1,091 sq. ft. and offers a bright, open layout with floor‑to‑ceiling windows showcasing panoramic north‑facing city views. The sleek modern kitchen features granite countertops, stainless steel appliances, and ample cabinetry, flowing seamlessly into the living and dining areas. The primary suite includes a walk‑in closet and a luxurious full bath, complemented by a convenient guest powder room. Step out onto your private balcony to enjoy the skyline. The Murano provides 24/7 concierge and doorman service, a state‑of‑the‑art fitness center, 60‑ft indoor lap pool, sun deck, residents’ lounge, and storage locker. Located in the Logan Square/Rittenhouse corridor, you are just steps from dining, shopping, museums, Trader Joe’s, and all major transit. One deeded parking space completes this exceptional offering. Experience sophisticated city living at 2101 Market Street, Unit 1901—where luxury meets convenience!
352 days
|
213
|
12
|
Zillow last checked:
Listing updated:
Listed by:
Mike Fabrizio609-221-7123,
RE/MAX Access2154002600
Source: Bright MLS,MLS#: PAPH2522826
Loading...
Facts & features
Interior
Bedrooms & bathrooms
Bedrooms: 1
Bathrooms: 2
Full bathrooms: 1
1/2 bathrooms: 1
Main level bathrooms: 2
Main level bedrooms: 1
Basement
Area: 0
Heating
Central, Natural Gas
Cooling
Central Air, Electric
Appliances
Included: Instant Hot Water
Laundry: In Unit
Features
Has basement: No
Has fireplace: No
Interior area
Total structure area: 1,091
Total interior livable area: 1,091 sqft
Finished area above ground: 1,091
Finished area below ground: 0
Property
Parking
Total spaces: 1
Parking features: Garage Faces Rear, Attached
Attached garage spaces: 1
Accessibility
Accessibility features: None
Features
Levels: One
Stories: 1
Pool features: Community
Details
Additional structures: Above Grade, Below Grade
Parcel number: 888094324
Zoning: CMX5
Special conditions: Standard
Construction
Type & style
Home type: Condo
Architectural style: Contemporary
Property subtype: Condominium
Attached to another structure: Yes
Materials
Masonry
Condition
New construction: No
Year built: 2008
Utilities & green energy
Sewer: Public Sewer
Water: Public
Community & HOA
Community
Condo and coop fee: $1,182 monthly
Subdivision: Rittenhouse Square
HOA
Has HOA: No
Amenities included: Concierge, Elevator(s), Fitness Center, Storage, Party Room, Indoor Pool, Pool, Storage Bin, Other
Explore the cost of this home by adjusting the details. Changes won't be saved.
Principal & interest
$1,547
Mortgage insurance
$0
Property taxes
$170
Home insurance
$105
HOA fees
$0
Utilities
Not included
All calculations are estimates and provided by Zillow, Inc. for informational purposes only. Actual amounts may vary.
HOA fees may include property taxes on listings classified as Co-Ops. Contact the listing agent and/or owner for fee details.
Mortgage interest rates are dependent on a number of factors, including credit score, down payment, and repayment length. Interest rate data provided by Zillow Group Marketplace, Inc. as of 1/1/1970 from various mortgage lenders with which we have lead or other similar arrangements; the Estimated Payment is an average of those rates.
See how much you could borrow to make a competitive offer.