Experience Luxury Living at The Murano Residences where modern elegance meets unparalleled convenience. This stunning 2 Bedroom, 2 Bath condominium with garage parking and private storage offers sweeping breathtaking cityscapes and sunset views from its 8th-floor perch. Designed for comfort and style, this sophisticated home with a modern flair features sleek curves, floor-to-ceiling windows, soaring ceilings, rich hardwood flooring, and refined crown molding throughout. Step out onto your private balcony and take in the panoramic skyline, or unwind in the spacious living area filled with natural light. The gourmet kitchen is a chef’s dream, boasting an oversized island with breakfast bar, sleek granite countertops, a glass tile backsplash, and high-end stainless steel appliances—perfect for entertaining. The primary suite offers a tranquil retreat with custom closets and a spa-like en-suite bath featuring a stone topped double vanity, soaking tub, a glass enclosed shower and luxurious finishes. The second bedroom is tucked away and overlooks the balcony. A perfect guest suite, den or home office. The full hall bath with sleek venetian plaster finished walls and walk in glass enclosed shower is accessible from the hallway. A separate laundry room adds extra convenience and an abundance of storage closets complete the fabulous condo! The Murano is a pet-friendly doorman building with an array of upscale amenities, including 24-hour concierge service, an indoor heated lap pool, a state-of-the-art fitness center, and a stylish community lounge and expansive outdoor rooftop patio. Nestled in a prime location, next to Trader Joes, this home is steps from top-rated restaurants, high-end shopping, and just minutes from major transit hubs like 30th Street Station. Condo fees cover everything except electric, cable, and phone. Parking Space #410 is conveniently located on the 3rd floor, and the private storage unit is on the 2nd floor. Amenities are available on the 6th floor. Experience the pinnacle of city living—schedule your private tour today!
Sold for $681,525
$681,525
2101 Market St Unit 803, Philadelphia, PA 19103
2beds
1,408sqft
Condominium
Built in 2008
-- sqft lot
$700,600 Zestimate®
$484/sqft
$5,081 Estimated rent
Home value
$700,600
$631,000 - $778,000
$5,081/mo
Zestimate® history
Owner options
List your home for rent
$5,081/mo
Rent Zestimate®
Find your next renter with Zillow Rental Manager. Plus, with online applications, you can quickly screen prospective tenants – for free.
$5,081/mo
Rent Zestimate®
Refinance and save
$4,182/mo
Est. payment
Refinancing to a lower rate could help reduce your monthly payments and save thousands over the life of the loan.
$4,182/mo
Est. payment
Explore your selling options
Work with a Zillow partner agent
Leverage their expertise and Zillow's premium Showcase listings to get your home seen by more buyers.
Get startedList with your own agent
Get your home in front of millions of buyers by listing it on Zillow.
Learn how to do itSell it yourself
Take full control of how buyers see your home on Zillow by listing For Sale by Owner (FSBO).
List your homeWhat's special
Sunset viewsSleek granite countertopsPrivate balconySoaking tubFloor-to-ceiling windowsSeparate laundry roomPrimary suite
Zillow last checked:
Listing updated:
Listed by:
Lisa Ciccotelli 610-202-4429,
BHHS Fox & Roach-Haverford,
Listing Team: Lisa Ciccotelli Group
Bought with:
NON MEMBER, 0225194075
Non Subscribing Office
Source: Bright MLS,MLS#: PAPH2445418
Facts & features
Interior
Bedrooms & bathrooms
- Bedrooms: 2
- Bathrooms: 2
- Full bathrooms: 2
- Main level bathrooms: 2
- Main level bedrooms: 2
Rooms
- Room types: Living Room, Dining Room, Primary Bedroom, Bedroom 2, Laundry, Bathroom 2, Primary Bathroom
Primary bedroom
- Level: Main
Bedroom 2
- Level: Main
Primary bathroom
- Level: Main
Bathroom 2
- Level: Main
Dining room
- Level: Main
Laundry
- Level: Main
Living room
- Level: Main
Heating
- Forced Air, Natural Gas
Cooling
- Central Air, Electric
Appliances
- Included: Microwave, Built-In Range, Dishwasher, Disposal, Dryer, Stainless Steel Appliance(s), Washer, Water Heater
- Laundry: Main Level, Dryer In Unit, Washer In Unit, Laundry Room, In Unit
Features
- Soaking Tub, Bathroom - Walk-In Shower, Combination Dining/Living, Combination Kitchen/Dining, Elevator, Entry Level Bedroom, Family Room Off Kitchen, Open Floorplan, Kitchen - Gourmet, Kitchen Island, Primary Bath(s), Recessed Lighting, Upgraded Countertops, 9'+ Ceilings
- Flooring: Hardwood, Wood
- Windows: Double Pane Windows, Window Treatments
- Has basement: No
- Has fireplace: No
Interior area
- Total structure area: 1,408
- Total interior livable area: 1,408 sqft
- Finished area above ground: 1,408
- Finished area below ground: 0
Property
Parking
- Total spaces: 1
- Parking features: Inside Entrance, Covered, Assigned, Garage
- Garage spaces: 1
- Details: Assigned Parking, Assigned Space #: 410
Accessibility
- Accessibility features: Accessible Elevator Installed, Accessible Entrance
Features
- Levels: One
- Stories: 1
- Patio & porch: Roof Deck
- Exterior features: Extensive Hardscape, Lighting, Balcony
- Pool features: Community
- Has view: Yes
- View description: City
Lot
- Features: Downtown
Details
- Additional structures: Above Grade, Below Grade
- Parcel number: 888094168
- Zoning: CMX5
- Special conditions: Standard
Construction
Type & style
- Home type: Condo
- Architectural style: Contemporary,Traditional
- Property subtype: Condominium
- Attached to another structure: Yes
Materials
- Masonry
Condition
- New construction: No
- Year built: 2008
Utilities & green energy
- Sewer: Public Sewer
- Water: Public
Community & HOA
Community
- Features: Pool
- Security: Security Guard, Desk in Lobby, 24 Hour Security
- Condo and coop fee: $1,477 monthly
- Subdivision: Rittenhouse Square
HOA
- Has HOA: No
- Amenities included: Concierge, Elevator(s), Fitness Center, Library, Meeting Room, Party Room, Indoor Pool, Reserved/Assigned Parking, Pool
- Services included: Trash, Management, Common Area Maintenance, Snow Removal, Water, Sewer, Maintenance Structure
Location
- Region: Philadelphia
- Municipality: PHILADELPHIA
Financial & listing details
- Price per square foot: $484/sqft
- Tax assessed value: $663,000
- Annual tax amount: $9,280
- Date on market: 2/26/2025
- Listing agreement: Exclusive Right To Sell
- Inclusions: Washer & Dryer And All Kitchen Appliances
- Ownership: Fee Simple
Price history
| Date | Event | Price |
|---|---|---|
| 5/1/2025 | Sold | $681,525-2.5%$484/sqft |
Source:  Bright MLS #PAPH2445418 Report a problem Bright MLS #PAPH2445418 Report a problem | ||
| 3/11/2025 | Pending sale | $699,000$496/sqft |
Source: Bright MLS #PAPH2445418 Report a problem | ||
| 3/5/2025 | Contingent | $699,000$496/sqft |
Source: Bright MLS #PAPH2445418 Report a problem | ||
| 2/26/2025 | Listed for sale | $699,000-6.2%$496/sqft |
Source: Bright MLS #PAPH2445418 Report a problem | ||
| 4/17/2019 | Sold | $745,000-2%$529/sqft |
Source: Public Record Report a problem | ||
| 3/6/2019 | Pending sale | $760,000$540/sqft |
Source: BHHS Fox & Roach Gladwyne #PAPH512050 Report a problem | ||
| 3/6/2019 | Listed for sale | $760,000$540/sqft |
Source: BHHS Fox & Roach Gladwyne #PAPH512050 Report a problem | ||
| 2/28/2019 | Pending sale | $760,000$540/sqft |
Source: BHHS Fox & Roach Gladwyne #PAPH512050 Report a problem | ||
| 1/18/2019 | Listed for sale | $760,000+7%$540/sqft |
Source: BHHS Fox & Roach-Gladwyne #PAPH512050 Report a problem | ||
| 5/24/2018 | Sold | $710,000+1.4%$504/sqft |
Source: Berkshire Hathaway HomeServices Fox & Roach #1000289792_19103 Report a problem | ||
| 3/26/2018 | Listed for sale | $700,000$497/sqft |
Source: Bhhs Fox & Roach-Center City W #1000289792 Report a problem | ||
| 3/26/2018 | Pending sale | $700,000$497/sqft |
Source: Bhhs Fox & Roach-Center City W #1000289792 Report a problem | ||
| 3/26/2018 | Pending sale | $700,000$497/sqft |
Source: Bhhs Fox & Roach-Center City W #1000289792 Report a problem | ||
| 3/26/2018 | Pending sale | $700,000$497/sqft |
Source: BHHS Fox & Roach-Center City Walnut #7146442 Report a problem | ||
| 3/20/2018 | Listed for sale | $700,000+20.7%$497/sqft |
Source: Bhhs Fox & Roach-Center City W #1000289792 Report a problem | ||
| 8/30/2010 | Sold | $580,000$412/sqft |
Source: Public Record Report a problem | ||
| 2/18/2010 | Listed for sale | $580,000-1.7%$412/sqft |
Source: Elfant Wissahickon Realtors #5639634 Report a problem | ||
| 8/11/2009 | Sold | $590,000$419/sqft |
Source: Public Record Report a problem | ||
Public tax history
| Year | Property taxes | Tax assessment |
|---|---|---|
| 2025 | $9,281 +2% | $663,000 +2% |
| 2024 | $9,099 | $650,000 |
| 2023 | $9,099 -8.5% | $650,000 |
| 2022 | $9,946 | -- |
| 2021 | $9,946 | -- |
| 2018 | $9,946 | -- |
| 2017 | $9,946 +1176.5% | -- |
| 2016 | $779 | -- |
| 2015 | $779 | -- |
| 2014 | $779 +54.2% | $506,000 +1023% |
| 2012 | $505 | $45,056 |
| 2011 | -- | $45,056 |
| 2010 | -- | $45,056 |
| 2009 | -- | $45,056 |
| 2008 | -- | $45,056 |
Find assessor info on the county website
Neighborhood: Logan Square
Nearby homes
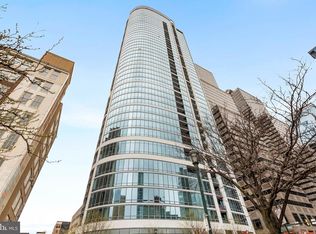
- $1,175,0002 bd3 ba1.6k sqft2101 Market St UNIT 3306, Philadelphia, PA 19103Sold

- $--2 bd1 ba-- sqft2121 Market St #2B-2BA, Philadelphia, PA 19103Off Market
- $--1 bd1 ba-- sqft2121 Market St #1B-1BA, Philadelphia, PA 19103Off Market
- $--2 bd1 ba1.1k sqft2121 Market St #1B-1BA-1100SQFT, Philadelphia, PA 19103Off Market
- $--2 bd1 ba933 sqft2121 Market St APT 221, Philadelphia, PA 19103Off Market
- $--2 bd1 ba993 sqft2121 Market St #A00CFD18B, Philadelphia, PA 19103Off Market
- $--2 bd1 ba950 sqft2121 Market St #924D79713, Philadelphia, PA 19103Off Market
- $--2 bd1 ba900 sqft2121 Market St #D00622EAD, Philadelphia, PA 19103Off Market
Nearby schools
GreatSchools rating
- 9/10Greenfield Albert M SchoolGrades: K-8Distance: 0.2 mi
- 2/10Franklin Benjamin High SchoolGrades: 9-12Distance: 1 mi
Schools provided by the listing agent
- District: Philadelphia City
Source: Bright MLS. This data may not be complete. We recommend contacting the local school district to confirm school assignments for this home.
Get a cash offer in 3 minutes
Find out how much your home could sell for in as little as 3 minutes with a no-obligation cash offer.
Estimated market value
$700,600
Get a cash offer in 3 minutes
Find out how much your home could sell for in as little as 3 minutes with a no-obligation cash offer.
Estimated market value
$700,600
- Pennsylvania
- Philadelphia County
- Philadelphia
- 19103
- Logan Square
- 2101 Market St Unit 803
Nearby cities
Nearby neighborhoods
Nearby zip codes
Other Philadelphia Topics
