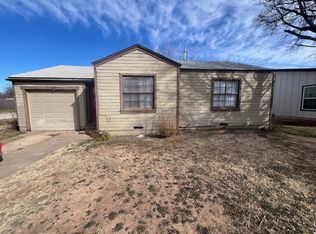
Just look at this adorable doll house would you?!! This 3 bed, 2 bath, 2 car garage beauty has a brand new water heater, new laminate floors in the master bedroom and bonus room. New carpet in the remaining bedrooms. Updated electric breaker. Great big bonus room could be an office, additional bedroom, or private gym! Centrally located near McMurry University, and convenient shopping centers. Exterior is currently being repainted! This one will not last long in this price range. Better hurry.
Sold
Price Unknown
2101 Meander St, Abilene, TX 79602
3beds
1,648sqft
Single Family Residence
Built in 1958
7,535 Square Feet Lot
$192,000 Zestimate®
$--/sqft
$2,497 Estimated rent
Home value
$192,000
$177,000 - $207,000
$2,497/mo
Zestimate® history
Owner options
List your home for rent
$2,497/mo
Rent Zestimate®
Find your next renter with Zillow Rental Manager. Plus, with online applications, you can quickly screen prospective tenants – for free.
$2,497/mo
Rent Zestimate®
Refinance and save
Refinancing to a lower rate could help reduce your monthly payments and save thousands over the life of the loan.
Explore your selling options
Work with a Zillow partner agent
Leverage their expertise and Zillow's premium Showcase listings to get your home seen by more buyers.
Get startedList with your own agent
Get your home in front of millions of buyers by listing it on Zillow.
Learn how to do itSell it yourself
Take full control of how buyers see your home on Zillow by listing For Sale by Owner (FSBO).
List your homeWhat's special
Updated electric breakerNew laminate floorsBrand new water heaterGreat big bonus roomNew carpet
Zillow last checked:
Listing updated:
Listed by:
Shanda Tijerina 0590209 512-763-2559,
Texas Ally Real Estate Group 512-763-2559
Bought with:
Tonya Harbin
Real Broker, LLC.
Source: NTREIS,MLS#: 20979224
Facts & features
Interior
Bedrooms & bathrooms
- Bedrooms: 3
- Bathrooms: 2
- Full bathrooms: 2
Primary bedroom
- Features: Ceiling Fan(s)
- Level: First
- Dimensions: 13 x 13
Bedroom
- Features: Ceiling Fan(s)
- Level: First
- Dimensions: 11 x 12
Bedroom
- Level: First
- Dimensions: 11 x 11
Bonus room
- Features: Ceiling Fan(s)
- Level: First
- Dimensions: 13 x 15
Dining room
- Features: Ceiling Fan(s)
- Level: First
- Dimensions: 11 x 19
Kitchen
- Features: Built-in Features, Tile Counters
- Level: First
- Dimensions: 20 x 10
Living room
- Features: Ceiling Fan(s)
- Level: First
- Dimensions: 12 x 16
Heating
- Central
Cooling
- Central Air
Appliances
- Included: Built-In Gas Range
- Laundry: Washer Hookup, Electric Dryer Hookup, Laundry in Utility Room
Features
- Cable TV
- Flooring: Carpet, Ceramic Tile, Vinyl, Wood
- Has basement: No
- Has fireplace: No
Interior area
- Total interior livable area: 1,648 sqft
Property
Parking
- Total spaces: 2
- Parking features: Storage
- Garage spaces: 2
Features
- Levels: One
- Stories: 1
- Exterior features: Fire Pit, Storage
- Pool features: None
- Fencing: Chain Link
Lot
- Size: 7,535 Square Feet
- Residential vegetation: Grassed
Details
- Parcel number: 29511
Construction
Type & style
- Home type: SingleFamily
- Architectural style: Detached
- Property subtype: Single Family Residence
Materials
- Wood Siding
- Foundation: Pillar/Post/Pier, Slab
- Roof: Composition
Condition
- Year built: 1958
Utilities & green energy
- Sewer: Public Sewer
- Water: Public
- Utilities for property: Sewer Available, Water Available, Cable Available
Community & HOA
Community
- Features: Curbs
- Subdivision: Raymond Thomason Of Hale
HOA
- Has HOA: No
Location
- Region: Abilene
Financial & listing details
- Tax assessed value: $204,825
- Annual tax amount: $3,780
- Date on market: 6/24/2025
- Cumulative days on market: 41 days
- Listing terms: Cash,Conventional,FHA,VA Loan
- Exclusions: Curtain rods, drapes, exterior and interior furniture.
- Road surface type: Asphalt
Price history
| Date | Event | Price |
|---|---|---|
| 9/5/2025 | Sold | -- |
Source: NTREIS #20979224 Report a problem | ||
| 8/14/2025 | Pending sale | $170,000$103/sqft |
Source: NTREIS #20979224 Report a problem | ||
| 8/5/2025 | Contingent | $170,000$103/sqft |
Source: NTREIS #20979224 Report a problem | ||
| 7/28/2025 | Price change | $170,000-2.9%$103/sqft |
Source: NTREIS #20979224 Report a problem | ||
| 7/10/2025 | Price change | $175,000-2.8%$106/sqft |
Source: NTREIS #20979224 Report a problem | ||
| 6/28/2025 | Price change | $180,000-7.7%$109/sqft |
Source: NTREIS #20979224 Report a problem | ||
| 6/24/2025 | Listed for sale | $195,000$118/sqft |
Source: NTREIS #20979224 Report a problem | ||
Public tax history
| Year | Property taxes | Tax assessment |
|---|---|---|
| 2025 | $2,396 -1.9% | $180,626 +10% |
| 2024 | $2,442 +18% | $164,205 +10% |
| 2023 | $2,070 -21.2% | $149,277 +10% |
| 2022 | $2,628 | $135,706 +10% |
| 2021 | -- | $123,369 +10% |
| 2020 | $2,467 +3.7% | $112,154 +4.7% |
| 2019 | $2,378 +12.3% | $107,075 +2.5% |
| 2018 | $2,117 | $104,504 +2.5% |
| 2017 | $2,117 +7% | $101,944 +2.3% |
| 2016 | $1,978 -1.8% | $99,693 +1.5% |
| 2015 | $2,015 | $98,238 -0.2% |
| 2014 | $2,015 | $98,426 +1.3% |
| 2013 | -- | $97,206 +0.1% |
| 2012 | -- | $97,109 |
| 2011 | -- | $97,109 +9.6% |
| 2010 | -- | $88,638 +1.2% |
| 2009 | -- | $87,603 +3.7% |
| 2008 | -- | $84,502 +2.4% |
| 2007 | -- | $82,555 +5.6% |
| 2006 | -- | $78,141 +11.5% |
| 2005 | -- | $70,080 +51.5% |
| 2004 | -- | $46,257 -0.4% |
| 2003 | -- | $46,427 -6.8% |
| 2002 | -- | $49,827 +9.8% |
| 2001 | -- | $45,386 |
Find assessor info on the county website
Neighborhood: Overplace
Nearby homes
- $132,0002 bd1 ba910 sqft2109 Meander St, Abilene, TX 79602Off Market

- $162,300-- bd1 ba1.3k sqft2117 Meander St, Abilene, TX 79602Off Market
- $129,0002 bd1 ba-- sqft1834 S 21st St, Abilene, TX 79602Off Market
- $152,700-- bd1 ba1k sqft1826 S 21st St, Abilene, TX 79602Off Market
- $108,200-- bd1 ba754 sqft2102 Vine St, Abilene, TX 79602Off Market
- $126,300-- bd1 ba965 sqft2125 Meander St, Abilene, TX 79602Off Market
- $128,800-- bd1 ba1k sqft2110 Vine St, Abilene, TX 79602Off Market
- $178,800-- bd2 ba1.4k sqft2102 Meander St, Abilene, TX 79602Off Market
Nearby schools
GreatSchools rating
- 3/10Bowie Elementary SchoolGrades: K-5Distance: 0.2 mi
- 3/10Madison Middle SchoolGrades: 6-8Distance: 1 mi
- 5/10Cooper High SchoolGrades: 9-12Distance: 1.1 mi
Schools provided by the listing agent
- Elementary: Bowie
- Middle: Madison
- High: Cooper
- District: Abilene ISD
Source: NTREIS. This data may not be complete. We recommend contacting the local school district to confirm school assignments for this home.
- Texas
- Taylor County
- Abilene
- 79602
- Overplace
- 2101 Meander St
