Skip main navigation
Off market
  • $363,000

    2101 Monroe #410, Arlington, VA 22207

    1beds
    808sqft
    Condominium
    Built in 2013
    -- sqft lot
    $363,000 Zestimate®
    $449/sqft
    $2,300 Estimated rent

    Home value

    $363,000

    $327,000 - $403,000

    $2,300/mo

    Zestimate® history
    Loading
    Loading...

    Owner options

    List your home for rent

    $2,300/mo

    Rent Zestimate®

    Find your next renter with Zillow Rental Manager. Plus, with online applications, you can quickly screen prospective tenants – for free.

    Learn more

    $2,300/mo

    Rent Zestimate®

    Refinance and save

    $2,245/mo

    Est. payment

    Refinancing to a lower rate could help reduce your monthly payments and save thousands over the life of the loan.

    See today's rates

    $2,245/mo

    Est. payment

    Explore your selling options

    Work with a Zillow partner agent

    Leverage their expertise and Zillow's premium Showcase listings to get your home seen by more buyers.

    Get started

    List with your own agent

    Get your home in front of millions of buyers by listing it on Zillow.

    Learn how to do it

    Sell it yourself

    Take full control of how buyers see your home on Zillow by listing For Sale by Owner (FSBO).

    List your home

    What's special

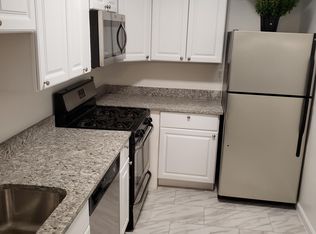
    THIS IS THE ONE! Fabulous top floor unit with over 800 sq ft includes one primary bedroom PLUS a bright Office/Study off the living area ** Modern open floorplan includes lots of elegant details: gleaming wood floors, 9 ft Ceilings, and crown molding AND you can see the WASHINGTON MONUMENT FROM THE LIVING RM & THE BEDROOM ** Upgraded Kitchen features Granite Countertops, Stainless Steel appliances, gas cooking, and an eat-up Breakfast Bar overlooking the Dining Area ** Fantastic Office Space off the main Living Area has wood floors and can be used as a study / library / exercise space / guest room (doors have been removed) ** Primary Bedroom features wood floors and a walk-in closet ** Upgraded Bathroom includes Granite countertops, ceramic tile, and Tub/Shower ** Large Owners' Closet in the foyer includes space for storage and includes a brand new Washer and Dryer ** This Boutique building with 66 units received the Gold Standard LEED Energy Certification and you will notice the attention to detail the moment you enter ** Spectacular Courtyard Patio has lots of outdoor seating, Barbecues for Grilling and beautiful views to enjoy ** Tucked Away in the popular Cherrydale / Maywood neighborhoods, this area will *charm* you! Approximately 1 mile to the Clarendon AND Virginia Square Metro Stops - lots to explore in the local coffee shops, grocery stores and restaurants ** Bikeshare right in front of the main entrance ** Residents' private parking garage has a security gate and includes a secured bike storage area ** Additional parking on the entry level is for visitors and/or retail ** Convenient Community Room on the main level can be rented out by residents **The Custis Trail, Washington & Old Dominion (W&OD) Trail and bus stops right outside the building make it easy to explore your new neighborhood ** Don't miss your opportunity -- come tour this lovely home today! **OPEN SUNDAY 2-4**

    This property is off market, which means it's not currently listed for sale or rent on Zillow. This may be different from what's available on other websites or public sources.
    Zillow last checked:

    Listing updated:

    Listed by:

    Debban Dodrill,

    Long & Foster Real Estate, Inc.

    Source: Long & Foster Broker Feed,MLS#: VAAR177262MLS Logo

    Facts & features

    Interior

    Bedrooms & bathrooms
    • Bedrooms: 1
    • Bathrooms: 1
    • Full bathrooms: 1
    Heating
    • Forced Air
    Cooling
    • Central A/C
    Appliances
    • Included: Dishwasher, Disposal, Icemaker, Microwave, Oven/Range - Gas, Refrigerator, Washer, Dryer
    Features
    • Combination Kitchen/Living, Breakfast Area, Crown Moldings, Dining Area, Floor Plan - Open, Upgraded Countertops, Walk-in Closet(s), Window Treatments, Wood Floors, Primary Bath(s), Tub Shower
    • Flooring: Hardwood
    • Has basement: No
    Interior area
    • Total structure area: 808
    • Total interior livable area: 808 sqft

    Property

    Parking
    • Parking features: Parking Garage, Garage Door Opener, Garage - Side Entry, Garage - Front Entry, Covered Parking
    Features
    • Exterior features: BBQ Grill, Extensive Hardscape, Exterior Lighting, Sidewalks, Street Lights

    Construction

    Type & style
    • Home type: Condo
    • Architectural style: Condo
    • Property subtype: Condominium
    Materials
    • Brick
    Condition
    • New construction: No
    • Year built: 2013

    Utilities & green energy

    • Sewer: Public Sewer
    • Water: Public

    Community & neighborhood

    Location
    • Region: Arlington
    • Subdivision: Cherrydale

    HOA & financial

    Other fees
    • Condo and coop fee: $446

    Other

    Other facts
    • Ownership: Condominium

    Price history

    DateEventPrice
    5/28/2021Sold$410,000$507/sqft
    Source: Long & Foster Broker Feed #VAAR177262_100 Report a problem

    Public tax history

    Tax history is unavailable.

    Neighborhood: Alcova Heights

    Nearby schools

    GreatSchools rating
    Schools provided by the listing agent
    • District: Arlington County Public Schools

    Source: Long & Foster Broker Feed. This data may not be complete. We recommend contacting the local school district to confirm school assignments for this home.

    Get a cash offer in 3 minutes
    Find out how much your home could sell for in as little as 3 minutes with a no-obligation cash offer.
    Estimated market value
    $363,000
    Get a cash offer in 3 minutes
    Find out how much your home could sell for in as little as 3 minutes with a no-obligation cash offer.
    Estimated market value
    $363,000
