Step into your ideal home! Nestled in the picturesque town of Fort Lupton, this stunning property is a true gem. Welcome to the Bridgestone Model, originally built by DR Horton in 2021, offering a perfect blend of modern comfort and natural beauty. Enjoy the serenity of open space right in your backyard. This home provides the privacy and tranquility you've been searching for, with unobstructed views of nature. With 4 bedrooms, there's plenty of space for your family to grow and thrive. Each room is designed with your comfort in mind, with walk-in closets for all your items and clothing, offering a peaceful retreat after a long day. No more morning traffic jams! This home features 3 bathrooms to accommodate the entire family's needs. Golf enthusiasts will be thrilled to know that this property is conveniently located near a golf course, making it easy to enjoy your favorite pastime. For those pursuing higher education, you're in luck! The proximity to higher education institutions ensures that you or your loved ones can access quality education with ease. Tired of the hustle and bustle of through streets? Rest easy, as this home is situated on a quiet cul-de-sac, minimizing neighborhood traffic and providing a peaceful living environment. Don't miss out on the opportunity to make this Bridgestone Model home your own. Reach out to schedule a viewing and experience the beauty and tranquility of Fort Lupton living!
Sold for $510,000
Zillow last checked:
Listing updated:
Bought with:
Travis Srofe, 100089783
Redfin Corporation
Source: REcolorado as distributed by MLS GRID,MLS#: 3321363
Price history
| Date | Event | Price |
|---|---|---|
| 3/8/2024 | Sold | $510,000-1.9%$200/sqft |
Source:  REcolorado as distributed by MLS GRID #3321363 Report a problem REcolorado as distributed by MLS GRID #3321363 Report a problem | ||
| 2/13/2024 | Pending sale | $520,000$204/sqft |
Source: REcolorado as distributed by MLS GRID #3321363 Report a problem | ||
| 2/9/2024 | Price change | $520,000-1%$204/sqft |
Source: REcolorado as distributed by MLS GRID #3321363 Report a problem | ||
| 1/23/2024 | Listed for sale | $525,000+9.2%$206/sqft |
Source: REcolorado as distributed by MLS GRID #3321363 Report a problem | ||
| 12/29/2021 | Sold | $480,960+1.5%$189/sqft |
Source: Public Record Report a problem | ||
| 8/26/2021 | Pending sale | $473,960$186/sqft |
Source:  IRES as distributed by MLS GRID #948627 Report a problem IRES as distributed by MLS GRID #948627 Report a problem | ||
| 8/16/2021 | Price change | $473,960+0.4%$186/sqft |
Source: IRES as distributed by MLS GRID #948627 Report a problem | ||
| 8/11/2021 | Listed for sale | $471,960$185/sqft |
Source:  DR Horton Report a problem DR Horton Report a problem | ||
Nearby homes
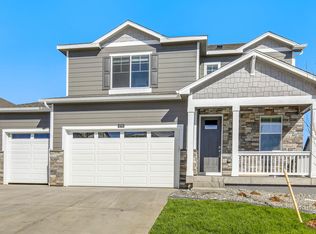
- $459,2003 bd2 ba1.8k sqft2073 Mountain Sky Dr, Fort Lupton, CO 80621Off Market
- $439,9004 bd3 ba2.1k sqft2109 Mountain Sky Dr, Fort Lupton, CO 80621Sold

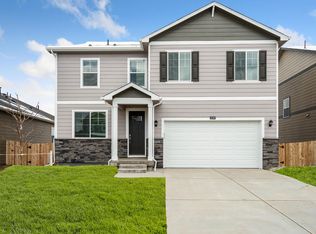
- $497,2004 bd2 ba2.5k sqft2117 Mountain Sky Dr, Fort Lupton, CO 80621Off Market

- $505,9005 bd2 ba2.6k sqft2065 Mountain Sky Dr, Fort Lupton, CO 80621Off Market
Get a cash offer in 3 minutes
Find out how much your home could sell for in as little as 3 minutes with a no-obligation cash offer.
Estimated market value
$500,300
