Skip main navigation
Sold
  • $569,000

    2101 N 2nd Way, Ridgefield, WA 98642

    3beds
    1,708sqft
    Residential, Single Family Residence
    Built in 2021
    4,356 Square Feet Lot
    $574,500 Zestimate®
    $333/sqft
    $2,758 Estimated rent

    Home value

    $574,500

    $546,000 - $603,000

    $2,758/mo

    Zestimate® history
    Loading
    Loading...

    Owner options

    List your home for rent

    $2,758/mo

    Rent Zestimate®

    Find your next renter with Zillow Rental Manager. Plus, with online applications, you can quickly screen prospective tenants – for free.

    Learn more

    $2,758/mo

    Rent Zestimate®

    Refinance and save

    $3,556/mo

    Est. payment

    Refinancing to a lower rate could help reduce your monthly payments and save thousands over the life of the loan.

    See today's rates

    $3,556/mo

    Est. payment

    Explore your selling options

    Work with a Zillow partner agent

    Leverage their expertise and Zillow's premium Showcase listings to get your home seen by more buyers.

    Get started

    List with your own agent

    Get your home in front of millions of buyers by listing it on Zillow.

    Learn how to do it

    Sell it yourself

    Take full control of how buyers see your home on Zillow by listing For Sale by Owner (FSBO).

    List your home

    What's special

    Generous islandDedicated officeDouble pantryFull tile backsplashFive burner gas cooktopCeiling height custom cabinetryQuartz countertops
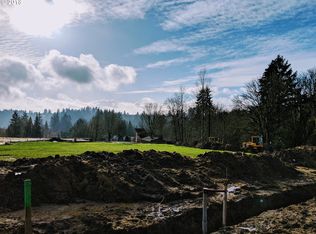
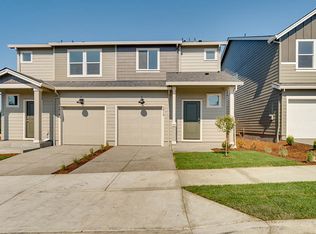
    Tucked into a peaceful setting in Ridgefield, this custom one level ranch home offers rare privacy, backing directly to a nature reserve with serene views and walking trails to enjoy year round. Built in 2021 with extensive upgrades and a premium lot selection, the home showcases thoughtful design and refined finishes throughout. From the moment you enter, the layout draws you into an expansive great room where the kitchen, dining, and family spaces come together in a seamless open concept design, with laminate wood flooring in the main living areas and carpet in the office and bedrooms for added comfort. The kitchen is beautifully appointed with ceiling height custom cabinetry, quartz countertops, full tile backsplash, a generous island, five burner gas cooktop, and double pantry, creating both elegance and functionality. The great room is anchored by a floor to ceiling stone gas fireplace with wood beam mantel, adding warmth and character to the space. Direct access leads to the expansive covered deck, extending the living area outdoors and offering a private retreat surrounded by nature. The primary suite enjoys deck access and a well appointed bath with dual sinks and a step in shower with built in bench. Additional features include a dedicated office, two additional bedrooms, a second full bath with a six foot soaking tub, and a laundry room with washer and dryer. The spacious crawlspace offers exceptional storage with areas of approximately 12 foot ceilings and presents potential for additional finished square footage. This home blends comfort, quality, and privacy in a highly desirable Ridgefield setting.

    Zillow last checked:

    Listing updated:

    Listed by:

    Heidi Gowing 360-713-4321,

    Knipe Realty ERA Powered,

    Michelle Marlahan 360-907-7707,

    Knipe Realty ERA Powered

    Bought with:

    Kathleen Doherty-Falk, 138219

    Berkshire Hathaway HomeServices NW Real Estate

    Source: RMLS (OR),MLS#: 339981900MLS Logo

    Facts & features

    Interior

    Bedrooms & bathrooms
    • Bedrooms: 3
    • Bathrooms: 2
    • Full bathrooms: 2
    • Main level bathrooms: 2
    Rooms
    • Room types: Laundry, Office, Bedroom 2, Bedroom 3, Dining Room, Family Room, Kitchen, Living Room, Primary Bedroom
    Primary bedroom
    • Features: Bathroom, Ceiling Fan, Deck, Ensuite, Walkin Closet
    • Level: Main
    Bedroom 2
    • Features: Closet
    • Level: Main
    Bedroom 3
    • Features: Closet
    • Level: Main
    Dining room
    • Features: Great Room
    • Level: Main
    Family room
    • Features: Ceiling Fan, Fireplace, Great Room, Sliding Doors
    • Level: Main
    Kitchen
    • Features: Dishwasher, Great Room, Island, Microwave, Pantry, Free Standing Refrigerator
    • Level: Main
    Office
    • Level: Main
    Heating
    • Forced Air 95 Plus, Fireplace(s)
    Cooling
    • Central Air
    Appliances
    • Included: Cooktop, Dishwasher, Disposal, Free-Standing Refrigerator, Microwave, Range Hood, Washer/Dryer, Gas Water Heater, Tankless Water Heater
    Features
    • Ceiling Fan(s), High Ceilings, Quartz, Soaking Tub, Closet, Great Room, Kitchen Island, Pantry, Bathroom, Walk-In Closet(s)
    • Flooring: Laminate
    • Doors: Sliding Doors
    • Windows: Double Pane Windows, Vinyl Frames
    • Basement: Crawl Space,Unfinished
    • Number of fireplaces: 1
    • Fireplace features: Gas
    Interior area
    • Total structure area: 1,708
    • Total interior livable area: 1,708 sqft

    Property

    Parking
    • Total spaces: 2
    • Parking features: Driveway, Garage Door Opener, Attached
    • Attached garage spaces: 2
    • Has uncovered spaces: Yes
    Accessibility
    • Accessibility features: One Level, Accessibility
    Features
    • Levels: One
    • Stories: 1
    • Patio & porch: Covered Deck, Deck
    • Exterior features: Yard
    • Fencing: Fenced
    • Has view: Yes
    • View description: Park/Greenbelt, Trees/Woods
    Lot
    • Size: 4,356 Square Feet
    • Features: Level, Private, Sprinkler, SqFt 3000 to 4999
    Details
    • Parcel number: 986052612

    Construction

    Type & style
    • Home type: SingleFamily
    • Architectural style: Ranch
    • Property subtype: Residential, Single Family Residence
    Materials
    • Cement Siding, Cultured Stone
    • Roof: Composition
    Condition
    • Resale
    • New construction: No
    • Year built: 2021

    Utilities & green energy

    • Gas: Gas
    • Sewer: Public Sewer
    • Water: Public

    Community & HOA

    HOA
    • Has HOA: Yes
    • Amenities included: Maintenance Grounds, Management
    • HOA fee: $96 monthly
    Location
    • Region: Ridgefield

    Financial & listing details

    • Price per square foot: $333/sqft
    • Tax assessed value: $547,632
    • Annual tax amount: $5,766
    • Date on market: 4/14/2026
    • Cumulative days on market: 71 days
    • Listing terms: Cash,Conventional,FHA,VA Loan
    • Road surface type: Paved

    Price history

    DateEventPrice
    7/30/2026Sold$569,000-1.7%$333/sqft
    Source: RMLS (OR) #339981900 Report a problem
    6/25/2026Pending sale$579,000$339/sqft
    Source: RMLS (OR) #339981900 Report a problem
    6/4/2026Price change$579,000-1.7%$339/sqft
    Source: RMLS (OR) #339981900 Report a problem
    4/14/2026Listed for sale$589,000+390.8%$345/sqft
    Source: RMLS (OR) #339981900 Report a problem
    12/2/2020Sold$120,000$70/sqft
    Source: Public Record Report a problem

    Public tax history

    YearProperty taxesTax assessment
    2024$4,852 +5.6%$547,632 -0.8%
    2023$4,592 +11.1%$552,270 +12%
    2022$4,133 +245.9%$493,248 +10.8%
    2021$1,195 +804.3%$445,021 +270.9%
    2020$132 $120,000
    2019-- --
    Find assessor info on the county website

    Neighborhood: 98642

    Nearby schools

    GreatSchools rating
    Schools provided by the listing agent
    • Elementary: Union Ridge
    • Middle: View Ridge
    • High: Ridgefield

    Source: RMLS (OR). This data may not be complete. We recommend contacting the local school district to confirm school assignments for this home.

    Get a cash offer in 3 minutes
    Find out how much your home could sell for in as little as 3 minutes with a no-obligation cash offer.
    Estimated market value
    $574,500
    Get a cash offer in 3 minutes
    Find out how much your home could sell for in as little as 3 minutes with a no-obligation cash offer.
    Estimated market value
    $574,500