Skip main navigation
Off market
  • Tax assessed value
    $910,645

    2101 N Dundee St, Tampa, FL 33629

    6beds
    4,275sqft
    Single Family Residence
    Built in 1965
    8,751 Square Feet Lot
    $-- Zestimate®
    $213/sqft
    $12,990 Estimated rent

    Home value

    Not available

    Estimated sales range

    Not available

    $12,990/mo

    Zestimate® history
    Loading
    Loading...

    Owner options

    List your home for rent

    $12,990/mo

    Rent Zestimate®

    Find your next renter with Zillow Rental Manager. Plus, with online applications, you can quickly screen prospective tenants – for free.

    Learn more

    $12,990/mo

    Rent Zestimate®

    Refinance and save

    $6,203/mo

    Est. payment

    Refinancing to a lower rate could help reduce your monthly payments and save thousands over the life of the loan.

    See today's rates

    $6,203/mo

    Est. payment

    Explore your selling options

    Work with a Zillow partner agent

    Leverage their expertise and Zillow's premium Showcase listings to get your home seen by more buyers.

    Get started

    List with your own agent

    Get your home in front of millions of buyers by listing it on Zillow.

    Learn how to do it

    Sell it yourself

    Take full control of how buyers see your home on Zillow by listing For Sale by Owner (FSBO).

    List your home

    What's special

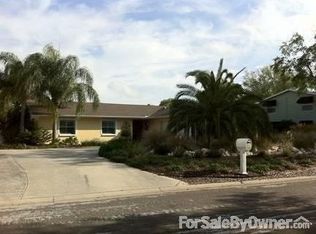
    Fabulous location on quiet street in Sunset Park! Don't let the exterior fool you - this home is large! Very spacious 1 story on the deep-water Dundee canal - just yards from the open bay. Beautiful sunset skies abound in this home that features a huge dock for all your water sports & boating pleasures! Lot has 132 feet of double seawall - all concrete - with a 60' dock (composite decked) complete with a 25' electric boat lift. Plenty of water depth here, accommodating up to 40' boat size and no restrictions to open bay! This large home offers a split bedroom plan, with 4 bedrooms and 2 full baths completely separated on one side of the home and a large, private master suite on the other, offering a generous en-suite bath complete with walk-in steam/shower, Jacuzzi tub and his/her granite vanity areas, along with a sizable walk-in closet fully tricked out with solid wood built-ins. Also in the master suite is a loft, currently set up as a gym with professional rubber-composite flooring. Additionally, there is an in-home office with a private, separate entrance to the front of the home. Kitchen is sun-filled with skylights that provide gorgeous natural light, and offers duel Sub Zero refrigerators, ice maker, JennAir double convection ovens & cooktop; solid wood cabinets w/granite countertops, huge pantry and large breakfast bar, along with a roomy utility room with loads of cabinets and countertops, also including a large-capacity stack washer and dryer, with direct entrance to & from the garage. Dining room also boasts a bar w/wine fridge, along with custom built-in buffets and china cabinets for ease of entertaining - all granite topped. Showcase your artwork in the lovely formal living room w/wood-burning fireplace, and gracious entry hall leading back to the huge family room, which also offers a wall of custom built-ins complete with a huge flat screen tv included! Numerous amenities are offered in this home as well - oversized 2 car garage w/tons of storage & workbench, in addition to an RV carport (50 amp service), full house generator, impact windows, wood plantation shutters, Travertine floors, storage closets galore, metal roof, and salt water pool with rock fountain complete the home. Come & enjoy as-is, or bring your imagination to renovate or design and build the home of your dreams!

    This property is off market, which means it's not currently listed for sale or rent on Zillow. This may be different from what's available on other websites or public sources.

    Originating MLS: Tampa

    Facts & features

    Interior

    Bedrooms & bathrooms
    • Bedrooms: 6
    • Bathrooms: 4
    • Full bathrooms: 3
    • 1/2 bathrooms: 1
    Heating
    • Forced air, Heat pump, Electric, Gas
    Cooling
    • Central
    Appliances
    • Included: Dishwasher, Dryer, Freezer, Garbage disposal, Microwave, Range / Oven, Refrigerator, Washer
    • Laundry: Inside, Laundry Room
    Features
    • Ceiling Fans(s), Eating Space In Kitchen, Master Bedroom Downstairs, Split Bedroom, Walk-In Closet(s), Crown Molding, Solid Wood Cabinets, Solid Surface Counters, Built in Features, Window Treatments, Vaulted Ceiling(s), Skylight(s), Wet Bar
    • Flooring: Carpet, Hardwood
    • Windows: Insulated Windows, Thermal Windows, Window Treatments, Shutters
    Interior area
    • Structure area source: Public Records
    • Total interior livable area: 4,275 sqft

    Property

    Parking
    • Total spaces: 3
    • Parking features: Carport, Garage - Attached
    Features
    • Levels: Multi/Split
    • Patio & porch: Patio, Porch, Covered, Rear Porch
    • Exterior features: Other
    • Pool features: Auto Cleaner, Child Safety Fence, Gunite, Heated, In Ground, Salt Water, Tile, Pool Sweep
    • Fencing: Wood, Vinyl
    • Has view: Yes
    • View description: Water
    • Has water view: Yes
    • Water view: Water
    • Waterfront features: Canal - Saltwater
    • Body of water: NORTH DUNDEE CANAL
    Lot
    • Size: 8,751 Square Feet
    • Dimensions: 70x125
    • Features: In City Limits, Street Paved, FloodZone, Flood Insurance Required
    • Residential vegetation: Mature Landscaping, Trees/Landscaped, Oak Trees
    Details
    • Additional structures: Shed(s)
    • Parcel number: 1829293SY000000000010A
    • Zoning: RS-75
    • Other equipment: Generator, Irrigation Equipment

    Construction

    Type & style
    • Home type: SingleFamily
    • Architectural style: Contemporary
    • Property subtype: Single Family Residence
    Materials
    • Wood
    • Roof: Metal
    Condition
    • Completed
    • Year built: 1965

    Utilities & green energy

    • Sewer: Public Sewer
    • Water: Public
    • Utilities for property: Electricity Connected, Natural Gas Connected, Phone Available, Sewer Connected, Cable Available, Public, Street Lights, Fire Hydrant, Water Connected

    Community & HOA

    Community
    • Security: Secured Garage / Parking, Smoke Detector(s), Security Fencing/Lighting/Alarms, Security System Owned, Fire Alarm, Security Lights
    • Subdivision: CAROL SHORES
    Location
    • Region: Tampa

    Financial & listing details

    • Price per square foot: $213/sqft
    • Tax assessed value: $910,645
    • Annual tax amount: $18,349
    • Listing terms: Cash, Conventional
    • Ownership: Fee Simple

    Price history

    DateEventPrice
    2/26/2021Sold$1,680,000$393/sqft
    Source: Stellar MLS #T3261956 Report a problem
    12/18/2020Pending sale$1,680,000$393/sqft
    Source: SMITH & ASSOCIATES REAL ESTATE #T3261956 Report a problem
    12/16/2020Price change$1,680,000-4%$393/sqft
    Source: SMITH & ASSOCIATES REAL ESTATE #T3261956 Report a problem
    11/5/2020Price change$1,750,000-2.7%$409/sqft
    Source: SMITH & ASSOCIATES REAL ESTATE #T3261956 Report a problem
    10/12/2020Price change$1,799,000-5.3%$421/sqft
    Source: SMITH & ASSOCIATES REAL ESTATE #T3261956 Report a problem
    8/28/2020Listed for sale$1,899,000$444/sqft
    Source: SMITH & ASSOCIATES REAL ESTATE #T3261956 Report a problem

    Public tax history

    YearProperty taxesTax assessment
    2020$18,349 +0.8%$910,645 +1.7%
    2019$18,198 $895,819 -0.1%
    2018$18,198 -1.5%$896,858 -0.4%
    2017$18,480 -1.4%$900,787 +143.3%
    2016$18,739 +170.7%$370,167 +0.7%
    2015$6,923 +1.4%$367,594 +0.8%
    2014$6,829 $364,677 +1.5%
    2013$6,829 +0.6%$359,288 +1.7%
    2012$6,790 +3.2%$353,282 +3%
    2011$6,582 +2.4%$342,992 +1.5%
    2010$6,425 +2.4%$337,923 +2.7%
    2009$6,272 -0.3%$329,039 +0.1%
    2008$6,292 -1%$328,710 +3%
    2007$6,357 -6%$319,136 +2.5%
    2006$6,766 +5.3%$311,352 +7.7%
    2005$6,429 $288,958 +4.5%
    2004-- $276,635 +1.9%
    2003-- $271,477 +2.4%
    2002-- $265,114 +1.6%
    2001-- $260,939 -15.4%
    2000$5,818 $308,607
    Find assessor info on the county website

    Neighborhood: Sunset Park

    Nearby schools

    GreatSchools rating
    Schools provided by the listing agent
    • Elementary: Mabry Elementary School-HB
    • Middle: Coleman-HB
    • High: Plant-HB

    Source: The MLS. This data may not be complete. We recommend contacting the local school district to confirm school assignments for this home.

    Get pre-qualified for a loan
    At Zillow Home Loans, we can pre-qualify you in as little as 5 minutes with no impact to your credit score.

    An equal housing lender. NMLS #10287.