Skip main navigation
Off market
  • $747,500

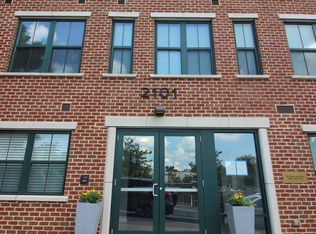
    2101 N Monroe St APT 401, Arlington, VA 22207

    2beds
    1,254sqft
    MultiFamily
    Built in 2013
    -- sqft lot
    $747,500 Zestimate®
    $596/sqft
    $3,527 Estimated rent

    Home value

    $747,500

    $703,000 - $792,000

    $3,527/mo

    Zestimate® history
    Loading
    Loading...

    Owner options

    List your home for rent

    $3,527/mo

    Rent Zestimate®

    Find your next renter with Zillow Rental Manager. Plus, with online applications, you can quickly screen prospective tenants – for free.

    Learn more

    $3,527/mo

    Rent Zestimate®

    Refinance and save

    $4,572/mo

    Est. payment

    Refinancing to a lower rate could help reduce your monthly payments and save thousands over the life of the loan.

    See today's rates

    $4,572/mo

    Est. payment

    Explore your selling options

    Work with a Zillow partner agent

    Leverage their expertise and Zillow's premium Showcase listings to get your home seen by more buyers.

    Get started

    List with your own agent

    Get your home in front of millions of buyers by listing it on Zillow.

    Learn how to do it

    Sell it yourself

    Take full control of how buyers see your home on Zillow by listing For Sale by Owner (FSBO).

    List your home

    What's special

    Gorgeous top floor front facing penthouse with expansive private wrap-around patios. Unique, dramatic open floor plan, this home is light & airy with beautiful appointments like durable hardwood floors, crown moldings and recessed lighting throughout, built-in floating bookshelves with lights, upgraded stainless appliances boasting gas cooking, granite countertops. A custom built hide-away TV cabinet beautifully conceals the flat screen. Both baths completely remodeled and upgraded with ceramic tile showers including thoughtful cosmetic niches, no builder grade here! The master bedroom features a private bath and walk-in closet plus has direct patio access. A handy separate laundry/utility room makes laundry day a breeze. TWO assigned parking spaces in the secure underground garage are located steps from the elevator. And the front door is also steps from the elevator. Talk about convenience!

    This property is off market, which means it's not currently listed for sale or rent on Zillow. This may be different from what's available on other websites or public sources.

    Facts & features

    Interior

    Bedrooms & bathrooms
    • Bedrooms: 2
    • Bathrooms: 2
    • Full bathrooms: 2
    Heating
    • Forced air, Heat pump
    Cooling
    • Central
    Appliances
    • Included: Dishwasher, Dryer, Garbage disposal, Microwave, Refrigerator, Washer
    Features
    • Ceiling Fan(s), Kitchen Island, Window Treatments, Walk-In Closet(s), Built-Ins, Open Floorplan, Wood Floors, Entry Level Bedroom, Upgraded Countertops, Kitchen - Gourmet, Combination Kitchen/Living, Primary Bath(s)
    • Flooring: Hardwood
    Interior area
    • Total interior livable area: 1,254 sqft
    • Finished area below ground: 0

    Property

    Parking
    • Total spaces: 2
    • Parking features: None
    Features
    • Exterior features: Brick
    Details
    • Parcel number: 05056112
    • Special conditions: Standard

    Construction

    Type & style
    • Home type: MultiFamily
    • Architectural style: Contemporary
    Condition
    • Year built: 2013

    Community & neighborhood

    Location
    • Region: Arlington

    Other

    Other facts
    • Heating: Forced Air, Heat Pump
    • Appliances: Dishwasher, Refrigerator, Disposal, Built-in Microwave, Exhaust Fan, Water Heater, Cooktop, Oven - Wall, Bar Fridge, Dryer - Front Loading, Washer - Front Loading
    • InteriorFeatures: Ceiling Fan(s), Kitchen Island, Window Treatments, Walk-In Closet(s), Built-Ins, Open Floorplan, Wood Floors, Entry Level Bedroom, Upgraded Countertops, Kitchen - Gourmet, Combination Kitchen/Living, Primary Bath(s)
    • GarageYN: true
    • HeatingYN: true
    • CoolingYN: true
    • ConstructionMaterials: Brick
    • StoriesTotal: 1
    • ArchitecturalStyle: Contemporary
    • ParkingFeatures: Underground, Covered, Assigned, Off Street, Parking Garage, Garage Faces Side, Parking Space Conveys
    • SpecialListingConditions: Standard
    • Cooling: Central Air
    • BelowGradeFinishedArea: 0
    • StructureType: Penthouse Unit/Flat/Apartment
    • MlsStatus: Active
    • TaxAnnualAmount: 6832.0

    Price history

    DateEventPrice
    1/14/2026Listing removed$679,000$541/sqft
    Source: Bright MLS #VAAR2054944 Report a problem
    8/6/2025Pending sale$679,000$541/sqft
    Source: Bright MLS #VAAR2054944 Report a problem
    7/7/2025Price change$679,000-3%$541/sqft
    Source: Bright MLS #VAAR2054944 Report a problem
    6/22/2025Pending sale$699,900$558/sqft
    Source: Bright MLS #VAAR2054944 Report a problem
    4/25/2025Price change$699,900-6.6%$558/sqft
    Source: Bright MLS #VAAR2054944 Report a problem
    3/24/2025Listed for sale$749,000+0.5%$597/sqft
    Source: Bright MLS #VAAR2054944 Report a problem
    10/17/2020Listing removed$745,000$594/sqft
    Source: RE/MAX Allegiance #VAAR168156 Report a problem
    9/22/2020Listing removed$3,250$3/sqft
    Source: RE/MAX Allegiance #VAAR169492 Report a problem
    9/18/2020Listed for rent$3,250$3/sqft
    Source: RE/MAX Allegiance #VAAR169492 Report a problem
    8/4/2020Price change$745,000-6.9%$594/sqft
    Source: RE/MAX Allegiance #VAAR161964 Report a problem
    5/4/2020Listed for sale$799,900+23.9%$638/sqft
    Source: RE/MAX Allegiance #VAAR161964 Report a problem
    3/21/2013Sold$645,450$515/sqft
    Source: Public Record Report a problem

    Public tax history

    YearProperty taxesTax assessment
    2025$7,125 +3.2%$689,700 +3.2%
    2024$6,903 +0.3%$668,200
    2023$6,882 +3.2%$668,200 +3.2%
    2022$6,670 -6.5%$647,600 -6.5%
    2021$7,133 +4.4%$692,500 +4%
    2020$6,832 +3.2%$665,900 +3.2%
    2019$6,621 +4.4%$645,300 +2.4%
    2018$6,341 $630,300
    2017$6,341 +1.5%$630,300
    2016$6,246 -0.5%$630,300
    2015$6,278 $630,300
    2014$6,278 $630,300

    Find assessor info on the county website

    Neighborhood: Maywood

    Nearby schools

    GreatSchools rating
    Schools provided by the listing agent
    • Elementary: TAYLOR
    • Middle: DOROTHY HAMM
    • High: WASHINGTON-LIBERTY
    • District: ARLINGTON COUNTY PUBLIC SCHOOLS

    Source: The MLS. This data may not be complete. We recommend contacting the local school district to confirm school assignments for this home.

    Get a cash offer in 3 minutes
    Find out how much your home could sell for in as little as 3 minutes with a no-obligation cash offer.
    Estimated market value
    $747,500
    Get a cash offer in 3 minutes
    Find out how much your home could sell for in as little as 3 minutes with a no-obligation cash offer.
    Estimated market value
    $747,500