Now is the time. THIS is the place. This custom, newer construction on the Esplanade in Herron-Morton is a stylish base to fully enjoy the urban lifestyle you crave. Clever use of space and top-drawer finishes set this home apart from the rest. The kitchen/great room will have your guests pea-green with envy. The butler's pantry adds additional convenience and overall functionality - equipped to entertain your next round of guests. The perfectly sized, "not too large" footprint offers a versatile layout and plenty of space to keep the peace - a better relationship saver would be hard to find! The primary suite, dual walk in closets and its wet room are the stuff of dreams! The fully finished basement includes a full bathroom, a bedroom, a wet bar, and seamless flow to additional living space. An efficiently sized corner lot offers several outdoor spaces, including one of the best exterior "rooms" available (hookups for an outdoor TV). An easy walk to some of Downtown Indy's most coveted restaurants!
Sold
$880,000
2101 N New Jersey St, Indianapolis, IN 46202
4beds
3,675sqft
Residential, Single Family Residence
Built in 2019
4,791 Square Feet Lot
$883,600 Zestimate®
$239/sqft
$3,688 Estimated rent
Home value
$883,600
$831,000 - $937,000
$3,688/mo
Zestimate® history
Owner options
List your home for rent
$3,688/mo
Rent Zestimate®
Find your next renter with Zillow Rental Manager. Plus, with online applications, you can quickly screen prospective tenants – for free.
$3,688/mo
Rent Zestimate®
Refinance and save
$5,490/mo
Est. payment
Refinancing to a lower rate could help reduce your monthly payments and save thousands over the life of the loan.
$5,490/mo
Est. payment
Explore your selling options
Work with a Zillow partner agent
Leverage their expertise and Zillow's premium Showcase listings to get your home seen by more buyers.
Get startedList with your own agent
Get your home in front of millions of buyers by listing it on Zillow.
Learn how to do itSell it yourself
Take full control of how buyers see your home on Zillow by listing For Sale by Owner (FSBO).
List your homeWhat's special
Fully finished basementWet barPrimary suiteSeveral outdoor spacesWet roomTop-drawer finishesVersatile layout
Zillow last checked:
Listing updated:
Listed by:
Joe Everhart 317-916-1052,
Everhart Studio, Ltd.,
Quinn Demaree,
Everhart Studio, Ltd.
Bought with:
Malinda Ennis
Keller Williams Indy Metro NE
Source: MIBOR as distributed by MLS GRID,MLS#: 22092709
Facts & features
Interior
Bedrooms & bathrooms
- Bedrooms: 4
- Bathrooms: 4
- Full bathrooms: 3
- 1/2 bathrooms: 1
- Main level bathrooms: 1
Primary bedroom
- Level: Upper
- Area: 264 Square Feet
- Dimensions: 22x12
Bedroom 2
- Level: Upper
- Area: 154 Square Feet
- Dimensions: 14x11
Bedroom 3
- Level: Upper
- Area: 154 Square Feet
- Dimensions: 14x11
Bedroom 4
- Level: Basement
- Area: 224 Square Feet
- Dimensions: 16x14
Dining room
- Level: Main
- Area: 132 Square Feet
- Dimensions: 12x11
Kitchen
- Level: Main
- Area: 165 Square Feet
- Dimensions: 15x11
Laundry
- Level: Upper
- Area: 120 Square Feet
- Dimensions: 12x10
Living room
- Level: Main
- Area: 352 Square Feet
- Dimensions: 22x16
Office
- Level: Main
- Area: 132 Square Feet
- Dimensions: 12x11
Heating
- Forced Air
Cooling
- Central Air
Appliances
- Included: Dishwasher, Disposal, Gas Water Heater, Microwave, Gas Oven, Range Hood, Refrigerator, Tankless Water Heater
- Laundry: Upper Level
Features
- Tray Ceiling(s), Hardwood Floors, Double Vanity, Eat-in Kitchen, Entrance Foyer, Kitchen Island, Pantry
- Flooring: Hardwood
- Basement: Egress Window(s)
- Number of fireplaces: 1
- Fireplace features: Gas Log, Gas Starter, Living Room
Interior area
- Total structure area: 3,675
- Total interior livable area: 3,675 sqft
- Finished area below ground: 1,078
Property
Parking
- Total spaces: 2
- Parking features: Detached
- Garage spaces: 2
Features
- Levels: Two
- Stories: 2
- Patio & porch: Covered
Lot
- Size: 4,791 Square Feet
- Features: Corner Lot
Details
- Parcel number: 490625189063000101
- Horse amenities: None
Construction
Type & style
- Home type: SingleFamily
- Architectural style: Traditional
- Property subtype: Residential, Single Family Residence
Materials
- Wood Siding
- Foundation: Concrete Perimeter
Condition
- New construction: No
- Year built: 2019
Utilities & green energy
- Water: Public
Community & HOA
Community
- Subdivision: Morton Place
HOA
- Has HOA: No
Location
- Region: Indianapolis
Financial & listing details
- Price per square foot: $239/sqft
- Tax assessed value: $994,400
- Annual tax amount: $10,476
- Date on market: 4/1/2026
- Cumulative days on market: 6 days
Price history
| Date | Event | Price |
|---|---|---|
| 5/15/2026 | Sold | $880,000-1%$239/sqft |
Source:  MIBOR as distributed by MLS GRID #22092709 Report a problem MIBOR as distributed by MLS GRID #22092709 Report a problem | ||
| 4/6/2026 | Pending sale | $889,000$242/sqft |
Source: MIBOR as distributed by MLS GRID #22092709 Report a problem | ||
| 4/1/2026 | Listed for sale | $889,000+27%$242/sqft |
Source: MIBOR as distributed by MLS GRID #22092709 Report a problem | ||
| 9/17/2019 | Sold | $700,000-7.8%$190/sqft |
Source: MIBOR as distributed by MLS GRID #21642512 Report a problem | ||
| 8/5/2019 | Pending sale | $759,000$207/sqft |
Source: CENTURY 21 Scheetz #21642512 Report a problem | ||
| 5/23/2019 | Listed for sale | $759,000+406%$207/sqft |
Source: MIBOR REALTOR Association #21642512 Report a problem | ||
| 6/22/2018 | Sold | $150,000+100%$41/sqft |
Source: Public Record Report a problem | ||
| 5/4/2018 | Sold | $75,000-63.4%$20/sqft |
Source: Public Record Report a problem | ||
| 5/4/2018 | Price change | $205,000+10.8%$56/sqft |
Source: CENTURY 21 Scheetz #21563783 Report a problem | ||
| 5/3/2018 | Listed for sale | $185,000$50/sqft |
Source: CENTURY 21 Scheetz #21563783 Report a problem | ||
Public tax history
| Year | Property taxes | Tax assessment |
|---|---|---|
| 2025 | $10,476 +3.1% | $994,400 +16.7% |
| 2024 | $10,157 -5.2% | $852,400 +6.9% |
| 2023 | $10,711 +15.8% | $797,300 -4.1% |
| 2022 | $9,250 +7.9% | $831,500 +12.9% |
| 2021 | $8,577 +337% | $736,300 +7.9% |
| 2020 | $1,963 +67% | $682,200 +305.1% |
| 2019 | $1,175 +12.9% | $168,400 +345.5% |
| 2018 | $1,041 +2.4% | $37,800 |
| 2017 | $1,016 -11.2% | $37,800 |
| 2016 | $1,144 +3.6% | $37,800 |
| 2014 | $1,104 -9.9% | $37,800 |
| 2013 | $1,226 | $37,800 |
| 2012 | $1,226 | $37,800 |
Find assessor info on the county website
Neighborhood: Near Northside
Nearby homes
- $524,6004 bd2 ba3.8k sqft2105 N New Jersey St, Indianapolis, IN 46202Off Market
- $473,0003 bd3 ba2.8k sqft412 E 21st St, Indianapolis, IN 46202Off Market
- $760,0003 bd3 ba4.5k sqft2109 N New Jersey St, Indianapolis, IN 46202Sold

- $549,0004 bd3 ba3.3k sqft2065 N New Jersey St, Indianapolis, IN 46202Off Market
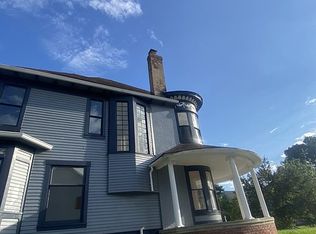
- $605,8003 bd3 ba3.8k sqft2113 N New Jersey St, Indianapolis, IN 46202Off Market
- $810,0004 bd3 ba4.6k sqft2057 N New Jersey St, Indianapolis, IN 46202Sold
- $307,3003 bd2 ba2.7k sqft417 E 21st St, Indianapolis, IN 46202Off Market
- $40,800-- bd-- ba-- sqft2055 N New Jersey St, Indianapolis, IN 46202Off Market
Nearby schools
GreatSchools rating
- 6/10George Washington Carver School 87Grades: PK-5Distance: 1 mi
- 3/10H.L. Harshman Magnet Middle SchoolGrades: 6-8Distance: 1.4 mi
- 1/10Crispus Attucks Medical Magnet High School (9-12)Grades: 9-12Distance: 1.4 mi
Get a cash offer in 3 minutes
Find out how much your home could sell for in as little as 3 minutes with a no-obligation cash offer.
Estimated market value
$883,600
Get a cash offer in 3 minutes
Find out how much your home could sell for in as little as 3 minutes with a no-obligation cash offer.
Estimated market value
$883,600
- Indiana
- Marion County
- Indianapolis
- 46202
- Near Northside
- 2101 N New Jersey St
Nearby cities
Nearby neighborhoods
Nearby zip codes
Other Indianapolis Topics
