Located in the established Bramble Creek neighborhood (no active HOA), this home offers a blend of modern touches and mature landscaping on a large, corner lot with convenient access to Springbrook Road and George Fox University. This home is situated across the road from the entrance into the Hess Creek Preserve (privately maintained), which offers walking trails throughout 52 acres of Willamette Valley beauty. Upon entering the home, you will be greeted by abundant natural light and a cozy living room with a wood-burning fireplace. This space leads to a formal dining space and into the kitchen, which features granite countertops, stainless steel appliances, and a breakfast nook. The main level is complemented by luxury vinyl plank flooring. Upstairs, you will enjoy three large bedrooms and two full bathrooms. The primary suite is spacious with a walk-in closet and a private ensuite. With room for a desk or a sitting area, the primary has the potential to be a true sanctuary. The auxiliary bedrooms can comfortably accommodate queen beds while retaining ample space for dressers and spacious closets. Although there are parks nearby, you won't have to travel to find true outdoor serenity. This backyard has been meticulously maintained and features established greenery, an apple tree, great privacy, and an array of hosting areas. The next owners will enjoy a covered patio, great for grilling, and a large Trex deck, ideal for hosting and enjoying Oregon's beauty. The backyard also has a storage shed for additional storage and offers more room for customization, thanks to the abundance of space. Recent upgrades include: New Roof in 2016; New Paint in 2022; New Door Hardware and Paint in 2024; New LifeProof Carpets in 2022.
Sold
$545,000
2101 N Thorne St, Newberg, OR 97132
3beds
1,619sqft
Residential, Single Family Residence
Built in 1993
7,405 Square Feet Lot
$544,700 Zestimate®
$337/sqft
$2,718 Estimated rent
Home value
$544,700
$517,000 - $572,000
$2,718/mo
Zestimate® history
Owner options
List your home for rent
$2,718/mo
Rent Zestimate®
Find your next renter with Zillow Rental Manager. Plus, with online applications, you can quickly screen prospective tenants – for free.
$2,718/mo
Rent Zestimate®
Refinance and save
$3,288/mo
Est. payment
Refinancing to a lower rate could help reduce your monthly payments and save thousands over the life of the loan.
$3,288/mo
Est. payment
Explore your selling options
Work with a Zillow partner agent
Leverage their expertise and Zillow's premium Showcase listings to get your home seen by more buyers.
Get startedList with your own agent
Get your home in front of millions of buyers by listing it on Zillow.
Learn how to do itSell it yourself
Take full control of how buyers see your home on Zillow by listing For Sale by Owner (FSBO).
List your homeWhat's special
Wood-burning fireplaceEstablished greeneryGreat privacyWalk-in closetBreakfast nookFormal dining spacePrivate ensuite
Zillow last checked:
Listing updated:
Listed by:
Zach Bernards 503-538-8311,
Willcuts Company Real Estate
Bought with:
Becky Patterson, 201232976
Move Real Estate Inc
Source: RMLS (OR),MLS#: 256369839
Facts & features
Interior
Bedrooms & bathrooms
- Bedrooms: 3
- Bathrooms: 3
- Full bathrooms: 2
- Partial bathrooms: 1
- Main level bathrooms: 1
Rooms
- Room types: Bedroom 2, Bedroom 3, Dining Room, Family Room, Kitchen, Living Room, Primary Bedroom
Primary bedroom
- Features: Bathroom, Walkin Closet, Wallto Wall Carpet
- Level: Upper
- Area: 221
- Dimensions: 13 x 17
Bedroom 2
- Features: Closet, Wallto Wall Carpet
- Level: Upper
- Area: 110
- Dimensions: 11 x 10
Bedroom 3
- Features: Closet, Wallto Wall Carpet
- Level: Upper
- Area: 121
- Dimensions: 11 x 11
Dining room
- Features: Vinyl Floor
- Level: Main
Kitchen
- Features: Dishwasher, Disposal, Granite, Solid Surface Countertop, Vinyl Floor
- Level: Main
- Area: 90
- Width: 10
Living room
- Features: Fireplace, Vinyl Floor
- Level: Main
- Area: 208
- Dimensions: 13 x 16
Heating
- Forced Air, Fireplace(s)
Cooling
- Central Air
Appliances
- Included: Dishwasher, Disposal, Microwave, Stainless Steel Appliance(s), Gas Water Heater
Features
- Granite, Closet, Bathroom, Walk-In Closet(s)
- Flooring: Vinyl, Wall to Wall Carpet
- Windows: Double Pane Windows, Vinyl Frames
- Basement: Crawl Space
- Number of fireplaces: 1
- Fireplace features: Wood Burning
Interior area
- Total structure area: 1,619
- Total interior livable area: 1,619 sqft
Property
Parking
- Total spaces: 2
- Parking features: Driveway, Garage Door Opener, Attached
- Attached garage spaces: 2
- Has uncovered spaces: Yes
Accessibility
- Accessibility features: Garage On Main, Accessibility
Features
- Levels: Two
- Stories: 2
- Patio & porch: Covered Patio, Deck, Porch
- Exterior features: Yard
- Fencing: Fenced
Lot
- Size: 7,405 Square Feet
- Features: Corner Lot, Level, SqFt 7000 to 9999
Details
- Additional structures: ToolShed
- Parcel number: 490099
Construction
Type & style
- Home type: SingleFamily
- Architectural style: Traditional
- Property subtype: Residential, Single Family Residence
Materials
- Wood Siding
- Foundation: Concrete Perimeter
- Roof: Composition
Condition
- Resale
- New construction: No
- Year built: 1993
Utilities & green energy
- Gas: Gas
- Sewer: Public Sewer
- Water: Public
- Utilities for property: Cable Connected
Community & HOA
Community
- Security: None
HOA
- Has HOA: No
Location
- Region: Newberg
Financial & listing details
- Price per square foot: $337/sqft
- Annual tax amount: $4,984
- Date on market: 4/29/2026
- Cumulative days on market: 32 days
- Listing terms: Cash,Conventional,FHA,VA Loan
- Road surface type: Paved
Price history
| Date | Event | Price |
|---|---|---|
| 6/29/2026 | Sold | $545,000-0.9%$337/sqft |
Source:  RMLS (OR) #256369839 Report a problem RMLS (OR) #256369839 Report a problem | ||
| 6/1/2026 | Pending sale | $549,900$340/sqft |
Source: RMLS (OR) #256369839 Report a problem | ||
| 5/20/2026 | Price change | $549,900-1.3%$340/sqft |
Source: RMLS (OR) #256369839 Report a problem | ||
| 4/29/2026 | Listed for sale | $557,000+7.1%$344/sqft |
Source: RMLS (OR) #256369839 Report a problem | ||
| 3/23/2022 | Sold | $520,000+4.2%$321/sqft |
Source: RMLS (OR) #22610442 Report a problem | ||
| 2/23/2022 | Pending sale | $499,000$308/sqft |
Source: RMLS (OR) #22610442 Report a problem | ||
| 2/17/2022 | Listed for sale | $499,000$308/sqft |
Source: RMLS (OR) #22610442 Report a problem | ||
Public tax history
Tax history is unavailable.
Neighborhood: 97132
Nearby homes
- $545,0003 bd3 ba1.6k sqft2101 Thorne St, Newberg, OR 97132Sold
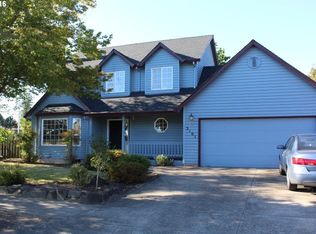
- $574,5003 bd2 ba1.6k sqft2109 N Thorne St, Newberg, OR 97132Off Market
- $615,9003 bd2 ba2.3k sqft1606 Briar Ct, Newberg, OR 97132Off Market

- $602,0004 bd2 ba2k sqft1610 Briar Ct, Newberg, OR 97132Sold
- $550,1003 bd3 ba1.9k sqft2108 Villa Rd, Newberg, OR 97132Off Market
- $602,0004 bd3 ba2k sqft1610 E Briar Ct, Newberg, OR 97132Sold
- $550,0003 bd3 ba1.8k sqft2129 N Thorne St, Newberg, OR 97132Sold
- $550,0003 bd3 ba1.8k sqft2129 Thorne St, Newberg, OR 97132Sold
Nearby schools
GreatSchools rating
- 6/10Joan Austin Elementary SchoolGrades: K-5Distance: 0.2 mi
- 5/10Mountain View Middle SchoolGrades: 6-8Distance: 0.6 mi
- 7/10Newberg Senior High SchoolGrades: 9-12Distance: 0.6 mi
Schools provided by the listing agent
- Elementary: Antonia Crater
- Middle: Chehalem Valley
- High: Newberg
Source: RMLS (OR). This data may not be complete. We recommend contacting the local school district to confirm school assignments for this home.
Get a cash offer in 3 minutes
Find out how much your home could sell for in as little as 3 minutes with a no-obligation cash offer.
Estimated market value
$544,700
Get a cash offer in 3 minutes
Find out how much your home could sell for in as little as 3 minutes with a no-obligation cash offer.
Estimated market value
$544,700
- Oregon
- Yamhill County
- Newberg
- 97132
- 2101 N Thorne St
Nearby cities
Nearby zip codes
Other Newberg Topics
