Skip main navigation
Closed
  • $312,300

    2101 N View Dr, San Marcos, TX 78666

    3beds
    1,904sqft
    Single Family Residence
    Built in 2005
    7,017 Square Feet Lot
    $312,300 Zestimate®
    $164/sqft
    $2,345 Estimated rent

    Home value

    $312,300

    $287,000 - $340,000

    $2,345/mo

    Zestimate® history
    Loading
    Loading...

    Owner options

    List your home for rent

    $2,345/mo

    Rent Zestimate®

    Find your next renter with Zillow Rental Manager. Plus, with online applications, you can quickly screen prospective tenants – for free.

    Learn more

    $2,345/mo

    Rent Zestimate®

    Refinance and save

    $2,126/mo

    Est. payment

    Refinancing to a lower rate could help reduce your monthly payments and save thousands over the life of the loan.

    See today's rates

    $2,126/mo

    Est. payment

    Explore your selling options

    Work with a Zillow partner agent

    Leverage their expertise and Zillow's premium Showcase listings to get your home seen by more buyers.

    Get started

    List with your own agent

    Get your home in front of millions of buyers by listing it on Zillow.

    Learn how to do it

    Sell it yourself

    Take full control of how buyers see your home on Zillow by listing For Sale by Owner (FSBO).

    List your home

    What's special

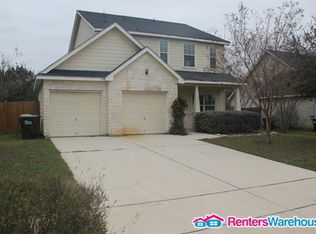
    Two story, 3-bedroom home in highly coveted neighborhood, close to desirable Crockett Elementary School. Great location with nearby hiking trails and popular Franklin Square Park. Easy access to IH-35 and close to Texas State University, this home is a great opportunity for a first-time homeowner or investor. Many recent upgrades including roof shingles, carpet, laminate floors throughout, all toilets replaced, and freshly painted inside and out (including garage). The Master bedroom has a walk-in closet with large master bath area. Second bedroom on upper level, while a third lower-level bedroom could be easily used as a studio or den area. The large open living room with fireplace accents a carpeted staircase to the upper level.

    This property is not currently displayed as for sale or rent on Zillow. This may be different from what's on other websites or public sources.

    Zillow last checked:

    Listing updated:

    Listed by:

    J Dale Shively 512-947-1401,

    Walker Texas Team, KW Realty

    Bought with:

    NON-MEMBER AGENT

    Non Member Office

    Source: Central Texas MLS,MLS#: 471006MLS LogoOriginating MLS: Four Rivers Association of REALTORS

    Facts & features

    Interior

    Bedrooms & bathrooms
    • Bedrooms: 3
    • Bathrooms: 3
    • Full bathrooms: 2
    • 1/2 bathrooms: 1
    Kitchen
    • Level: Main
    Heating
    • Central
    Appliances
    • Included: Dryer, Dishwasher, Electric Range, Disposal, Refrigerator, Washer, Some Electric Appliances, Range
    • Laundry: In Kitchen, Main Level
    Features
    • Ceiling Fan(s), High Ceilings, Kitchen/Dining Combo, Laminate Counters, Separate Shower, Upper Level Primary, Vanity, Walk-In Closet(s), Breakfast Area, Kitchen/Family Room Combo
    • Flooring: Carpet, Ceramic Tile, Laminate
    • Attic: Access Only
    • Number of fireplaces: 1
    • Fireplace features: Living Room, Wood Burning
    Interior area
    • Total interior livable area: 1,904 sqft

    Property

    Parking
    • Total spaces: 2
    • Parking features: Attached, Garage
    • Attached garage spaces: 2
    Features
    • Levels: Two
    • Stories: 2
    • Patio & porch: Patio
    • Exterior features: Patio, Private Yard
    • Pool features: None
    • Fencing: Privacy
    • Has view: Yes
    • View description: None
    • Body of water: None
    Lot
    • Size: 7,017 Square Feet
    Details
    • Parcel number: R115762

    Construction

    Type & style
    • Home type: SingleFamily
    • Architectural style: Traditional
    • Property subtype: Single Family Residence
    Materials
    • Stone Veneer
    • Foundation: Slab
    • Roof: Composition,Shingle
    Condition
    • Resale
    • Year built: 2005

    Utilities & green energy

    • Sewer: Public Sewer
    • Water: Public
    • Utilities for property: Cable Available, Electricity Available, Trash Collection Public, Water Available

    Community & HOA

    Community
    • Features: Playground, Park, Curbs, Sidewalks
    • Security: Security System Owned
    • Subdivision: Bishop Crossing Sec 2
    HOA
    • Has HOA: No
    Location
    • Region: San Marcos

    Financial & listing details

    • Price per square foot: $164/sqft
    • Date on market: 5/9/2022
    • Cumulative days on market: 36 days
    • Listing agreement: Exclusive Right To Sell
    • Listing terms: Cash,Conventional,FHA,VA Loan
    • Electric utility on property: Yes
    • Road surface type: Asphalt

    Price history

    DateEventPrice
    6/28/2022Sold--
    Source: Central Texas MLS #471006 Report a problem
    6/14/2022Contingent$380,000$200/sqft
    Source: Unlock MLS #8179762 Report a problem
    6/8/2022Pending sale$380,000$200/sqft
    Source: Central Texas MLS #471006 Report a problem
    5/9/2022Listed for sale$380,000$200/sqft
    Source: Central Texas MLS #471006 Report a problem

    Public tax history

    Tax history is unavailable.

    Neighborhood: Castle Forest

    Nearby schools

    GreatSchools rating
    Schools provided by the listing agent
    • Elementary: Crockett Elementary
    • Middle: Doris Miller Middle School
    • High: San Marcos High School
    • District: San Marcos Cisd

    Source: Central Texas MLS. This data may not be complete. We recommend contacting the local school district to confirm school assignments for this home.

    Get a cash offer in 3 minutes
    Find out how much your home could sell for in as little as 3 minutes with a no-obligation cash offer.
    Estimated market value
    $312,300
    Get a cash offer in 3 minutes
    Find out how much your home could sell for in as little as 3 minutes with a no-obligation cash offer.
    Estimated market value
    $312,300