This fabulously updated walkout ranch features 4 bedrooms, 3 full baths with a split floor plan ensuring the primary suite has privacy. The suite includes a large walk-in closet and beautifully updated primary bath boasting a luxurious soaking tub great for relaxing after a long day and a separate large tiled walk-in shower. The formal dining room has gorgeous hardwood floors as well as a dual-sided gas fireplace between the family room and kitchen, perfect for those cold winter nights. The new pergola-shaded composite deck is ready for coffee on spring mornings overlooking a water feature pond, a unique garden area and wooded land just behind the 1+ acre lot.
Sold
Street View
Price Unknown
2101 N Whitewater Dr, Columbia, MO 65202
4beds
3,161sqft
Single Family Residence
Built in 2000
1.36 Acres Lot
$537,000 Zestimate®
$--/sqft
$2,313 Estimated rent
Home value
$537,000
$494,000 - $580,000
$2,313/mo
Zestimate® history
Owner options
List your home for rent
$2,313/mo
Rent Zestimate®
Find your next renter with Zillow Rental Manager. Plus, with online applications, you can quickly screen prospective tenants – for free.
$2,313/mo
Rent Zestimate®
Refinance and save
$60/mo
Est. payment
Refinancing to a lower rate could help reduce your monthly payments and save thousands over the life of the loan.
$60/mo
Est. payment
Explore your selling options
Work with a Zillow partner agent
Leverage their expertise and Zillow's premium Showcase listings to get your home seen by more buyers.
Get startedList with your own agent
Get your home in front of millions of buyers by listing it on Zillow.
Learn how to do itSell it yourself
Take full control of how buyers see your home on Zillow by listing For Sale by Owner (FSBO).
List your homeWhat's special
Water feature pondDual-sided gas fireplaceWooded landFabulously updated walkout ranchNew pergola-shaded composite deckSplit floor planPrimary suite
Zillow last checked:
Listing updated:
Listed by:
Christina Fritschi 573-355-4427,
Iron Gate Real Estate 573-777-5001,
Jessica Boyle 573-999-2601,
Iron Gate Real Estate
Bought with:
Tori Messenger, 2017013206
EXP Realty LLC
Source: CBORMLS,MLS#: 425258
Facts & features
Interior
Bedrooms & bathrooms
- Bedrooms: 4
- Bathrooms: 3
- Full bathrooms: 3
Primary bedroom
- Description: Tray ceilings, walk-in closet
- Level: Main
- Area: 24940
- Dimensions: 145 x 172
Bedroom 2
- Level: Main
- Area: 11131110
- Dimensions: 11010 x 1011
Bedroom 3
- Level: Main
- Area: 123210
- Dimensions: 1110 x 111
Bedroom 4
- Level: Lower
- Area: 21312
- Dimensions: 144 x 148
Full bathroom
- Description: Primary Bath is newly remodeled with garden tub, big shower
- Level: Main
- Area: 173052
- Dimensions: 132 x 1311
Full bathroom
- Description: Updated Guest Bath
- Level: Main
- Area: 34113
- Dimensions: 83 x 411
Full bathroom
- Level: Lower
- Area: 5564
- Dimensions: 107 x 52
Breakfast room
- Description: French doors leading to deck
- Level: Main
- Area: 1308
- Dimensions: 12 x 109
Dining room
- Description: Huge windows
- Level: Main
- Area: 1463
- Dimensions: 11 x 133
Family room
- Level: Main
- Area: 10580
- Dimensions: 115 x 92
Kitchen
- Description: Custom cabinets, house vacuum
- Level: Main
- Area: 1380
- Dimensions: 12 x 115
Living room
- Description: See through Gas Fireplace
- Level: Main
- Area: 30514
- Dimensions: 146 x 209
Other
- Description: Storage: insulated
- Level: Lower
- Area: 2375
- Dimensions: 25 x 95
Other
- Description: John Deere room
- Level: Lower
- Area: 18360
- Dimensions: 136 x 135
Recreation room
- Description: Rock fireplace, built-in bookcases
- Level: Lower
- Area: 78936
- Dimensions: 264 x 299
Utility room
- Description: Laundry & Mud Room
- Level: Main
- Area: 8832
- Dimensions: 96 x 92
Heating
- Forced Air, Natural Gas
Cooling
- Central Electric
Appliances
- Included: Refrigerator, Microwave, Disposal, Dishwasher, Humidifier
- Laundry: Washer/Dryer Hookup
Features
- High Speed Internet, Tub/Shower, Split Bedroom Design, Soaking Tub, Walk-In Closet(s), Central Vacuum, Wired for Data, Smart Thermostat, Breakfast Room, Formal Dining, Cabinets-Custom Blt, Granite Counters, Wood Cabinets
- Flooring: Wood, Carpet, Tile
- Windows: Some Window Treatments
- Basement: Walk-Out Access,Excavated Garage
- Has fireplace: Yes
- Fireplace features: Living Room, Basement, Gas
Interior area
- Total structure area: 3,161
- Total interior livable area: 3,161 sqft
- Finished area below ground: 1,220
Property
Parking
- Total spaces: 2
- Parking features: Attached, Paved
- Attached garage spaces: 2
Features
- Patio & porch: Covered, Back, Deck, Front Porch
- Fencing: Back Yard,Full,Wood
Lot
- Size: 1.36 Acres
- Features: Cleared
- Residential vegetation: Partially Wooded
Details
- Parcel number: 1730201030020001
- Zoning description: A-RP Planned Agriculture - Residential
Construction
Type & style
- Home type: SingleFamily
- Property subtype: Single Family Residence
Materials
- Foundation: Concrete Perimeter
Condition
- Year built: 2000
Community & HOA
Community
- Subdivision: Coppercreek Sub
HOA
- Has HOA: Yes
- HOA fee: $60 annually
Location
- Region: Columbia
Financial & listing details
- Tax assessed value: $300,400
- Annual tax amount: $3,752
- Date on market: 2/28/2025
- Road surface type: Paved
Price history
| Date | Event | Price |
|---|---|---|
| 6/3/2025 | Sold | -- |
Source:  CBORMLS #425258 Report a problem CBORMLS #425258 Report a problem | ||
| 4/8/2025 | Pending sale | $544,900$172/sqft |
Source: CBORMLS #425258 Report a problem | ||
| 2/28/2025 | Listed for sale | $544,900-1.6%$172/sqft |
Source: CBORMLS #425258 Report a problem | ||
| 10/27/2024 | Listing removed | $553,900$175/sqft |
Source: CBORMLS #422265 Report a problem | ||
| 10/25/2024 | Price change | $553,900-0.2%$175/sqft |
Source: CBORMLS #422265 Report a problem | ||
| 10/18/2024 | Price change | $554,900-0.2%$176/sqft |
Source: CBORMLS #422265 Report a problem | ||
| 10/11/2024 | Price change | $555,900-0.2%$176/sqft |
Source: CBORMLS #422265 Report a problem | ||
| 10/4/2024 | Price change | $556,900-0.2%$176/sqft |
Source: CBORMLS #422265 Report a problem | ||
| 9/27/2024 | Price change | $557,900-0.2%$176/sqft |
Source: CBORMLS #422265 Report a problem | ||
| 9/16/2024 | Price change | $558,900-2.8%$177/sqft |
Source: CBORMLS #422265 Report a problem | ||
| 8/30/2024 | Listed for sale | $574,900+74.7%$182/sqft |
Source: CBORMLS #422265 Report a problem | ||
| 3/11/2019 | Sold | -- |
Source: Agent Provided Report a problem | ||
| 1/28/2019 | Listed for sale | $329,000+2.8%$104/sqft |
Source: Weichert, Realtors - First Tier #382904 Report a problem | ||
| 5/17/2013 | Sold | -- |
Source: CBORMLS #336007 Report a problem | ||
| 11/20/2012 | Price change | $319,900-3%$101/sqft |
Source: RE/MAX Boone Realty #336007 Report a problem | ||
| 7/14/2010 | Listed for sale | $329,900$104/sqft |
Source: RE/MAX Boone Realty #336007 Report a problem | ||
Public tax history
| Year | Property taxes | Tax assessment |
|---|---|---|
| 2025 | -- | $57,076 +10% |
| 2024 | $3,752 +0.9% | $51,889 |
| 2023 | $3,720 +4.1% | $51,889 +4% |
| 2022 | $3,575 -0.2% | $49,894 |
| 2021 | $3,580 -1.8% | $49,894 +4% |
| 2020 | $3,647 0% | $47,976 |
| 2019 | $3,648 +3.4% | $47,976 +4% |
| 2018 | $3,529 +1.2% | $46,132 |
| 2017 | $3,489 +0.2% | $46,132 |
| 2016 | $3,483 | $46,132 |
| 2015 | $3,483 +8.3% | $46,132 |
| 2014 | $3,217 | $46,132 |
| 2013 | -- | $46,132 |
| 2012 | -- | $46,132 |
| 2011 | -- | $46,132 |
| 2010 | -- | $46,132 |
| 2009 | -- | $46,132 |
| 2008 | -- | $46,132 |
| 2007 | -- | -- |
| 2003 | -- | $40,128 |
| 2002 | -- | $40,128 |
| 2001 | -- | $40,128 |
Find assessor info on the county website
Neighborhood: 65202
Nearby homes
- $480,3004 bd3 ba2.9k sqft2101 Whitewater Dr, Columbia, MO 65202Off Market
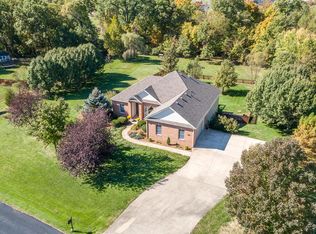
- $--4 bd5 ba3.7k sqft2151 N Whitewater Dr, Columbia, MO 65202Sold
- $535,8005 bd3 ba3.8k sqft2051 N Whitewater Dr, Columbia, MO 65202Off Market
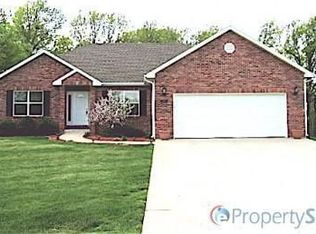
- $484,1005 bd3 ba2.8k sqft2051 Whitewater Dr, Columbia, MO 65202Off Market
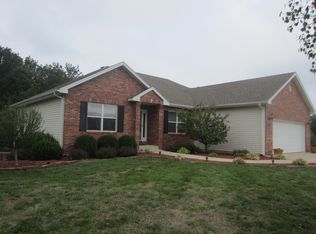
- $485,4003 bd2 ba2.2k sqft2100 N Whitewater Dr, Columbia, MO 65202Off Market
- $30,400-- bd-- ba-- sqftN Whitewater Dr, Columbia, MO 65202Off Market
- $380,7003 bd2 ba1.7k sqft2150 N Whitewater Dr, Columbia, MO 65202Off Market
- $548,6004 bd3 ba2.6k sqft7878 E Payette Dr, Columbia, MO 65202Off Market
Nearby schools
GreatSchools rating
- 5/10Eliot Battle ElementaryGrades: K-5Distance: 0.5 mi
- 5/10John B. Lange Middle SchoolGrades: 6-8Distance: 5 mi
- 3/10Muriel Battle High SchoolGrades: 9-12Distance: 0.3 mi
Schools provided by the listing agent
- Elementary: Battle
- Middle: Lange
- High: Battle
Source: CBORMLS. This data may not be complete. We recommend contacting the local school district to confirm school assignments for this home.
Sell for more on Zillow
Get a Zillow Showcase℠ listing at no additional cost and you could sell for .
$537,000
2% more
+$10,740
With Zillow Showcase(estimated)
$547,740
- Missouri
- Boone County
- Columbia
- 65202
- 2101 N Whitewater Dr
Nearby cities
Nearby neighborhoods
Nearby zip codes
Other Columbia Topics
