Welcome home to this beautifully situated two-story end-unit townhome, thoughtfully enhanced with smart home technology and a truly one-of-a-kind outdoor setting not found in any other townhome in the community. With 3 bedrooms and 2.5 baths, this home lives larger than expected thanks to its rare end-unit location, offering added privacy, abundant natural light, and an expanded footprint. The open and inviting main level is anchored by a well-appointed kitchen featuring a center island, stainless steel appliances, ample cabinetry, and integrated smart home features designed for modern living. A sliding door off the kitchen opens to a spacious brick patio—ideal for entertaining or relaxing—leading down to an exceptionally rare, private, fenced grassy yard. This oversized outdoor space is exclusive to this home and sets it apart from all other townhomes in the neighborhood, offering a level of outdoor living seldom found in this style of property. Upstairs, plush carpeted bedrooms create a comfortable retreat, complemented by two full bathrooms. The primary suite features a walk-in closet and private bath, while smart climate and convenience features enhance comfort throughout the home. Washer, dryer, and sound system are included, making this residence truly move-in ready. An attached one-car garage with additional driveway parking adds everyday convenience. Located within the Four Seasons HOA, this home is minutes from I-205 and close to shopping, schools, parks, and essential amenities—providing an easy commute and a connected lifestyle. A rare opportunity to enjoy low-maintenance living paired with modern technology, exceptional privacy, and an outdoor space that is truly unmatched.
Sold
$372,500
2101 NE 118th Pl, Vancouver, WA 98684
3beds
1,488sqft
Residential, Townhouse
Built in 2020
4,356 Square Feet Lot
$372,700 Zestimate®
$250/sqft
$2,368 Estimated rent
Home value
$372,700
$354,000 - $391,000
$2,368/mo
Zestimate® history
Owner options
List your home for rent
$2,368/mo
Rent Zestimate®
Find your next renter with Zillow Rental Manager. Plus, with online applications, you can quickly screen prospective tenants – for free.
$2,368/mo
Rent Zestimate®
Refinance and save
$2,518/mo
Est. payment
Refinancing to a lower rate could help reduce your monthly payments and save thousands over the life of the loan.
$2,518/mo
Est. payment
Explore your selling options
Work with a Zillow partner agent
Leverage their expertise and Zillow's premium Showcase listings to get your home seen by more buyers.
Get startedList with your own agent
Get your home in front of millions of buyers by listing it on Zillow.
Learn how to do itSell it yourself
Take full control of how buyers see your home on Zillow by listing For Sale by Owner (FSBO).
List your homeWhat's special
Spacious brick patioAdditional driveway parkingTwo-story end-unit townhomeWell-appointed kitchenIntegrated smart home featuresAttached one-car garageExpanded footprint
Zillow last checked:
Listing updated:
Listed by:
Isaac Kieffer 360-787-6534,
Premiere Property Group, LLC
Bought with:
Jennifer Hopkins, 97528
Berkshire Hathaway HomeServices NW Real Estate
Source: RMLS (OR),MLS#: 170057120
Facts & features
Interior
Bedrooms & bathrooms
- Bedrooms: 3
- Bathrooms: 3
- Full bathrooms: 2
- Partial bathrooms: 1
- Main level bathrooms: 1
Rooms
- Room types: Bedroom 2, Bedroom 3, Dining Room, Family Room, Kitchen, Living Room, Primary Bedroom
Primary bedroom
- Level: Upper
Bedroom 2
- Level: Upper
Bedroom 3
- Level: Upper
Heating
- Mini Split
Cooling
- Has cooling: Yes
Appliances
- Included: Dishwasher, Free-Standing Refrigerator, Microwave, Plumbed For Ice Maker, Stainless Steel Appliance(s), Electric Water Heater
- Laundry: Laundry Room
Features
- Ceiling Fan(s), Kitchen Island
- Flooring: Laminate, Vinyl, Wall to Wall Carpet
- Windows: Double Pane Windows, Vinyl Frames
- Basement: Crawl Space
Interior area
- Total structure area: 1,488
- Total interior livable area: 1,488 sqft
Property
Parking
- Total spaces: 1
- Parking features: Driveway, Attached
- Attached garage spaces: 1
- Has uncovered spaces: Yes
Features
- Levels: Two
- Stories: 2
- Patio & porch: Patio
- Exterior features: Yard
- Fencing: Fenced
Lot
- Size: 4,356 Square Feet
- Features: Sprinkler, SqFt 3000 to 4999
Details
- Parcel number: 986048278
Construction
Type & style
- Home type: Townhouse
- Property subtype: Residential, Townhouse
- Attached to another structure: Yes
Materials
- Cement Siding
- Foundation: Concrete Perimeter
- Roof: Composition
Condition
- Resale
- New construction: No
- Year built: 2020
Utilities & green energy
- Sewer: Public Sewer
- Water: Public
Community & HOA
HOA
- Has HOA: Yes
- Amenities included: Commons, Exterior Maintenance, Management
- HOA fee: $204 monthly
Location
- Region: Vancouver
Financial & listing details
- Price per square foot: $250/sqft
- Tax assessed value: $371,158
- Annual tax amount: $3,684
- Date on market: 1/29/2026
- Cumulative days on market: 108 days
- Listing terms: Cash,Conventional,FHA,VA Loan
Price history
| Date | Event | Price |
|---|---|---|
| 6/18/2026 | Sold | $372,500-2%$250/sqft |
Source:  RMLS (OR) #170057120 Report a problem RMLS (OR) #170057120 Report a problem | ||
| 5/18/2026 | Pending sale | $380,000$255/sqft |
Source: RMLS (OR) #170057120 Report a problem | ||
| 4/28/2026 | Price change | $380,000-2.6%$255/sqft |
Source: RMLS (OR) #170057120 Report a problem | ||
| 4/18/2026 | Listed for sale | $390,000$262/sqft |
Source: RMLS (OR) #170057120 Report a problem | ||
| 4/13/2026 | Pending sale | $390,000$262/sqft |
Source: RMLS (OR) #170057120 Report a problem | ||
| 3/26/2026 | Price change | $390,000-2.5%$262/sqft |
Source: RMLS (OR) #170057120 Report a problem | ||
| 3/3/2026 | Listed for sale | $400,000$269/sqft |
Source: RMLS (OR) #170057120 Report a problem | ||
| 2/23/2026 | Pending sale | $400,000$269/sqft |
Source: RMLS (OR) #170057120 Report a problem | ||
| 2/5/2026 | Listed for sale | $400,000+7.2%$269/sqft |
Source: RMLS (OR) #170057120 Report a problem | ||
| 6/24/2021 | Sold | $372,995$251/sqft |
Source: RMLS (OR) #21520887 Report a problem | ||
| 3/27/2021 | Pending sale | $372,995$251/sqft |
Source: RMLS (OR) #21520887 Report a problem | ||
| 3/22/2021 | Price change | $372,995+0.8%$251/sqft |
Source: RMLS (OR) #21520887 Report a problem | ||
| 3/18/2021 | Listed for sale | $369,995$249/sqft |
Source: RMLS (OR) #21520887 Report a problem | ||
Public tax history
| Year | Property taxes | Tax assessment |
|---|---|---|
| 2024 | $3,684 +11.9% | $371,158 +7.9% |
| 2023 | $3,293 +4.1% | $344,033 -4.7% |
| 2022 | $3,164 +154.1% | $360,928 +16.5% |
| 2021 | $1,245 +16.1% | $309,905 +169.5% |
| 2020 | $1,072 | $115,000 |
| 2019 | $1,072 | -- |
Find assessor info on the county website
Neighborhood: Landover Sharmel
Nearby homes
- $359,0003 bd3 ba1.3k sqft2105 NE 118th Pl, Vancouver, WA 98684Sold
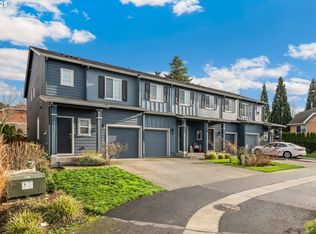
- $369,4003 bd2 ba1.3k sqft2109 NE 118th Pl, Vancouver, WA 98684Off Market
- $393,9003 bd2 ba1.5k sqft2113 NE 118th Pl, Vancouver, WA 98684Off Market
- $397,1003 bd2 ba1.5k sqft11789 NE 21st Way, Vancouver, WA 98684Off Market
- $395,4003 bd2 ba1.5k sqft2117 NE 118th Pl, Vancouver, WA 98684Off Market
- $361,0003 bd3 ba1.3k sqft11783 NE 21st Way, Vancouver, WA 98684Off Market
- $362,7003 bd3 ba1.3k sqft11777 NE 21st Way, Vancouver, WA 98684Off Market
- $370,0003 bd3 ba1.3k sqft2121 NE 118th Pl, Vancouver, WA 98684For Sale
Nearby schools
GreatSchools rating
- 7/10Endeavour Elementary SchoolGrades: PK-5Distance: 0.4 mi
- 2/10Cascade Middle SchoolGrades: 6-8Distance: 1.1 mi
- 4/10Evergreen High SchoolGrades: 9-12Distance: 1.3 mi
Schools provided by the listing agent
- Elementary: Endeavour
- Middle: Cascade
- High: Evergreen
Source: RMLS (OR). This data may not be complete. We recommend contacting the local school district to confirm school assignments for this home.
Get a cash offer in 3 minutes
Find out how much your home could sell for in as little as 3 minutes with a no-obligation cash offer.
Estimated market value
$372,700
Get a cash offer in 3 minutes
Find out how much your home could sell for in as little as 3 minutes with a no-obligation cash offer.
Estimated market value
$372,700
- Washington
- Clark County
- Vancouver
- 98684
- Landover Sharmel
- 2101 NE 118th Pl
Nearby cities
Nearby neighborhoods
Nearby zip codes
Other Vancouver Topics
