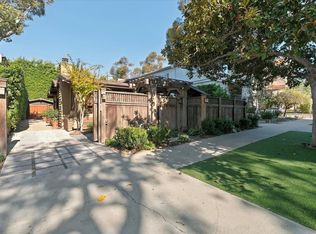
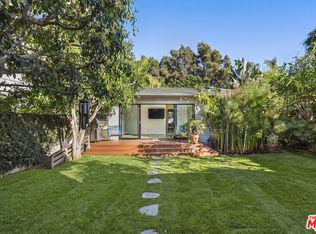
Updated 3-bedroom, 2-bath Santa Monica home offering an open floor plan, abundant natural light, and seamless indoor-outdoor living. The spacious chef's kitchen features a large center island, 36-inch Wolf professional range, granite countertops, and custom wood cabinetry. An inviting dining area with floor-to-ceiling windows and French doors opens to an expansive redwood deck showcasing amazing, unobstructed treetop and hillside views, creating the perfect setting for relaxing or entertaining. Thoughtful upgrades throughout include wide-plank walnut hardwood floors, recessed lighting, a built-in speaker system, skylight, dual-pane windows, and custom closet interiors. Additional features include central heating and A/C, tankless water heater, and indoor laundry. Ideally situated in a desirable Santa Monica neighborhood, this inviting home offers comfort, style, and effortless California living. Fireplace is considered decorative only.
Copyright The MLS. All rights reserved. Information is deemed reliable but not guaranteed.
House for rent
Singlefamily
Available now
Air conditioner, central air
In unit laundry
4 Carport spaces parking
Central
What's special
Large center islandAbundant natural lightCustom wood cabinetryOpen floor planFloor-to-ceiling windowsInviting dining areaRecessed lighting
- 6 days |
- -- |
- -- |
Zillow last checked:
Listing updated:
Travel times

Let’s turn your rent into credit progress
Build credit history with every on-time payment and get credit for the payment you’re already making.
Open house
Facts & features
Interior
Bedrooms & bathrooms
- Bedrooms: 3
- Bathrooms: 2
- Full bathrooms: 2
Heating
- Central
Cooling
- Air Conditioner, Central Air
Appliances
- Included: Dishwasher, Dryer, Garbage Disposal, Ice Maker, Range Oven, Refrigerator, Tankless Water Heater, Washer
- Laundry: In Unit, Inside
Features
- Flooring: Hardwood
- Has fireplace: Yes
Interior area
- Total interior livable area: 1,473 sqft
Property
Parking
- Total spaces: 4
- Parking features: Carport, Open
- Has carport: Yes
- Has uncovered spaces: Yes
- Details: Contact manager
Features
- Stories: 1
- Exterior features: Hilltop
- Pool features: Contact manager
- Has view: Yes
- View description: City Lights, City View, Golf Course, Tree Top
Details
- Parcel number: 4272013016
Construction
Type & style
- Home type: SingleFamily
- Architectural style: Ranch Rambler
- Property subtype: SingleFamily
Condition
- Year built: 1953
Community & HOA
Community
- Features: Golf
Location
- Region: Santa Monica
Financial & listing details
- Lease term: 12 Months
Nearby apartments for rent




Price history
| Date | Event | Price |
|---|---|---|
| 10/16/2026 | Listed for rent | $9,000$6/sqft |
Source:  CLAW #26102659 Report a problem | ||
| 10/30/2018 | Sold | $1,835,000-0.8%$1,246/sqft |
Source: CLAW #18384920 Report a problem | ||
| 10/1/2018 | Pending sale | $1,849,000$1,255/sqft |
Source: Compass #18384920 Report a problem | ||
| 9/13/2018 | Listed for sale | $1,849,000+117.5%$1,255/sqft |
Source: Compass #18384920 Report a problem | ||
| 3/26/2004 | Sold | $850,000$577/sqft |
Source: Public Record Report a problem | ||