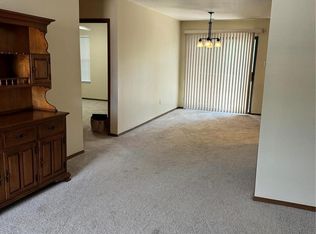
Welcome to 2101 New Sun Dr! Stepping inside, the beautiful flooring sets the tone for a warm ambiance throughout the home. The large open living room welcomes you with a cozy fireplace, seamlessly flowing into a spacious dining area. The kitchen offers ample cabinet space and a convenient breakfast bar for casual meals. Step through sliding doors onto the deck, creating a delightful space for outdoor relaxation. Upstairs, both bedrooms await, including the spacious master, accompanied by a well-appointed bathroom. The finished, carpeted basement expands your living space, hosting a laundry room and a full bath for added convenience. Additional living areas in the basement provide versatility, whether for a home office, gym, or entertainment space. With its thoughtful design and inviting features, this townhouse has boundless opportunities and space. Don’t miss the chance to make this yours! Location: Corner Location, Ground Level
Closed
Listed by: Keller Williams Realty St. Louis • Brueggemann Tadlock • Contact: 314-591-9715
Bought with: EXP Realty, LLC
Price Unknown
2101 New Sun Dr, Florissant, MO 63031
2beds
1,344sqft
Townhouse
Built in 1986
3,659 Square Feet Lot
$123,100 Zestimate®
$--/sqft
$1,577 Estimated rent
Home value
$123,100
$111,000 - $134,000
$1,577/mo
Zestimate® history
Owner options
List your home for rent
$1,577/mo
Rent Zestimate®
Find your next renter with Zillow Rental Manager. Plus, with online applications, you can quickly screen prospective tenants – for free.
$1,577/mo
Rent Zestimate®
Refinance and save
$260/mo
Est. payment
Refinancing to a lower rate could help reduce your monthly payments and save thousands over the life of the loan.
$260/mo
Est. payment
Explore your selling options
Work with a Zillow partner agent
Leverage their expertise and Zillow's premium Showcase listings to get your home seen by more buyers.
Get startedList with your own agent
Get your home in front of millions of buyers by listing it on Zillow.
Learn how to do itSell it yourself
Take full control of how buyers see your home on Zillow by listing For Sale by Owner (FSBO).
List your homeWhat's special
Cozy fireplaceLaundry roomSpacious masterHome officeEntertainment spaceAmple cabinet spaceConvenient breakfast bar
Zillow last checked:
Listing updated:
Listed by:
Brueggemann Tadlock 314-591-9715,
Keller Williams Realty St. Louis
Bought with:
Dan M Batz, 2016038989
EXP Realty, LLC
Source: MARIS,MLS#: 23070418 Originating MLS: St. Louis Association of REALTORS
Originating MLS: St. Louis Association of REALTORSFacts & features
Interior
Bedrooms & bathrooms
- Bedrooms: 2
- Bathrooms: 3
- Full bathrooms: 2
- 1/2 bathrooms: 1
- Main level bathrooms: 1
Heating
- Forced Air, Natural Gas
Cooling
- Gas, Central Air
Appliances
- Included: Dishwasher, Disposal, Dryer, Microwave, Range, Electric Range, Electric Oven, Refrigerator, Washer, Gas Water Heater
- Laundry: Washer Hookup
Features
- Open Floorplan, Kitchen/Dining Room Combo, Breakfast Bar, Kitchen Island, Entrance Foyer
- Flooring: Carpet
- Doors: Panel Door(s), Sliding Doors
- Basement: Full,Sleeping Area
- Number of fireplaces: 1
- Fireplace features: Living Room, Wood Burning
Interior area
- Total structure area: 1,344
- Total interior livable area: 1,344 sqft
- Finished area above ground: 1,344
Property
Parking
- Parking features: Assigned
Features
- Levels: Two
- Patio & porch: Deck
Lot
- Size: 3,659 Square Feet
- Features: Corner Lot, Level
Details
- Parcel number: 06K521888
- Special conditions: Standard
Construction
Type & style
- Home type: Townhouse
- Architectural style: Traditional,Ranch/2 story
- Property subtype: Townhouse
Materials
- Stone Veneer, Brick Veneer, Vinyl Siding
Condition
- Year built: 1986
Utilities & green energy
- Sewer: Public Sewer
- Water: Public
Community & HOA
Community
- Security: Security System Owned
- Subdivision: Sunset Park Condo Sixteenth
HOA
- Services included: Maintenance Parking/Roads, Sewer, Snow Removal, Trash, Water
- HOA fee: $260 monthly
Location
- Region: Florissant
Financial & listing details
- Tax assessed value: $91,500
- Annual tax amount: $1,219
- Date on market: 12/7/2023
- Cumulative days on market: 31 days
- Listing terms: Cash,Conventional
- Ownership: Private
Price history
| Date | Event | Price |
|---|---|---|
| 5/10/2024 | Sold | -- |
Source:  MARIS #23070418 Report a problem MARIS #23070418 Report a problem | ||
| 3/13/2024 | Pending sale | $115,000$86/sqft |
Source: MARIS #23070418 Report a problem | ||
| 3/1/2024 | Listed for sale | $115,000$86/sqft |
Source: MARIS #23070418 Report a problem | ||
| 1/17/2024 | Pending sale | $115,000$86/sqft |
Source: MARIS #23070418 Report a problem | ||
| 1/13/2024 | Listed for sale | $115,000$86/sqft |
Source: MARIS #23070418 Report a problem | ||
| 12/22/2023 | Pending sale | $115,000$86/sqft |
Source: MARIS #23070418 Report a problem | ||
| 12/7/2023 | Listed for sale | $115,000$86/sqft |
Source: MARIS #23070418 Report a problem | ||
| 4/25/2002 | Sold | -- |
Source: Public Record Report a problem | ||
Public tax history
| Year | Property taxes | Tax assessment |
|---|---|---|
| 2025 | $1,472 +15.6% | $17,390 +18.1% |
| 2024 | $1,274 +0.1% | $14,730 |
| 2023 | $1,272 +4.4% | $14,730 +17.1% |
| 2022 | $1,219 +1.5% | $12,580 |
| 2021 | $1,201 +4.1% | $12,580 +11.8% |
| 2020 | $1,154 +27.9% | $11,250 |
| 2019 | $902 | $11,250 +36.9% |
| 2018 | $902 | $8,220 |
| 2017 | $902 +0.1% | $8,220 +30.7% |
| 2016 | $901 +28.9% | $6,290 |
| 2015 | $699 | $6,290 -47.7% |
| 2014 | $699 -44.9% | $12,030 |
| 2013 | $1,269 | $12,030 -14.3% |
| 2012 | -- | $14,030 |
| 2011 | -- | $14,030 -17.7% |
| 2010 | $1,697 +6.1% | $17,050 |
| 2009 | $1,599 -2.9% | $17,050 -11.8% |
| 2008 | $1,646 +17.3% | $19,330 |
| 2007 | $1,404 | $19,330 +23.9% |
| 2006 | $1,404 +2.4% | $15,600 |
| 2005 | $1,371 +35.5% | $15,600 +4.7% |
| 2003 | $1,012 +4.8% | $14,900 +23.8% |
| 2002 | $965 +12.1% | $12,040 |
| 2001 | $861 | $12,040 |
Find assessor info on the county website
Neighborhood: 63031
Nearby homes
- $--2 bd1 ba970 sqft2109 New Sun Dr, Florissant, MO 63031Sold
- $--2 bd2 ba970 sqft2117 New Sun Dr, Florissant, MO 63031Sold
- $75,7002 bd2 ba970 sqft2103 New Sun Dr, Florissant, MO 63031Off Market
- $72,8001 bd1 ba970 sqft2107 New Sun Dr, Florissant, MO 63031Off Market
- $96,1002 bd2 ba1.3k sqft2111 New Sun Dr, Florissant, MO 63031Off Market
- $72,9002 bd1 ba970 sqft2105 New Sun Dr, Florissant, MO 63031Off Market
- $102,7002 bd2 ba1.3k sqft2115 New Sun Dr, Florissant, MO 63031Off Market
- $83,9002 bd3 ba921 sqft2121 New Sun Dr, Florissant, MO 63031Off Market
Nearby schools
GreatSchools rating
- 2/10Walker Elementary SchoolGrades: PK-5Distance: 0.5 mi
- 3/10Northwest Middle SchoolGrades: 6-8Distance: 0.2 mi
- 3/10Hazelwood West High SchoolGrades: 9-12Distance: 3.2 mi
Schools provided by the listing agent
- Elementary: Lusher Elem.
- Middle: Northwest Middle
- High: Hazelwood West High
Source: MARIS. This data may not be complete. We recommend contacting the local school district to confirm school assignments for this home.
Get a cash offer in 3 minutes
Find out how much your home could sell for in as little as 3 minutes with a no-obligation cash offer.
Estimated market value
$123,100
Get a cash offer in 3 minutes
Find out how much your home could sell for in as little as 3 minutes with a no-obligation cash offer.
Estimated market value
$123,100
- Missouri
- Saint Louis County
- Florissant
- 63031
- 2101 New Sun Dr
Nearby cities
Nearby zip codes
Other Florissant Topics
