Maintenance free living at its finest! Spacious open concept Driftwood Villa with many beautiful upgrades. This 3 bedroom, 2 bath home has been impeccably maintained and tastefully decorated. Upon entering you are greeted by a spacious foyer with luxury vinyl plank flooring that leads through the entire main area. There are two generously sized bedrooms and a full bath. The kitchen features plenty of cabinetry, gorgeous quartz counters, tiled backsplash, stainless steel appliances and island with ample seating for entertaining. The kitchen also features upgraded black lighting and fixtures. The spacious living room features a gas fireplace with tile surround and mantel. The dining area has a slider to the patio which features a Sun Setter retractable awning, perfect for enjoying the outdoors. The primary ensuite bedroom features a large walk-in closet, a fully tiled shower, double bowl vanity with quartz counters, linen closet and upgraded black fixtures. You will love the large laundry/mud room, bench with cubbies and hooks, and more cabinets for additional storage. Sprinkler system and a fully finished garage with pull down attic storage are just a few other features of this beautiful home.
Closed
$386,000
2101 Northwood Ln, Chesterton, IN 46304
3beds
1,670sqft
Single Family Residence
Built in 2021
6,229 Square Feet Lot
$396,600 Zestimate®
$231/sqft
$2,396 Estimated rent
Home value
$396,600
$377,000 - $416,000
$2,396/mo
Zestimate® history
Owner options
List your home for rent
$2,396/mo
Rent Zestimate®
Find your next renter with Zillow Rental Manager. Plus, with online applications, you can quickly screen prospective tenants – for free.
$2,396/mo
Rent Zestimate®
Refinance and save
$2,099/mo
Est. payment
Refinancing to a lower rate could help reduce your monthly payments and save thousands over the life of the loan.
$2,099/mo
Est. payment
Explore your selling options
Work with a Zillow partner agent
Leverage their expertise and Zillow's premium Showcase listings to get your home seen by more buyers.
Get startedList with your own agent
Get your home in front of millions of buyers by listing it on Zillow.
Learn how to do itSell it yourself
Take full control of how buyers see your home on Zillow by listing For Sale by Owner (FSBO).
List your homeWhat's special
Zillow last checked:
Listing updated:
Listed by:
Jeannine LaBelle,
Listing Leaders 219-462-5478
Bought with:
Patricia Raffin, RB14038965
McColly Real Estate
Source: NIRA as distributed by MLS GRID,MLS#: 803454
Facts & features
Interior
Bedrooms & bathrooms
- Bedrooms: 3
- Bathrooms: 2
- Full bathrooms: 2
Rooms
- Room types: Bedroom 2, Other Room, Primary Bedroom, Living Room, Laundry, Kitchen, Bedroom 3
Primary bedroom
- Area: 210
- Dimensions: 14.0 x 15.0
Bedroom 2
- Area: 130
- Dimensions: 13.0 x 10.0
Bedroom 3
- Area: 126
- Dimensions: 12.0 x 10.5
Kitchen
- Area: 126
- Dimensions: 14.0 x 9.0
Laundry
- Area: 140
- Dimensions: 14.0 x 10.0
Living room
- Area: 285
- Dimensions: 15.0 x 19.0
Other
- Area: 154
- Dimensions: 11.0 x 14.0
Heating
- Forced Air
Appliances
- Included: Dishwasher, Washer, Microwave, Free-Standing Refrigerator, Free-Standing Gas Range, Dryer, Disposal
- Laundry: Gas Dryer Hookup, Washer Hookup, Sink, Main Level, Laundry Room
Features
- Ceiling Fan(s), Stone Counters, Walk-In Closet(s), Storage, Open Floorplan, Pantry, Kitchen Island, High Speed Internet, Entrance Foyer, Double Vanity
- Has basement: No
- Number of fireplaces: 1
- Fireplace features: Gas, Living Room
Interior area
- Total structure area: 1,670
- Total interior livable area: 1,670 sqft
- Finished area above ground: 1,670
Property
Parking
- Total spaces: 2
- Parking features: Attached, Garage Door Opener, Inside Entrance, Garage Faces Front
- Attached garage spaces: 2
Features
- Levels: One
- Patio & porch: Awning(s), Patio, Front Porch, Covered
- Exterior features: Awning(s), Rain Gutters
- Pool features: None
- Fencing: None
- Has view: Yes
- View description: None
Lot
- Size: 6,229 Square Feet
- Features: Back Yard, Sprinklers In Front, Sprinklers In Rear, Landscaped, Interior Lot, Front Yard
Details
- Parcel number: 640705201030.000023
- Zoning description: Residential
Construction
Type & style
- Home type: SingleFamily
- Architectural style: Ranch
- Property subtype: Single Family Residence
Condition
- New construction: No
- Year built: 2021
Utilities & green energy
- Sewer: Public Sewer
- Water: Public
- Utilities for property: Cable Connected, Sewer Connected, Water Connected, Underground Utilities, Natural Gas Connected, Electricity Connected
Community & HOA
Community
- Features: None
- Subdivision: Easton Park-Phase One
HOA
- Has HOA: Yes
- Amenities included: Other
- Services included: Maintenance Grounds, Snow Removal
- HOA fee: $200 monthly
- HOA name: Easton Park HOA
- HOA phone: 800-748-8120
Location
- Region: Chesterton
Financial & listing details
- Price per square foot: $231/sqft
- Tax assessed value: $361,400
- Annual tax amount: $3,472
- Date on market: 5/10/2024
- Listing agreement: Exclusive Right To Sell
- Listing terms: Cash,Other,VA Loan,FHA,Conventional
Price history
| Date | Event | Price |
|---|---|---|
| 7/22/2024 | Sold | $386,000-1.7%$231/sqft |
Source:  NIRA as distributed by MLS GRID #803454 Report a problem NIRA as distributed by MLS GRID #803454 Report a problem | ||
| 6/20/2024 | Contingent | $392,500$235/sqft |
Source: NIRA as distributed by MLS GRID #803454 Report a problem | ||
| 5/29/2024 | Price change | $392,500-0.6%$235/sqft |
Source: NIRA as distributed by MLS GRID #803454 Report a problem | ||
| 5/10/2024 | Listed for sale | $395,000+4.1%$237/sqft |
Source: NIRA as distributed by MLS GRID #803454 Report a problem | ||
| 9/13/2022 | Sold | $379,384+0.7%$227/sqft |
Source: NIRA as distributed by MLS GRID #507852 Report a problem | ||
| 4/27/2022 | Listing removed | -- |
Source: NIRA as distributed by MLS GRID #507852 Report a problem | ||
| 4/11/2022 | Price change | $376,900+1.9%$226/sqft |
Source: NIRA as distributed by MLS GRID #507852 Report a problem | ||
| 3/17/2022 | Price change | $369,900+2.8%$221/sqft |
Source: NIRA as distributed by MLS GRID #507852 Report a problem | ||
| 2/21/2022 | Listed for sale | $359,900$216/sqft |
Source: NIRA as distributed by MLS GRID #507852 Report a problem | ||
Public tax history
| Year | Property taxes | Tax assessment |
|---|---|---|
| 2025 | $3,681 +6.6% | $361,400 +9.4% |
| 2024 | $3,452 +1589.8% | $330,400 +6.3% |
| 2023 | $204 +3977.8% | $310,800 +580.1% |
| 2022 | $5 -2% | $45,700 +22750% |
| 2021 | $5 -4.7% | $200 |
| 2020 | $5 +0.9% | $200 |
| 2019 | $5 -31.4% | $200 |
| 2018 | $8 | $200 -33.3% |
| 2017 | $8 | $300 |
Find assessor info on the county website
Neighborhood: 46304
Nearby homes
- $379,9003 bd2 ba1.6k sqft2061 Northwood Ln, Chesterton, IN 46304Off Market
- $365,5002 bd2 ba1.5k sqft2051 Northwood Ln, Chesterton, IN 46304Off Market
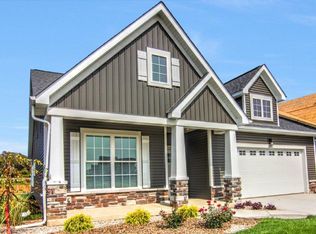
- $387,3002 bd2 ba1.6k sqft2060 Northwood Ln, Chesterton, IN 46304Off Market
- $376,2003 bd2 ba1.6k sqft2110 Cherrywood Ln, Chesterton, IN 46304Off Market
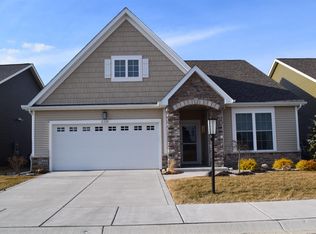
- $383,5002 bd2 ba1.6k sqft2100 Cherrywood Ln, Chesterton, IN 46304Off Market
- $379,0003 bd2 ba1.6k sqft2116 Cherrywood Ln, Chesterton, IN 46304Off Market
- $398,4003 bd2 ba1.8k sqft2110 Northwood Ln, Chesterton, IN 46304Off Market
- $378,5002 bd2 ba1.6k sqft2062 Cherrywood Ln, Chesterton, IN 46304Off Market
Nearby schools
GreatSchools rating
- 8/10Brummitt Elementary SchoolGrades: K-4Distance: 0.7 mi
- 2/10Northwest Indiana Online SchoolGrades: K-12Distance: 2.2 mi
- 9/10Chesterton Senior High SchoolGrades: 9-12Distance: 2.7 mi
Get a cash offer in 3 minutes
Find out how much your home could sell for in as little as 3 minutes with a no-obligation cash offer.
Estimated market value
$396,600
Get a cash offer in 3 minutes
Find out how much your home could sell for in as little as 3 minutes with a no-obligation cash offer.
Estimated market value
$396,600
- Indiana
- Porter County
- Chesterton
- 46304
- 2101 Northwood Ln
Nearby cities
Nearby zip codes
Other Chesterton Topics
