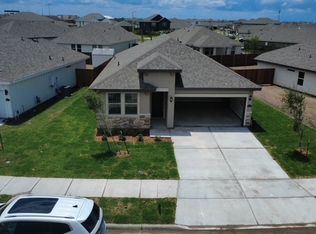
If space, comfort and style are high on your wishlist, then you are sure to love this stunning floor plan. The two-story layout of total living space spans 2,516 sqft with a focus on luxurious open-concept living that's perfect for hosting guests. There is a dining room off the entry and an open-plan kitchen and living zone with walls of windows or glass sliding doors that overlook the yard. A walk-in corner pantry and quality fixtures are all yours in the kitchen or you can upgrade the appliances for an extra touch of opulence. The main-floor master has a walk-in closet and master bath which can also be upgraded. Four additional bedrooms are housed upstairs along with a full bath and game room. A powder room, utility room and two-car garage complete the floor plan. Third bathroom added. *Photos do not represent final production of home.
This property is not currently displayed as for sale or rent on Zillow. This may be different from what's on other websites or public sources.