Skip main navigation
Sold for $285,000
  • $285,000

    2101 Oldham Ave, Deltona, FL 32725

    3beds
    1,946sqft
    Single Family Residence
    Built in 1990
    10,000 Square Feet Lot
    $292,300 Zestimate®
    $146/sqft
    $2,310 Estimated rent

    Home value

    $292,300

    $266,000 - $322,000

    $2,310/mo

    Zestimate® history
    Loading
    Loading...

    Owner options

    List your home for rent

    $2,310/mo

    Rent Zestimate®

    Find your next renter with Zillow Rental Manager. Plus, with online applications, you can quickly screen prospective tenants – for free.

    Learn more

    $2,310/mo

    Rent Zestimate®

    Refinance and save

    $1,949/mo

    Est. payment

    Refinancing to a lower rate could help reduce your monthly payments and save thousands over the life of the loan.

    See today's rates

    $1,949/mo

    Est. payment

    Explore your selling options

    Work with a Zillow partner agent

    Leverage their expertise and Zillow's premium Showcase listings to get your home seen by more buyers.

    Get started

    List with your own agent

    Get your home in front of millions of buyers by listing it on Zillow.

    Learn how to do it

    Sell it yourself

    Take full control of how buyers see your home on Zillow by listing For Sale by Owner (FSBO).

    List your home

    What's special

    Indoor laundryVaulted ceilingsSplit floor planNew sky lightsLarge eat in kitchenCentral vacuumAutomatic garage door opener
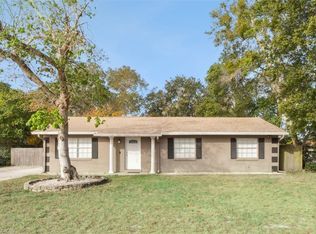
    This beautiful brick home was custom built in 1990 boasting 3 bedrooms, 2 baths and a 2 car garage. Home presents a spacious 1,946 Sq. feet under air ideal for a growing family. Enter through the front screen patio on into the spacious tile foyer. The large formal living room/dining room are complimented with vaulted ceilings and 2 new sky lights. French doors open to a vast 30x11 screened porch under truss. Transition into the large eat in kitchen with a large closet pantry and another set of sliding doors leading out to the rear screened porch. Another great feature is the split floor plan. The master suite has yet another set of sliding doors leading out to the patio, a walk in closet, linen closet and large master bath with walk in shower. Bedroom 2 & 3 are nicely situated with the guest bath between them. There is a indoor laundry with newer washer and dryer. The 2 car garage offers side entry, automatic garage door opener, central vacuum, meter for irrigation control and pull down steps to the attic. Home also has a security system. Roof new in 2016. A.C. in 2014. Hot water heater 2023. Location! Location! Just minutes to I-4, eateries, shoping, move theater, and more.

    Zillow last checked:

    Listing updated:

    Listed by:

    Susan Heidemann 386-804-5314,

    UNITED REAL ESTATE PREFERRED 407-243-8840

    Bought with:

    Susan Heidemann, 3139207

    UNITED REAL ESTATE PREFERRED

    Source: Stellar MLS,MLS#: V4938728MLS LogoOriginating MLS: Orlando Regional

    Facts & features

    Interior

    Bedrooms & bathrooms
    • Bedrooms: 3
    • Bathrooms: 2
    • Full bathrooms: 2
    Rooms
    • Room types: Florida Room, Utility Room
    Primary bedroom
    • Features: Walk-In Closet(s)
    • Level: First
    • Dimensions: 19x12
    Bedroom 2
    • Features: Built-in Closet
    • Level: First
    • Dimensions: 13x11
    Bedroom 3
    • Features: Built-in Closet
    • Level: First
    • Dimensions: 11x11
    Primary bathroom
    • Features: Built-In Shower Bench, Ceiling Fan(s), En Suite Bathroom, Exhaust Fan, Makeup/Vanity Space, Linen Closet
    • Level: First
    • Dimensions: 9x8
    Bathroom 2
    • Level: First
    • Dimensions: 7x7
    Dinette
    • Level: First
    • Dimensions: 10x9
    Dining room
    • Level: First
    • Dimensions: 13x12
    Foyer
    • Features: Coat Closet
    • Level: First
    • Dimensions: 7x7
    Kitchen
    • Features: Pantry
    • Level: First
    • Dimensions: 11x9
    Laundry
    • Level: First
    Living room
    • Level: First
    • Dimensions: 20x13
    Heating
    • Central, Electric
    Cooling
    • Central Air
    Appliances
    • Included: Dishwasher, Disposal, Dryer, Electric Water Heater, Microwave, Range, Refrigerator, Washer
    • Laundry: Corridor Access, Electric Dryer Hookup, Inside, Laundry Room, Washer Hookup
    Features
    • Ceiling Fan(s), Central Vacuum, Eating Space In Kitchen, High Ceilings
    • Flooring: Carpet, Ceramic Tile, Linoleum
    • Doors: French Doors, Sliding Doors
    • Windows: Aluminum Frames, Blinds, Drapes
    • Has fireplace: No
    Interior area
    • Total structure area: 2,892
    • Total interior livable area: 1,946 sqft

    Property

    Parking
    • Total spaces: 2
    • Parking features: Garage Door Opener
    • Attached garage spaces: 2
    • Details: Garage Dimensions: 26x26
    Features
    • Levels: One
    • Stories: 1
    • Patio & porch: Enclosed, Front Porch, Rear Porch, Screened
    • Exterior features: Irrigation System, Sprinkler Metered
    • Has view: Yes
    • View description: Trees/Woods
    Lot
    • Size: 10,000 Square Feet
    • Dimensions: 80 x 125
    • Features: City Lot
    • Residential vegetation: Fruit Trees, Oak Trees
    Details
    • Additional structures: Shed(s)
    • Parcel number: 813069040060
    • Zoning: 01R
    • Special conditions: None

    Construction

    Type & style
    • Home type: SingleFamily
    • Architectural style: Contemporary
    • Property subtype: Single Family Residence
    Materials
    • Brick
    • Foundation: Slab
    • Roof: Shingle
    Condition
    • Completed
    • New construction: No
    • Year built: 1990

    Utilities & green energy

    • Sewer: Septic Tank
    • Water: Public
    • Utilities for property: Cable Available, Electricity Connected, Public, Water Connected

    Community & HOA

    Community
    • Security: Security System, Security System Owned
    • Pet fee: $0 monthly
    • Subdivision: DELTONA LAKES UNIT 69
    HOA
    • Has HOA: No
    Location
    • Region: Deltona

    Financial & listing details

    • Price per square foot: $146/sqft
    • Tax assessed value: $300,189
    • Annual tax amount: $1,666
    • Date on market: 9/28/2024
    • Cumulative days on market: 29 days
    • Ownership: Fee Simple
    • Total actual rent: 0
    • Electric utility on property: Yes
    • Road surface type: Paved, Asphalt

    Price history

    DateEventPrice
    12/20/2024Sold$285,000-4.7%$146/sqft
    Source: Stellar MLS #V4938728 Report a problem
    10/28/2024Pending sale$299,000$154/sqft
    Source: Stellar MLS #V4938728 Report a problem
    10/24/2024Price change$299,000-5.1%$154/sqft
    Source: Stellar MLS #V4938728 Report a problem
    9/28/2024Listed for sale$315,000+170.4%$162/sqft
    Source: Stellar MLS #V4938728 Report a problem
    1/6/2000Sold$116,500$60/sqft
    Source: Public Record Report a problem

    Public tax history

    YearProperty taxesTax assessment
    2025$5,296 +223.6%$300,189 +185%
    2024$1,637 +6.6%$105,347 +3%
    2023$1,536 +2.8%$102,279 +3%
    2022$1,494 $99,300 +3%
    2021-- $96,408 +1.4%
    2020$1,487 $95,077 +2.3%
    2019$1,487 0%$92,939 +1.9%
    2018$1,487 +1.9%$91,206 +2.1%
    2017$1,459 +2.4%$89,330 +2.1%
    2016$1,425 +3.7%$87,493 +0.7%
    2015$1,374 +0.8%$86,885 +0.8%
    2014$1,364 $86,195 +1.5%
    2013-- $84,921 +1.7%
    2012-- $83,501 -6.8%
    2011-- $89,593 -17%
    2010-- $107,904 -4.6%
    2009-- $113,127 +3.1%
    2007-- $109,722 -0.5%
    2006-- $110,257 +6.1%
    2005-- $103,928 +3%
    2004-- $100,901 +1.9%
    2003-- $99,020 +2.4%
    2002-- $96,699 +1.6%
    2001-- $95,177 +2.7%
    2000-- $92,671
    Find assessor info on the county website

    Neighborhood: 32725

    Nearby schools

    GreatSchools rating
    Get a cash offer in 3 minutes
    Find out how much your home could sell for in as little as 3 minutes with a no-obligation cash offer.
    Estimated market value
    $292,300
    Get a cash offer in 3 minutes
    Find out how much your home could sell for in as little as 3 minutes with a no-obligation cash offer.
    Estimated market value
    $292,300