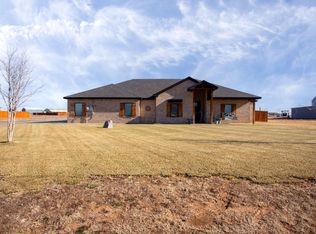
Owner financing with acceptable terms. New construction home in Prairie South. Open floor plan offers tile flooring throughout. Beautiful natural alder wood cabinets and amazing granite. The living room has a wood burning fireplace and built in storage. The kitchen offers stainless appliances and a large island. Master bedroom is isolated. Foam insulation in walls and attic...even in the garage! Well and septic logs in the documents. Fence and sprinklers have been added to the property as has hydromulch.
Under contract
$435,000
2101 Paige Ln, Amarillo, TX 79124
3beds
1,862sqft
Single Family Residence
Built in 2025
2.27 Acres Lot
$434,300 Zestimate®
$234/sqft
$-- HOA
What's special
Open floor planTile flooring throughoutBuilt in storageAmazing graniteLarge island
- 51 days |
- 42 |
- 2 |
Zillow last checked:
Listing updated:
Listed by:
Cindy Hays 806-282-6492,
Landmark Realty Amarillo
Source: AMMLS,MLS#: 26-4409
Facts & features
Interior
Bedrooms & bathrooms
- Bedrooms: 3
- Bathrooms: 2
- Full bathrooms: 2
Rooms
- Room types: Utility Room
Heating
- Natural Gas, Central
Cooling
- Central Air, Electric
Appliances
- Included: Range, Microwave, Dishwasher
- Laundry: Laundry Room
Features
- Pantry
- Number of fireplaces: 1
- Fireplace features: Wood Burning
Interior area
- Total structure area: 1,862
- Total interior livable area: 1,862 sqft
Property
Parking
- Total spaces: 3
- Parking features: Garage Faces Front, Garage Door Opener
- Attached garage spaces: 3
Features
- Levels: One
Lot
- Size: 2.27 Acres
- Features: Corner Lot
Details
- Parcel number: 162214
- Zoning description: 2000 - SW of Amarillo City Limits
Construction
Type & style
- Home type: SingleFamily
- Property subtype: Single Family Residence
Materials
- Wood Frame, Brick Veneer, Brick
- Foundation: Slab
- Roof: Composition
Condition
- New construction: Yes
- Year built: 2025
Details
- Builder name: Bill & Jane Construction
Utilities & green energy
- Sewer: Septic Tank
- Water: Well
Community & HOA
HOA
- Has HOA: No
Location
- Region: Amarillo
Financial & listing details
- Price per square foot: $234/sqft
- Tax assessed value: $13,300
- Date on market: 6/1/2026
- Listing terms: VA Loan,USDA Loan,FHA,Conventional
Estimated market value
$434,300
$413,000 - $456,000
$3,178/mo
Price history
| Date | Event | Price |
|---|---|---|
| 6/25/2026 | Contingent | $435,000$234/sqft |
Source:  AMMLS #26-4409 Report a problem AMMLS #26-4409 Report a problem | ||
| 6/1/2026 | Listed for sale | $435,000$234/sqft |
Source: AMMLS #26-4409 Report a problem | ||
| 6/1/2026 | Listing removed | $435,000$234/sqft |
Source: AMMLS #26-2817 Report a problem | ||
| 4/4/2026 | Listed for sale | $435,000-0.6%$234/sqft |
Source: AMMLS #26-2817 Report a problem | ||
| 4/2/2026 | Listing removed | $437,500$235/sqft |
Source: AMMLS #26-704 Report a problem | ||
| 10/11/2025 | Listed for sale | $437,500$235/sqft |
Source: AMMLS #25-8700 Report a problem | ||
Public tax history
| Year | Property taxes | Tax assessment |
|---|---|---|
| 2025 | -- | $13,104 +20% |
| 2024 | $64 +13.6% | $10,920 +20% |
| 2023 | $57 -4.7% | $9,100 |
| 2022 | $59 -8.3% | $9,100 |
| 2021 | $65 +2.2% | $9,100 |
| 2020 | $63 -1.6% | $9,100 |
| 2019 | $64 +2.2% | $9,100 |
| 2018 | $63 | $9,100 +250% |
| 2017 | -- | $2,600 |
Find assessor info on the county website
Monthly payment
Est. payment
Payment breakdown
Explore the cost of this home by adjusting the details. Changes won't be saved.Climate risks
Neighborhood: 79124
Nearby schools
GreatSchools rating
- NABushland Elementary SchoolGrades: PK-2Distance: 1.1 mi
- 9/10Bushland Middle SchoolGrades: 6-8Distance: 0.4 mi
- 7/10Bushland High SchoolGrades: 9-12Distance: 0.3 mi
Schools provided by the listing agent
- Elementary: Bushland
- Middle: Bushland
- High: Canyon
Source: AMMLS. This data may not be complete. We recommend contacting the local school district to confirm school assignments for this home.
- $38,000-- bd-- ba-- sqftPaige Ln, Amarillo, TX 79124Off Market
- $38,000-- bd-- ba-- sqftBlue Ridge Ln, Amarillo, TX 79124Off Market
- $38,000-- bd-- ba-- sqftBlue Ridge Ln, Amarillo, TX 79124Off Market
- $474,9003 bd2 ba2.2k sqftPaige Ln, Amarillo, TX 79124Off Market
- $26,000-- bd-- ba-- sqft18301 Bradley Ln, Amarillo, TX 79124Off Market
- $20,760-- bd-- ba-- sqft1500 S Fm 2381, Amarillo, TX 79124Off Market
- $---- bd-- ba-- sqft700 S Fm 2381, Amarillo, TX 79124Off Market
- $452,0004 bd5 ba3.7k sqft19200 Laramie Dr, Amarillo, TX 79124Off Market
A local agent can set up tours, give advice and negotiate with sellers.
A local lender can help you make sure your offer is ready when you are.
Similar homes
- $430,0003 bd2 ba2.1k sqft13633 Ariana Rd, Amarillo, TX 79124New Construction

 MLS ID #26-4986, Patrick Lee, EXP Realty, LLC. AMMLS
 - $505,0004 bd3 ba2k sqft2601 Blue Spgs, Amarillo, TX 79124For Sale
 MLS ID #26-859, Landon Moreland, Moreland Real Estate Group. AMMLS
 - $580,0003 bd2 ba2.4k sqft3301 Tulsa Dr, Amarillo, TX 79119For Sale
 MLS ID #26-5453, Eric Montoya, Fathom Realty, LLC. AMMLS
 - $519,9004 bd2 ba2.4k sqft3251 Tulsa Dr, Amarillo, TX 79124For Sale
 MLS ID #26-3895, Andrea Daniels, Gillispie Land Group, LLC. AMMLS
 - $435,0004 bd3 ba2.1k sqft10075 Red Deer Dr, Canyon, TX 79015For SaleMLS ID #26-4415, Alyssa Allison, EXP Realty, LLC. AMMLS
- $395,0003 bd2 ba2.5k sqft4210 Gem Lake Rd, Amarillo, TX 79106For SaleMLS ID #26-4970, Amber Watkins, Fathom Realty, LLC. AMMLS
- $349,9003 bd3 ba2k sqft1301 Riesling Way, Amarillo, TX 79124For SaleMLS ID #26-5514, Lori Horner Realty Group, Lori Horner Realty Group. AMMLS
- $455,0003 bd2 ba2.7k sqft7720 Baughman Dr, Amarillo, TX 79121For SaleMLS ID #26-4499, Rae Greathouse, Great House Realty Group. AMMLS
- $326,0003 bd2 ba1.7k sqft6508 Nancy Ellen St, Amarillo, TX 79106For SaleMLS ID #26-5833, Kimberly Crockett, Keller Williams Realty Amarillo. AMMLS
- $499,5003 bd2 ba2.1k sqft17651 Creek View Dr, Canyon, TX 79015For SaleMLS ID #26-5531, Annie Miller, Palo Duro Real Estate. AMMLS
- $405,9993 bd2 ba2.4k sqft6604 Nancy Ellen St, Amarillo, TX 79119For SaleMLS ID #26-4614, Fred Flores, Keller Williams Realty Amarillo. AMMLS
- $450,0004 bd2 ba2.5k sqft7703 Christina Ave, Amarillo, TX 79121For SaleMLS ID #26-3924, Kendra Gilbreth, Our Texas Real Estate. AMMLS
- $525,0003 bd2 ba2.2k sqft204 S Timbercreek Dr, Amarillo, TX 79118For SaleMLS ID #26-5432, Shelly Hanes, Realty ONE Group Oculus. AMMLS
- $499,9504 bd3 ba2.5k sqft14105 Alyssum Ln, Amarillo, TX 79119For SaleMLS ID #26-3910, Angie Johnston, ERA Courtyard Real Estate. AMMLS
- $494,5004 bd3 ba2.5k sqft8401 Shady Lake Dr, Canyon, TX 79015For SaleMLS ID #26-2699, Shane Hanes, Realty ONE Group Oculus. AMMLS
- $455,0004 bd3 ba2.7k sqft7509 Frazier Rd, Amarillo, TX 79119For SaleMLS ID #26-5582, Karla Cunningham, Horton Neely, LLC, REALTORS®. AMMLS
- $395,0004 bd3 ba2.7k sqft1526 Montaluse Rd, Amarillo, TX 79118For SaleMLS ID #26-5398, Randy Astle, INROOTE. AMMLS
- $360,2003 bd2 ba2k sqft9207 Lexford Dr, Amarillo, TX 79119For SaleMLS ID #26-5736, Ravi Patel, ERA Courtyard Real Estate. AMMLS
- $395,4203 bd2 ba2.1k sqft7615 Beck Dr, Amarillo, TX 79119New ConstructionAMMLS
- $589,0004 bd2 ba2.3k sqft16700 Dove Meadow Rd, Canyon, TX 79015For SaleMLS ID #26-3915, Philip Lyons, Lyons Realty. AMMLS
