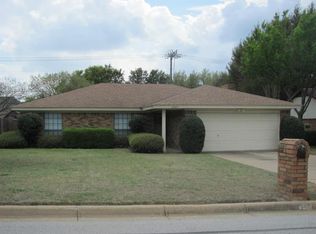
Welcome to your dream home in the heart of Grapevine! With Grapevine Lake, Oak Grove Park, and miles of trails just a short walk away, this updated ranch-style gem is perfect for outdoor enthusiasts. Nestled in a sought-after neighborhood in the highly acclaimed Grapevine-Colleyville ISD, this home offers it all. Situated on a large corner lot, you'll find RV-boat parking, a storage shed, covered patio, and a nearly 500 SF bonus room (not in tax records). Across the street, discover a water park, playground, and pickleball courts. Step inside, and you'll be wowed by the open concept with high-end finishes: stained cedar beam, marble counters, wood floors, custom cabinetry, and new appliances. Granite counters and a frameless glass shower in the primary ensuite add a touch of luxury. Tons of storage options make it a perfect blend of comfort and convenience. Quick access to DFW Airport and Historic Downtown Grapevine for restaurants, shopping, and wineries.
Sold
Price Unknown
2101 Pecos Dr, Grapevine, TX 76051
3beds
1,359sqft
Single Family Residence
Built in 1979
10,193 Square Feet Lot
$434,100 Zestimate®
$--/sqft
$2,355 Estimated rent
Home value
$434,100
$412,000 - $456,000
$2,355/mo
Zestimate® history
Owner options
List your home for rent
$2,355/mo
Rent Zestimate®
Find your next renter with Zillow Rental Manager. Plus, with online applications, you can quickly screen prospective tenants – for free.
$2,355/mo
Rent Zestimate®
Refinance and save
Refinancing to a lower rate could help reduce your monthly payments and save thousands over the life of the loan.
Explore your selling options
Work with a Zillow partner agent
Leverage their expertise and Zillow's premium Showcase listings to get your home seen by more buyers.
Get startedList with your own agent
Get your home in front of millions of buyers by listing it on Zillow.
Learn how to do itSell it yourself
Take full control of how buyers see your home on Zillow by listing For Sale by Owner (FSBO).
List your homeWhat's special
Grapevine lakeWood floorsCovered patioStorage shedCustom cabinetryMiles of trailsGranite counters
Zillow last checked:
Listing updated:
Listed by:
Sophie Diaz 0495997 817-952-9000,
Sophie Tel Diaz Real Estate 817-952-9000,
Christine Nivens 0768465 817-627-9098,
Sophie Tel Diaz Real Estate
Bought with:
Tiffany Anderson
Monument Realty
Source: NTREIS,MLS#: 20471734
Facts & features
Interior
Bedrooms & bathrooms
- Bedrooms: 3
- Bathrooms: 2
- Full bathrooms: 2
Primary bedroom
- Features: En Suite Bathroom, Separate Shower, Walk-In Closet(s)
- Level: First
- Dimensions: 15 x 12
Bedroom
- Features: Walk-In Closet(s)
- Level: First
- Dimensions: 12 x 11
Bedroom
- Level: First
- Dimensions: 11 x 10
Primary bathroom
- Features: Built-in Features, En Suite Bathroom, Granite Counters, Separate Shower
- Level: First
- Dimensions: 11 x 5
Breakfast room nook
- Features: Built-in Features
- Dimensions: 10 x 9
Other
- Features: Built-in Features, Granite Counters
- Level: First
- Dimensions: 8 x 5
Kitchen
- Features: Breakfast Bar, Built-in Features, Eat-in Kitchen, Stone Counters
- Level: First
- Dimensions: 12 x 11
Living room
- Features: Built-in Features, Fireplace
- Level: First
- Dimensions: 13 x 13
Sunroom
- Level: First
- Dimensions: 26 x 19
Utility room
- Features: Built-in Features, Utility Room
- Level: First
- Dimensions: 6 x 6
Heating
- Central, Fireplace(s), Natural Gas, Zoned
Cooling
- Central Air, Ceiling Fan(s), Electric, Zoned
Appliances
- Included: Some Gas Appliances, Dishwasher, Disposal, Gas Range, Microwave, Plumbed For Gas, Vented Exhaust Fan
- Laundry: Washer Hookup, Electric Dryer Hookup, Laundry in Utility Room
Features
- Built-in Features, Decorative/Designer Lighting Fixtures, Eat-in Kitchen, Granite Counters, High Speed Internet, Open Floorplan, Cable TV, Vaulted Ceiling(s), Natural Woodwork, Walk-In Closet(s)
- Flooring: Tile, Wood
- Windows: Window Coverings
- Has basement: No
- Number of fireplaces: 1
- Fireplace features: Gas, Gas Log, Gas Starter, Living Room, Masonry
Interior area
- Total interior livable area: 1,359 sqft
Property
Parking
- Total spaces: 2
- Parking features: Additional Parking, Door-Single, Driveway, Garage, Garage Door Opener, Garage Faces Side, Boat, RV Access/Parking
- Attached garage spaces: 2
- Has uncovered spaces: Yes
Features
- Levels: One
- Stories: 1
- Patio & porch: Front Porch, Patio, Covered
- Exterior features: Rain Gutters, RV Hookup, Storage
- Pool features: None, Community
- Fencing: Back Yard,Gate,Wood
- Has view: Yes
- View description: Park/Greenbelt
Lot
- Size: 10,193 Square Feet
- Features: Back Yard, Corner Lot, Lawn, Landscaped, Subdivision, Sprinkler System, Few Trees
Details
- Parcel number: 01586238
Construction
Type & style
- Home type: SingleFamily
- Architectural style: Ranch,Detached
- Property subtype: Single Family Residence
Materials
- Brick, Wood Siding
- Foundation: Slab
- Roof: Composition
Condition
- Year built: 1979
Utilities & green energy
- Sewer: Public Sewer
- Water: Public
- Utilities for property: Electricity Available, Natural Gas Available, Phone Available, Sewer Available, Water Available, Cable Available
Community & HOA
Community
- Features: Playground, Park, Pool, Tennis Court(s), Trails/Paths, Curbs
- Security: Carbon Monoxide Detector(s), Smoke Detector(s)
- Subdivision: La Paloma Estates Add
HOA
- Has HOA: No
Location
- Region: Grapevine
Financial & listing details
- Tax assessed value: $368,446
- Annual tax amount: $6,429
- Date on market: 11/10/2023
- Cumulative days on market: 3 days
- Listing terms: Cash,Conventional,FHA,VA Loan
- Exclusions: Nest thermostat, TV Mount in Bonus Room, bookshelf in Guest Room, Floating shelves & Mirror in Nursery.
- Electric utility on property: Yes
Price history
| Date | Event | Price |
|---|---|---|
| 12/15/2023 | Sold | -- |
Source: NTREIS #20471734 Report a problem | ||
| 12/7/2023 | Pending sale | $410,000$302/sqft |
Source: NTREIS #20471734 Report a problem | ||
| 11/16/2023 | Contingent | $410,000$302/sqft |
Source: NTREIS #20471734 Report a problem | ||
| 11/10/2023 | Listed for sale | $410,000+36.7%$302/sqft |
Source: NTREIS #20471734 Report a problem | ||
| 5/31/2019 | Listing removed | $300,000$221/sqft |
Source: Keller Williams Realty #14075553 Report a problem | ||
| 5/13/2019 | Pending sale | $300,000$221/sqft |
Source: Keller Williams Realty #14075553 Report a problem | ||
| 4/26/2019 | Listed for sale | $300,000+11.5%$221/sqft |
Source: Keller Williams Realty #14075553 Report a problem | ||
| 12/28/2017 | Sold | -- |
Source: Agent Provided Report a problem | ||
| 12/18/2017 | Pending sale | $269,000$198/sqft |
Source: Plano #13729447 Report a problem | ||
| 11/17/2017 | Listed for sale | $269,000+8.1%$198/sqft |
Source: Keller Williams Realty Plano #13729447 Report a problem | ||
| 8/4/2016 | Sold | -- |
Source: Agent Provided Report a problem | ||
| 7/6/2016 | Pending sale | $248,955$183/sqft |
Source: Keller Williams Realty #13405353 Report a problem | ||
| 6/23/2016 | Listed for sale | $248,955$183/sqft |
Source: Keller Williams Realty #13405353 Report a problem | ||
| 6/12/2006 | Sold | -- |
Source: Public Record Report a problem | ||
Public tax history
| Year | Property taxes | Tax assessment |
|---|---|---|
| 2025 | $1,708 -3.9% | $368,446 |
| 2024 | $1,777 +18.9% | $368,446 +10.2% |
| 2023 | $1,495 -12.4% | $334,324 +5.6% |
| 2022 | $1,707 +9.1% | $316,583 +18% |
| 2021 | $1,565 +2.5% | $268,205 +3.4% |
| 2020 | $1,527 -1.3% | $259,475 -1.3% |
| 2019 | $1,548 -6.4% | $262,981 -5.4% |
| 2018 | $1,653 -70.1% | $278,114 +15.4% |
| 2017 | $5,528 +168.7% | $240,929 +5.6% |
| 2016 | $2,057 -4.1% | $228,090 +45.1% |
| 2015 | $2,146 | $157,200 |
| 2014 | $2,146 | $157,200 +4% |
| 2013 | -- | $151,200 +0.4% |
| 2012 | -- | $150,600 |
| 2011 | -- | $150,600 +18.6% |
| 2010 | -- | $127,000 -6.1% |
| 2009 | -- | $135,200 |
| 2008 | -- | $135,200 |
| 2007 | -- | $135,200 |
| 2006 | -- | $135,200 |
| 2005 | -- | $135,200 +5.6% |
| 2004 | -- | $128,000 |
| 2003 | -- | $128,000 -0.2% |
| 2002 | -- | $128,200 +7.8% |
| 2001 | -- | $118,900 +10.1% |
| 2000 | -- | $108,000 |
Find assessor info on the county website
Neighborhood: La Paloma Estates
Nearby homes
- $391,4003 bd2 ba1.3k sqft2107 Pecos Dr, Grapevine, TX 76051Off Market
- $397,3003 bd2 ba1.4k sqft2113 Pecos Dr, Grapevine, TX 76051Off Market
- $397,0003 bd2 ba1.4k sqft2102 Pecos Dr, Grapevine, TX 76051Off Market
- $400,3003 bd2 ba1.5k sqft2108 Pecos Dr, Grapevine, TX 76051Off Market
- $613,9004 bd2 ba2.3k sqft2112 Branchwood Dr, Grapevine, TX 76051Off Market
- $632,8004 bd2 ba2.5k sqft2108 Branchwood Dr, Grapevine, TX 76051Off Market
- $691,7005 bd3 ba3.1k sqft1064 W Winding Creek Dr, Grapevine, TX 76051Off Market
- $789,5004 bd3 ba3.1k sqft2116 Branchwood Dr, Grapevine, TX 76051Off Market
Nearby schools
GreatSchools rating
- 7/10Dove Elementary SchoolGrades: PK-5Distance: 0.2 mi
- 7/10Grapevine Middle SchoolGrades: 6-8Distance: 1.1 mi
- 8/10Grapevine High SchoolGrades: 9-12Distance: 3 mi
Schools provided by the listing agent
- Elementary: Dove
- Middle: Grapevine
- High: Grapevine
- District: Grapevine-Colleyville ISD
Source: NTREIS. This data may not be complete. We recommend contacting the local school district to confirm school assignments for this home.
Get a cash offer in 3 minutes
Find out how much your home could sell for in as little as 3 minutes with a no-obligation cash offer.
Estimated market value
$434,100
Get a cash offer in 3 minutes
Find out how much your home could sell for in as little as 3 minutes with a no-obligation cash offer.
Estimated market value
$434,100
- Texas
- Tarrant County
- Grapevine
- 76051
- La Paloma Estates
- 2101 Pecos Dr
