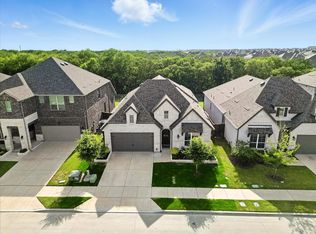
Exquisite 2022-built Highland home w East-facing charm. Captivating curb appeal sets the stage for a move-in-ready family dream home. 4 spacious beds with 4 full baths. LR features a tiled fireplace, lots of windows to welcome in natural light and enjoy the outside treed lot views. A gourmet kitchen boasts a seamless flow with stainless steel appliances and an oversized island, the true family gathering spot! Master suite offers a serene escape with a spa-like bath, soaking tub, walk in shower, dual sinks and WIC. Secondary bed and bath on the 1st floor for guests, in-laws or study. Upstairs, large gameroom and media, along with 2 guest bedrooms w full baths, complete the space. The premium greenbelt lot, mixed with an extended covered patio and grilling area. Close to downtown, DNT,Collin Co Outer Loop,Preston, PGA and 37 mi to DFW! Celina ISD! Seller offering 2 year Home warranty to add to the new home warranties! Also consider concession help or rate buy down with Acceptable Offer.
Sold
Price Unknown
2101 Perth Dr, Celina, TX 75009
4beds
3,049sqft
Single Family Residence
Built in 2022
5,749.92 Square Feet Lot
$582,000 Zestimate®
$--/sqft
$3,511 Estimated rent
Home value
$582,000
$553,000 - $611,000
$3,511/mo
Zestimate® history
Owner options
List your home for rent
$3,511/mo
Rent Zestimate®
Find your next renter with Zillow Rental Manager. Plus, with online applications, you can quickly screen prospective tenants – for free.
$3,511/mo
Rent Zestimate®
Refinance and save
$450/mo
Est. payment
Refinancing to a lower rate could help reduce your monthly payments and save thousands over the life of the loan.
$450/mo
Est. payment
Explore your selling options
Work with a Zillow partner agent
Leverage their expertise and Zillow's premium Showcase listings to get your home seen by more buyers.
Get startedList with your own agent
Get your home in front of millions of buyers by listing it on Zillow.
Learn how to do itSell it yourself
Take full control of how buyers see your home on Zillow by listing For Sale by Owner (FSBO).
List your homeWhat's special
Close to celina downtownDual sinksGrilling areaSecondary bedroomGourmet kitchenSoaking tubWalk in shower
Zillow last checked:
Listing updated:
Listed by:
Jason Aune 0607645 972-382-8882,
Keller Williams Prosper Celina 972-382-8882
Bought with:
Tonya Peek
Coldwell Banker Realty Frisco
Source: NTREIS,MLS#: 20549177
Facts & features
Interior
Bedrooms & bathrooms
- Bedrooms: 4
- Bathrooms: 4
- Full bathrooms: 4
Primary bedroom
- Level: First
- Dimensions: 15 x 13
Bedroom
- Features: Ceiling Fan(s)
- Level: First
- Dimensions: 12 x 11
Bedroom
- Features: Ceiling Fan(s), Split Bedrooms, Walk-In Closet(s)
- Level: Second
- Dimensions: 12 x 12
Bedroom
- Features: Ceiling Fan(s), Split Bedrooms, Walk-In Closet(s)
- Level: Second
- Dimensions: 11 x 10
Primary bathroom
- Features: Built-in Features, Dual Sinks, Double Vanity, En Suite Bathroom, Garden Tub/Roman Tub, Linen Closet, Sitting Area in Primary, Separate Shower
- Level: First
- Dimensions: 11 x 7
Dining room
- Level: First
- Dimensions: 12 x 10
Other
- Features: Built-in Features
- Dimensions: 8 x 5
Other
- Features: Built-in Features
- Level: Second
- Dimensions: 8 x 5
Other
- Features: Built-in Features
- Level: Second
- Dimensions: 8 x 5
Game room
- Level: Second
- Dimensions: 12 x 10
Kitchen
- Features: Built-in Features, Eat-in Kitchen, Kitchen Island, Stone Counters
- Level: First
- Dimensions: 16 x 11
Living room
- Level: First
- Dimensions: 18 x 15
Media room
- Level: Second
- Dimensions: 15 x 13
Utility room
- Level: First
- Dimensions: 8 x 5
Heating
- Central, Electric, Natural Gas
Cooling
- Central Air, Ceiling Fan(s)
Appliances
- Included: Built-In Gas Range, Dishwasher, Electric Oven, Microwave
Features
- Chandelier, Decorative/Designer Lighting Fixtures, Elevator, High Speed Internet, Kitchen Island, Open Floorplan, Cable TV, Natural Woodwork, Walk-In Closet(s), Wired for Sound
- Flooring: Carpet, Ceramic Tile, Hardwood
- Has basement: No
- Number of fireplaces: 1
- Fireplace features: Gas Starter
Interior area
- Total interior livable area: 3,049 sqft
Property
Parking
- Total spaces: 2
- Parking features: Door-Single, Epoxy Flooring
- Attached garage spaces: 2
Features
- Levels: Two
- Stories: 2
- Patio & porch: Covered
- Exterior features: Private Yard
- Pool features: None
- Fencing: Metal
Lot
- Size: 5,749 sqft
- Features: Back Yard, Cleared, Corner Lot, Backs to Greenbelt/Park, Greenbelt, Irregular Lot, Lawn, Landscaped, Subdivision, Sprinkler System
Details
- Parcel number: R1238900R00101
Construction
Type & style
- Home type: SingleFamily
- Architectural style: Traditional,Detached
- Property subtype: Single Family Residence
Materials
- Fiberglass Siding
Condition
- Year built: 2022
Utilities & green energy
- Sewer: Public Sewer
- Water: Public
- Utilities for property: Sewer Available, Water Available, Cable Available
Community & neighborhood
Security
- Security features: Security System, Fire Alarm
Community
- Community features: Curbs, Sidewalks
Location
- Region: Celina
- Subdivision: Glen Crossing
HOA & financial
HOA
- Has HOA: Yes
- HOA fee: $450 semi-annually
- Services included: All Facilities, Association Management
- Association name: CMA
- Association phone: 972-943-2870
Other
Other facts
- Listing terms: Cash,Conventional,FHA,VA Loan
Price history
| Date | Event | Price |
|---|---|---|
| 5/6/2024 | Sold | -- |
Source: NTREIS #20549177 Report a problem | ||
| 5/1/2024 | Pending sale | $699,000$229/sqft |
Source: NTREIS #20549177 Report a problem | ||
| 4/8/2024 | Contingent | $699,000$229/sqft |
Source: NTREIS #20549177 Report a problem | ||
| 3/1/2024 | Listed for sale | $699,000-2.8%$229/sqft |
Source: NTREIS #20549177 Report a problem | ||
| 1/29/2024 | Listing removed | -- |
Source: NTREIS #20410110 Report a problem | ||
| 1/17/2024 | Price change | $719,000-1.4%$236/sqft |
Source: NTREIS #20410110 Report a problem | ||
| 9/28/2023 | Price change | $729,000-4.1%$239/sqft |
Source: NTREIS #20410110 Report a problem | ||
| 8/18/2023 | Listed for sale | $760,000+8.6%$249/sqft |
Source: NTREIS #20410110 Report a problem | ||
| 8/2/2022 | Sold | -- |
Source: NTREIS #20067232 Report a problem | ||
| 6/6/2022 | Pending sale | $700,000$230/sqft |
Source: NTREIS #20067232 Report a problem | ||
| 5/25/2022 | Listed for sale | $700,000$230/sqft |
Source: NTREIS #20067232 Report a problem | ||
Public tax history
| Year | Property taxes | Tax assessment |
|---|---|---|
| 2025 | $11,564 -8.1% | $602,129 +8.1% |
| 2024 | $12,579 -10.3% | $557,032 -1.3% |
| 2023 | $14,025 +143.6% | $564,110 +315.3% |
| 2022 | $5,757 | $135,834 |
Find assessor info on the county website
Neighborhood: 75009
Nearby schools
GreatSchools rating
- 7/10Celina Elementary SchoolGrades: K-5Distance: 1.5 mi
- 8/10Jerry & Linda Moore Middle SchoolGrades: 6-8Distance: 4.4 mi
- 6/10Celina High SchoolGrades: 9-12Distance: 5.1 mi
Schools provided by the listing agent
- Elementary: Marcy Lykins
- Middle: Jerry & Linda Moore
- High: Celina
- District: Celina ISD
Source: NTREIS. This data may not be complete. We recommend contacting the local school district to confirm school assignments for this home.
Get a cash offer in 3 minutes
Find out how much your home could sell for in as little as 3 minutes with a no-obligation cash offer.
Estimated market value
$582,000
Get a cash offer in 3 minutes
Find out how much your home could sell for in as little as 3 minutes with a no-obligation cash offer.
Estimated market value
$582,000
- Texas
- Collin County
- Celina
- 75009
- 2101 Perth Dr
Nearby cities
Nearby neighborhoods
Nearby zip codes
Other Celina Topics
