Skip main navigation
Sold for $640,000
  • $640,000

    2101 Ponderosa Dr, Loveland, CO 80538

    4beds
    3,338sqft
    Single Family Residence
    Built in 1964
    0.32 Acres Lot
    $635,100 Zestimate®
    $192/sqft
    $3,121 Estimated rent

    Home value

    $635,100

    $603,000 - $667,000

    $3,121/mo

    Zestimate® history
    Loading
    Loading...

    Owner options

    List your home for rent

    $3,121/mo

    Rent Zestimate®

    Find your next renter with Zillow Rental Manager. Plus, with online applications, you can quickly screen prospective tenants – for free.

    Learn more

    $3,121/mo

    Rent Zestimate®

    Refinance and save

    $3,714/mo

    Est. payment

    Refinancing to a lower rate could help reduce your monthly payments and save thousands over the life of the loan.

    See today's rates

    $3,714/mo

    Est. payment

    Explore your selling options

    Work with a Zillow partner agent

    Leverage their expertise and Zillow's premium Showcase listings to get your home seen by more buyers.

    Get started

    List with your own agent

    Get your home in front of millions of buyers by listing it on Zillow.

    Learn how to do it

    Sell it yourself

    Take full control of how buyers see your home on Zillow by listing For Sale by Owner (FSBO).

    List your home

    What's special

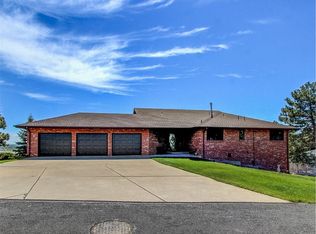
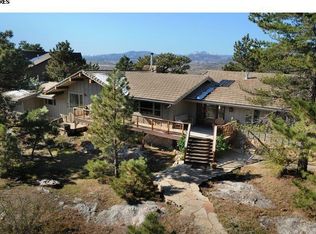
    OPEN HOUSE 8/23 12-2! Grab a COOKIE! Welcome to your Colorado retreat in the coveted Namaqua Hills, just west of Loveland, Colorado! This expansive 3,338 square foot bi-level home, built in 1964, perfectly blends mid-century charm with Colorado's breathtaking natural beauty. Set against the backdrop of the Skyline Natural Area with rare views of iconic Long's Peak, this 4-bedroom, 3-bathroom home offers a lifestyle of peace, privacy, and panoramic scenery. Step inside to soaring vaulted ceilings and a striking rock fireplace that anchors the main living area and brick fireplace in lower family room with rustic elegance. The upper level offers 2 bedrooms and two bathrooms, Kitchen and living room, while the lower level offers a family room, two bedrooms a full bathroom, office and utility/storage room. The spacious layout is ideal for multi-generational living or entertaining guests, with ample room to relax, gather, and create memories. Enjoy morning coffee or evening sunsets from the large deck overlooking the backyard's natural rock outcropping-an incredible extension of the stunning foothill landscape. Outside, the oversized two-car garage provides room for vehicles and gear, while a separate storage shed adds even more space for tools and toys. Whether you're exploring nearby trails, soaking in the mountain views, or simply savoring the peace and quiet, this property is a rare opportunity to own a slice of classic Colorado living. Welcome home to Namaqua Hills!

    Zillow last checked:

    Listing updated:

    Listed by:

    Tammy Fisher 970-218-3383,

    eXp Realty - Loveland

    Bought with:

    Brian Trainor, 100002799

    C3 Real Estate Solutions, LLC

    Source: IRES as distributed by MLS GRID,MLS#: 1040464MLS Logo

    Facts & features

    Interior

    Bedrooms & bathrooms
    • Bedrooms: 4
    • Bathrooms: 3
    • Full bathrooms: 2
    • 3/4 bathrooms: 2
    Primary bedroom
    • Description: Carpet
    • Features: Full Primary Bath
    • Level: Upper
    • Area: 238 Square Feet
    • Dimensions: 14 x 17
    Bedroom 2
    • Description: Carpet
    • Level: Upper
    • Area: 169 Square Feet
    • Dimensions: 13 x 13
    Bedroom 3
    • Description: Carpet
    • Level: Lower
    • Area: 196 Square Feet
    • Dimensions: 14 x 14
    Bedroom 4
    • Description: Carpet
    • Level: Lower
    • Area: 154 Square Feet
    • Dimensions: 11 x 14
    Bedroom 5
    • Description: Carpet
    • Level: Lower
    Dining room
    • Level: Upper
    • Area: 140 Square Feet
    • Dimensions: 10 x 14
    Family room
    • Description: Carpet
    • Level: Lower
    • Area: 350 Square Feet
    • Dimensions: 14 x 25
    Kitchen
    • Description: Cork
    • Level: Upper
    • Area: 140 Square Feet
    • Dimensions: 10 x 14
    Laundry
    • Description: Linoleum
    • Level: Lower
    • Area: 84 Square Feet
    • Dimensions: 6 x 14
    Living room
    • Description: Carpet
    • Level: Upper
    • Area: 425 Square Feet
    • Dimensions: 17 x 25
    Study
    • Description: Carpet
    • Level: Lower
    • Area: 140 Square Feet
    • Dimensions: 10 x 14
    Heating
    • Forced Air
    Cooling
    • Ceiling Fan(s)
    Appliances
    • Included: Gas Range, Double Oven, Dishwasher, Refrigerator, Washer, Dryer, Microwave
    Features
    • Cathedral Ceiling(s), Wet Bar
    • Windows: Window Coverings
    • Basement: None
    • Has fireplace: Yes
    • Fireplace features: Two or More, Living Room, Family Room
    Interior area
    • Total structure area: 3,338
    • Total interior livable area: 3,338 sqft
    • Finished area above ground: 3,338

    Property

    Parking
    • Total spaces: 2
    • Parking features: Garage - Attached
    • Attached garage spaces: 2
    • Details: Attached
    Accessibility
    • Accessibility features: Level Lot
    Features
    • Levels: Bi-Level
    • Patio & porch: Deck
    • Exterior features: Sprinkler System, Balcony
    • Has view: Yes
    • View description: Mountain(s), Hills
    Lot
    • Size: 0.32 Acres
    • Features: Level, Paved, Zero Lot Line
    Details
    • Additional structures: Storage
    • Parcel number: R0723720
    • Zoning: FA1
    • Special conditions: Private Owner

    Construction

    Type & style
    • Home type: SingleFamily
    • Property subtype: Single Family Residence
    Materials
    • Frame
    • Roof: Shingle
    Condition
    • New construction: No
    • Year built: 1964

    Utilities & green energy

    • Electric: Xcel
    • Sewer: Septic Tank
    • Utilities for property: Electricity Available

    Community & HOA

    Community
    • Subdivision: Namaqua Hills
    HOA
    • Has HOA: No
    Location
    • Region: Loveland

    Financial & listing details

    • Price per square foot: $192/sqft
    • Tax assessed value: $712,500
    • Annual tax amount: $3,666
    • Date on market: 8/1/2025
    • Listing terms: Cash,Conventional,FHA,VA Loan
    • Electric utility on property: Yes
    • Road surface type: Asphalt

    Price history

    DateEventPrice
    10/1/2025Sold$640,000-14.7%$192/sqft
    Source: IRES as distributed by MLS GRID #1040464 Report a problem
    9/5/2025Pending sale$749,900$225/sqft
    Source: REcolorado as distributed by MLS GRID #IR1040464 Report a problem
    8/2/2025Listed for sale$749,900$225/sqft
    Source: IRES as distributed by MLS GRID #1040464 Report a problem

    Public tax history

    YearProperty taxesTax assessment
    2025$4,112 +12.2%$44,531 -13%
    2024$3,666 +39.4%$51,208 -1%
    2023$2,630 -2.6%$51,705 +39.4%
    2022$2,699 -5.7%$37,100 +19.6%
    2021$2,863 +1.6%$31,017 -5.7%
    2020$2,819 -3.5%$32,890 -17.2%
    2019$2,921 $39,701
    2018$2,921 $39,701
    2017$2,921 +14.5%$39,701 +13.3%
    2016$2,551 +17.3%$35,048 0%
    2015$2,174 +28.6%$35,050 +23.4%
    2014$1,691 $28,410
    2013-- $28,410 +0%
    2012-- $28,400
    2011-- $28,400 -4.2%
    2010-- $29,650
    2009-- $29,650 +50.9%
    2008-- $19,650
    2007-- $19,650 -29.6%
    2006-- $27,900
    2005-- $27,900 -11.7%
    2004-- $31,580 +14.6%
    2002-- $27,550
    2001-- $27,550
    Find assessor info on the county website

    Neighborhood: 80538

    Nearby schools

    GreatSchools rating
    Schools provided by the listing agent
    • Elementary: Ponderosa
    • Middle: Bill Reed
    • High: Thompson Valley

    Source: IRES as distributed by MLS GRID. This data may not be complete. We recommend contacting the local school district to confirm school assignments for this home.

    Get a cash offer in 3 minutes
    Find out how much your home could sell for in as little as 3 minutes with a no-obligation cash offer.
    Estimated market value
    $635,100
    Get a cash offer in 3 minutes
    Find out how much your home could sell for in as little as 3 minutes with a no-obligation cash offer.
    Estimated market value
    $635,100