Seller is motivated and ready to consider all reasonable offers!! Discover the perfect blend of luxury, leisure, and low-maintenance living in this stunning 3-bedroom, 2.5-bath traditional-style home located in the exclusive Villas section of The Resort on Eagle Mountain Lake. With 2,469 square feet of beautifully designed space, this home offers an ideal floor plan for both everyday living and entertaining. Step inside and be greeted by custom features throughout, a spacious layout, and a serene patio that invites you to unwind in style. Whether you're hosting guests or enjoying a quiet evening at home, this property makes it effortless to do both. Beyond your front door lies a lifestyle unlike any other. As a resident of The Resort, you'll enjoy access to a 18-hole championship golf course, clubhouse with restaurant and bar, community pool, fitness center, and so much more. From pickleball courts and a playground to a private boat ramp and dock, every amenity has been designed to enhance your every day. And because this home is located in the Villas, yard maintenance is included—giving you more time to focus on what truly matters: living well. Tucked within a 24-hour gated and guarded community, this home offers the perfect balance of security, comfort, and convenience. Whether you're an avid golfer, a lake lover, or simply seeking a vibrant community with top-tier amenities, this property is your gateway to resort-style living. This property is zoned for the brand new Eagle Mountain HS. Don’t miss your chance to own this gem—schedule your private showing today and experience lakeside luxury for yourself.
Under contract
Price cut: $5K (6/15)
$439,900
2101 Portwood Way, Fort Worth, TX 76179
3beds
2,469sqft
Single Family Residence
Built in 2003
5,662 Square Feet Lot
$429,800 Zestimate®
$178/sqft
$192/mo HOA
What's special
Custom features throughoutSpacious layout
- 452 days |
- 159 |
- 6 |
Zillow last checked:
Listing updated:
Listed by:
Stefan Elofsson 0475360 817-915-6644,
DFW Fine Properties 817-748-4800
Source: NTREIS,MLS#: 20914723
Facts & features
Interior
Bedrooms & bathrooms
- Bedrooms: 3
- Bathrooms: 3
- Full bathrooms: 2
- 1/2 bathrooms: 1
Primary bedroom
- Features: Ceiling Fan(s), En Suite Bathroom, Sitting Area in Primary, Walk-In Closet(s)
- Level: First
- Dimensions: 21 x 16
Bedroom
- Features: Split Bedrooms, Walk-In Closet(s)
- Level: Second
- Dimensions: 14 x 11
Bedroom
- Features: Split Bedrooms, Walk-In Closet(s)
- Level: Second
- Dimensions: 13 x 11
Primary bathroom
- Features: Built-in Features, Closet Cabinetry, Dual Sinks, En Suite Bathroom, Sitting Area in Primary, Separate Shower
- Level: First
- Dimensions: 11 x 9
Den
- Level: Second
- Dimensions: 11 x 11
Dining room
- Level: First
- Dimensions: 13 x 12
Kitchen
- Features: Built-in Features, Kitchen Island, Pantry, Stone Counters, Walk-In Pantry
- Level: First
- Dimensions: 18 x 11
Laundry
- Features: Built-in Features
- Level: First
- Dimensions: 10 x 7
Living room
- Features: Ceiling Fan(s)
- Level: First
- Dimensions: 21 x 18
Office
- Level: First
- Dimensions: 13 x 11
Heating
- Central, Propane
Cooling
- Central Air, Ceiling Fan(s), Electric
Appliances
- Included: Some Gas Appliances, Double Oven, Dishwasher, Electric Oven, Gas Cooktop, Disposal, Plumbed For Gas, Vented Exhaust Fan
- Laundry: Washer Hookup, Electric Dryer Hookup, Laundry in Utility Room
Features
- Granite Counters, High Speed Internet, Open Floorplan, Pantry, Cable TV, Vaulted Ceiling(s), Walk-In Closet(s)
- Flooring: Carpet, Ceramic Tile
- Windows: Bay Window(s), Window Coverings
- Has basement: No
- Number of fireplaces: 1
- Fireplace features: Gas Log
Interior area
- Total interior livable area: 2,469 sqft
Video & virtual tour
Property
Parking
- Total spaces: 2
- Parking features: Attached Carport, Garage Faces Front, Garage, Garage Door Opener
- Attached garage spaces: 2
Features
- Levels: Two
- Stories: 2
- Exterior features: Rain Gutters
- Pool features: None, Community
- Fencing: Brick,Wrought Iron
Lot
- Size: 5,662 Square Feet
- Features: Landscaped
Details
- Parcel number: 40095657
Construction
Type & style
- Home type: SingleFamily
- Architectural style: Traditional,Detached
- Property subtype: Single Family Residence
Materials
- Brick
- Foundation: Slab
- Roof: Composition
Condition
- Year built: 2003
Utilities & green energy
- Utilities for property: Natural Gas Available, Separate Meters, Underground Utilities, Water Available, Cable Available
Community & HOA
Community
- Features: Boat Facilities, Clubhouse, Dock, Fitness Center, Fenced Yard, Golf, Gated, Playground, Pool, Restaurant, Tennis Court(s), Trails/Paths
- Security: Smoke Detector(s), Gated with Guard
- Subdivision: Resort On Eagle Mountain Lake
HOA
- Has HOA: Yes
- Amenities included: Maintenance Front Yard
- Services included: Association Management, Maintenance Grounds, Maintenance Structure
- HOA fee: $575 quarterly
- HOA name: Essex
- HOA phone: 972-428-2030
Location
- Region: Fort Worth
Financial & listing details
- Price per square foot: $178/sqft
- Tax assessed value: $375,000
- Annual tax amount: $7,108
- Date on market: 4/25/2025
- Cumulative days on market: 453 days
- Listing terms: Cash,Conventional,FHA,VA Loan
Estimated market value
$429,800
$408,000 - $451,000
$2,925/mo
Price history
| Date | Event | Price |
|---|---|---|
| 7/7/2026 | Contingent | $439,900$178/sqft |
Source: NTREIS #20914723 Report a problem | ||
| 6/15/2026 | Price change | $439,900-1.1%$178/sqft |
Source: NTREIS #20914723 Report a problem | ||
| 5/15/2026 | Price change | $444,900-1.1%$180/sqft |
Source: NTREIS #20914723 Report a problem | ||
| 3/25/2026 | Price change | $449,900-5.3%$182/sqft |
Source: NTREIS #20914723 Report a problem | ||
| 2/19/2026 | Price change | $474,900-1%$192/sqft |
Source: NTREIS #20914723 Report a problem | ||
| 2/3/2026 | Price change | $479,900-1%$194/sqft |
Source: NTREIS #20914723 Report a problem | ||
| 1/14/2026 | Price change | $484,900-1%$196/sqft |
Source: NTREIS #20914723 Report a problem | ||
| 11/18/2025 | Price change | $489,900-2%$198/sqft |
Source: NTREIS #20914723 Report a problem | ||
| 10/17/2025 | Price change | $499,900-2.9%$202/sqft |
Source: NTREIS #20914723 Report a problem | ||
| 10/6/2025 | Price change | $514,900-1.9%$209/sqft |
Source: NTREIS #20914723 Report a problem | ||
| 8/18/2025 | Price change | $524,900-0.9%$213/sqft |
Source: NTREIS #20914723 Report a problem | ||
| 7/29/2025 | Price change | $529,900-0.9%$215/sqft |
Source: NTREIS #20914723 Report a problem | ||
| 7/8/2025 | Price change | $534,900-0.8%$217/sqft |
Source: NTREIS #20914723 Report a problem | ||
| 6/10/2025 | Price change | $539,000-1.1%$218/sqft |
Source: NTREIS #20914723 Report a problem | ||
| 4/25/2025 | Listed for sale | $545,000+75.9%$221/sqft |
Source: NTREIS #20914723 Report a problem | ||
| 8/3/2016 | Listing removed | $309,900$126/sqft |
Source: Berkshire HathawayHS Worldwide #13390646 Report a problem | ||
| 7/6/2016 | Pending sale | $309,900$126/sqft |
Source: Berkshire HathawayHS Worldwide #13390646 Report a problem | ||
| 6/17/2016 | Price change | $309,900-1.6%$126/sqft |
Source: Berkshire HathawayHS Worldwide #13390646 Report a problem | ||
| 6/2/2016 | Listed for sale | $314,900+5.1%$128/sqft |
Source: Berkshire HathawayHS Worldwide #13390646 Report a problem | ||
| 7/17/2015 | Sold | -- |
Source: Agent Provided Report a problem | ||
| 5/24/2015 | Pending sale | $299,500$121/sqft |
Source: 4 A CHOICE REALTY #13123047 Report a problem | ||
| 4/23/2015 | Price change | $299,500-3.4%$121/sqft |
Source: 4 A CHOICE REALTY #13123047 Report a problem | ||
| 4/3/2015 | Listed for sale | $310,000+24.5%$126/sqft |
Source: 4 A CHOICE REALTY #13123047 Report a problem | ||
| 8/10/2012 | Listing removed | $249,000$101/sqft |
Source: Paramount Real Estate #11791537 Report a problem | ||
| 7/11/2012 | Listed for sale | $249,000$101/sqft |
Source: Paramount Real Estate #11791537 Report a problem | ||
Public tax history
| Year | Property taxes | Tax assessment |
|---|---|---|
| 2025 | $6,788 +21.9% | $375,000 -14% |
| 2024 | $5,569 +8.3% | $436,000 +0.9% |
| 2023 | $5,141 -17.6% | $432,000 +14.6% |
| 2022 | $6,236 +5.4% | $376,816 +29% |
| 2021 | $5,919 -2% | $292,000 |
| 2020 | $6,037 -4.4% | $292,000 -3.3% |
| 2019 | $6,316 -0.8% | $302,000 |
| 2018 | $6,369 +7% | $302,000 +7.2% |
| 2017 | $5,953 +7.5% | $281,621 +7.7% |
| 2016 | $5,539 +10.4% | $261,436 +13.6% |
| 2015 | $5,018 | $230,100 |
| 2014 | $5,018 | $230,100 +16.7% |
| 2013 | -- | $197,100 -10.3% |
| 2012 | -- | $219,700 |
| 2011 | -- | $219,700 +2.8% |
| 2010 | -- | $213,800 -15.2% |
| 2009 | -- | $252,200 -4.6% |
| 2008 | -- | $264,400 +1.6% |
| 2007 | -- | $260,300 +15.3% |
| 2006 | -- | $225,800 +7.1% |
| 2005 | -- | $210,900 |
| 2004 | -- | $210,900 +478.6% |
| 2003 | -- | $36,450 |
Find assessor info on the county website
Monthly payment
Est. payment
Payment breakdown
Explore the cost of this home by adjusting the details. Changes won't be saved.Climate risks
Neighborhood: 76179
Nearby schools
GreatSchools rating
- 8/10Eagle Mountain Elementary SchoolGrades: PK-5Distance: 3.8 mi
- 6/10Wayside Middle SchoolGrades: 6-8Distance: 7.6 mi
- 4/10Eagle Mountain High SchoolGrades: 9-12Distance: 5 mi
Schools provided by the listing agent
- Elementary: Eagle Mountain
- Middle: Wayside
- High: Eagle Mountain
- District: Eagle MT-Saginaw ISD
Source: NTREIS. This data may not be complete. We recommend contacting the local school district to confirm school assignments for this home.
- $--3 bd2 ba2k sqft2103 Portwood Way, Fort Worth, TX 76179Sold
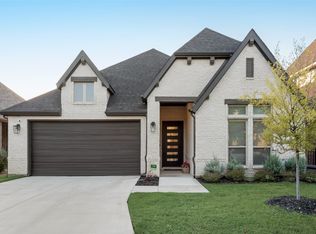
- $458,300-- bd-- ba2.1k sqft2105 Portwood Way, Fort Worth, TX 76179Off Market
- $419,1003 bd2 ba2.2k sqft2107 Portwood Way, Fort Worth, TX 76179Off Market
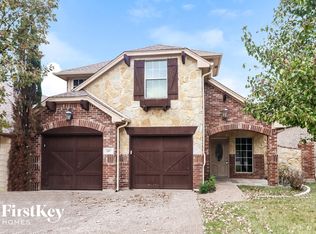
- $416,5003 bd2 ba1.9k sqft2102 Portwood Way, Fort Worth, TX 76179Off Market
- $400,1003 bd2 ba1.7k sqft2104 Portwood Way, Saginaw, TX 76179Off Market
- $--4 bd3 ba3.5k sqft6028 The Resort Blvd, Fort Worth, TX 76179Sold
- $319,6843 bd2 ba2k sqft2100 Portwood Way, Fort Worth, TX 76179Off Market
- $363,7002 bd2 ba2k sqft2100 Portwood Way, Fort Worth, TX 76179Off Market
A local agent can set up tours, give advice and negotiate with sellers.
A local lender can help you make sure your offer is ready when you are.
Similar homes
- $635,0004 bd3 ba3.4k sqft2129 Portwood Way, Fort Worth, TX 76179For Sale
 MLS ID #21286262, Kristen Holle. NTREIS
 - $425,0003 bd2 ba2k sqft7357 Lake Rock Dr, Fort Worth, TX 76179For Sale
 MLS ID #21312979, Stacy Hampel. NTREIS
 - $615,0005 bd4 ba3.5k sqft12105 Fairway Meadows Dr, Fort Worth, TX 76179For Sale
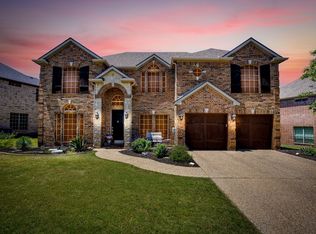 MLS ID #21270478, Jennifer Powell. NTREIS
 - $515,0003 bd3 ba2.1k sqft114 Bolivar Dr, Weatherford, TX 76085For Sale
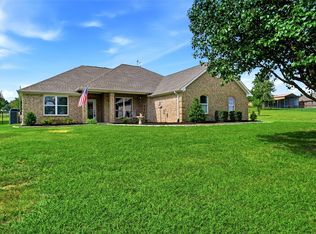 MLS ID #21335247, Marsha Hardin. NTREIS
 - $459,0004 bd3 ba2.5k sqft9129 Timber Oaks Dr, Fort Worth, TX 76179For SaleMLS ID #21289802, Leigh Gilliland. NTREIS
- $444,9004 bd2 ba2.7k sqft9628 Makiposa Ln, Fort Worth, TX 76177For SaleMLS ID #21334118, Charles Brown. NTREIS
- $420,0004 bd2 ba3k sqft517 Acorn Ct, Saginaw, TX 76179For SaleMLS ID #21327125, Shakina Higgs. NTREIS
- $515,0004 bd3 ba2.8k sqft10917 Swift Current Trl, Fort Worth, TX 76179For SaleMLS ID #21298482, Tabbatha Costanza Konen. NTREIS
- $--4 bd2 ba2.3k sqft1009 Northern Oaks Ct, Springtown, TX 76082AuctionAuction.com 2
- $439,9004 bd3 ba2.9k sqft4745 Eagle Trace Dr, Fort Worth, TX 76244For SaleMLS ID #21332930, Miranda Brown. NTREIS
- $415,0004 bd3 ba2.4k sqft1237 Mesa Crest Dr, Fort Worth, TX 76112For SaleMLS ID #21287678, Tricia Spurrier. NTREIS
- $599,0004 bd3 ba2.2k sqft1901 Saw Tooth Ct, Haslet, TX 76052For SaleMLS ID #21333161, Breann Pelkey. NTREIS
- $385,0004 bd3 ba2.3k sqft6105 Dunnlevy Dr, Fort Worth, TX 76179For SaleMLS ID #21272697, Genia Sanchez. NTREIS
- $374,9004 bd3 ba2.6k sqft7408 Innisbrook Ln, Fort Worth, TX 76179For SaleMLS ID #21257490, Natalie Adame. NTREIS
- $465,0004 bd4 ba3.5k sqft6133 Sunrise Lake Dr, Fort Worth, TX 76179For SaleMLS ID #21267759, Robin Glaysher. NTREIS
- $484,9004 bd4 ba3.6k sqft5636 Wills Creek Ln, Fort Worth, TX 76179For SaleMLS ID #21225551, Julieanne Jones. NTREIS
- $425,0004 bd3 ba3k sqft6020 Shiner Dr, Fort Worth, TX 76179For SaleMLS ID #21109055, Amber Turner. NTREIS
- $449,9004 bd3 ba2.9k sqft13101 Palancar Dr, Fort Worth, TX 76244For SaleMLS ID #21321049, Charles Brown. NTREIS
- $549,9995 bd3 ba2.7k sqft4008 Las Colina Dr, Fort Worth, TX 76179For SaleMLS ID #21307433, Deanna Hill. NTREIS
- $624,9004 bd3 ba2.6k sqft7405 Royal Troon Dr, Fort Worth, TX 76179For SaleMLS ID #21311220, Juanpablo Avila. NTREIS
