Skip main navigation
Closed
  • $565,000

    2101 Quail Ct, Franklin, TN 37064

    3beds
    1,348sqft
    Single Family Residence, Residential
    Built in 1979
    6,534 Square Feet Lot
    $564,800 Zestimate®
    $419/sqft
    $2,900 Estimated rent

    Home value

    $564,800

    $537,000 - $593,000

    $2,900/mo

    Zestimate® history
    Loading
    Loading...

    Owner options

    List your home for rent

    $2,900/mo

    Rent Zestimate®

    Find your next renter with Zillow Rental Manager. Plus, with online applications, you can quickly screen prospective tenants – for free.

    Learn more

    $2,900/mo

    Rent Zestimate®

    Refinance and save

    $3,615/mo

    Est. payment

    Refinancing to a lower rate could help reduce your monthly payments and save thousands over the life of the loan.

    See today's rates

    $3,615/mo

    Est. payment

    Explore your selling options

    Work with a Zillow partner agent

    Leverage their expertise and Zillow's premium Showcase listings to get your home seen by more buyers.

    Get started

    List with your own agent

    Get your home in front of millions of buyers by listing it on Zillow.

    Learn how to do it

    Sell it yourself

    Take full control of how buyers see your home on Zillow by listing For Sale by Owner (FSBO).

    List your home

    What's special

    Comfortable one-level livingLarge fenced lotTimeless finishesEasy floor planShaded by mature treesNew garage door openerFully remodeled bathrooms
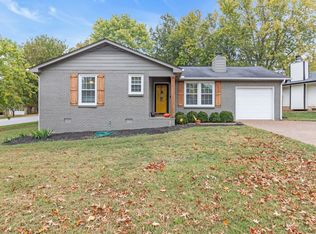
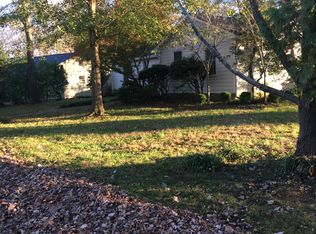
    Some homes make their case before you even step inside. 2101 Quail Ct does it with it's location, private setting, and thoughtful renovation. Tucked into a desirable Franklin neighborhood, this beautifully updated three-bedroom, two-bath ranch sits on a large, fenced lot shaded by mature trees, with a new concrete driveway, deck, and patio offering inviting spaces for both quiet mornings and evening gatherings. The home has been extensively renovated and meticulously maintained, with a new roof, HVAC, and crawlspace encapsulation in 2022; new windows and fencing in 2023; and fully remodeled bathrooms, including plumbing, completed between 2022 and 2024. The kitchen was remodeled in 2022, with a new dishwasher added in August 2026. Authentic hardwood floors have been refinished throughout and the interior was freshly painted in 2026. Additional improvements include a new front door with a storm door and smart lock, along with a new garage door opener, new 6" gutters with gutter guards and downspouts with french drain. With comfortable one-level living, an easy floor plan, and timeless finishes, this home offers the rare opportunity to move in and enjoy without the renovation list. Ideally located with a park and play area directly across the street and convenient access to everything Franklin has to offer including Downtown Franklin, Westhaven shopping, restaurants and Kroger. A private setting, extensive updates, and exceptional location make 2101 Quail Ct a standout opportunity. Schedule an appointment to see this one today.

    Zillow last checked:

    Listing updated:

    Listed by:

    Debbie Williams 615-498-6077,

    C & S Residential

    Bought with:

    Shawn Smithson, 369985

    RE/MAX Homes And Estates

    Source: RealTracs MLS as distributed by MLS GRID,MLS#: 3530667MLS Logo

    Facts & features

    Interior

    Bedrooms & bathrooms
    • Bedrooms: 3
    • Bathrooms: 2
    • Full bathrooms: 2
    • Main level bedrooms: 3
    Bedroom 1
    • Features: Full Bath
    • Level: Full Bath
    • Area: 224 Square Feet
    • Dimensions: 16x14
    Bedroom 2
    • Area: 144 Square Feet
    • Dimensions: 12x12
    Bedroom 3
    • Area: 144 Square Feet
    • Dimensions: 12x12
    Primary bathroom
    • Features: Ceramic
    • Level: Ceramic
    Den
    • Area: 240 Square Feet
    • Dimensions: 20x12
    Kitchen
    • Area: 120 Square Feet
    • Dimensions: 12x10
    Living room
    • Features: Separate
    • Level: Separate
    • Area: 224 Square Feet
    • Dimensions: 16x14
    Heating
    • Central, Electric
    Cooling
    • Central Air, Electric
    Appliances
    • Included: Electric Oven, Electric Range, Dishwasher, Disposal, Dryer, Microwave, Refrigerator, Stainless Steel Appliance(s), Washer
    • Laundry: Electric Dryer Hookup, Washer Hookup
    Features
    • Ceiling Fan(s), Smart Thermostat, High Speed Internet, Kitchen Island
    • Flooring: Wood, Tile
    • Basement: Crawl Space
    • Number of fireplaces: 1
    • Fireplace features: Den
    Interior area
    • Total structure area: 1,348
    • Total interior livable area: 1,348 sqft
    • Finished area above ground: 1,348

    Property

    Parking
    • Total spaces: 3
    • Parking features: Garage Faces Front, Driveway
    • Attached garage spaces: 1
    • Uncovered spaces: 2
    Features
    • Levels: One
    • Stories: 1
    • Patio & porch: Deck, Patio
    Lot
    • Size: 6,534 Square Feet
    • Dimensions: 79 x 98
    • Features: Cul-De-Sac, Level, Private
    • Topography: Cul-De-Sac,Level,Private
    Details
    • Parcel number: 094078I G 03800 00005078H
    • Special conditions: Standard

    Construction

    Type & style
    • Home type: SingleFamily
    • Architectural style: Ranch
    • Property subtype: Single Family Residence, Residential
    Materials
    • Brick, Vinyl Siding
    • Roof: Shingle
    Condition
    • New construction: No
    • Year built: 1979

    Utilities & green energy

    • Sewer: Public Sewer
    • Water: Public
    • Utilities for property: Electricity Available, Water Available
    Green energy
    • Energy efficient items: Windows
    • Indoor air quality: Contaminant Control

    Community & HOA

    Community
    • Security: Security System
    • Subdivision: Boyd Mill Est Sec 1
    HOA
    • Has HOA: Yes
    • Amenities included: Park
    • Services included: Maintenance Grounds
    • HOA fee: $102 quarterly
    • Second HOA fee: $350 one time
    Location
    • Region: Franklin

    Financial & listing details

    • Price per square foot: $419/sqft
    • Tax assessed value: $486,400
    • Annual tax amount: $2,509
    • Date on market: 9/2/2026
    • Electric utility on property: Yes

    Price history

    DateEventPrice
    9/22/2026Sold$565,000-2.6%$419/sqft
    Source: RealTracs MLS as distributed by MLS GRID #3530667 Report a problem
    9/4/2026Contingent$579,900$430/sqft
    Source: RealTracs MLS as distributed by MLS GRID #3530667 Report a problem
    9/2/2026Listed for sale$579,900+23.1%$430/sqft
    Source: RealTracs MLS as distributed by MLS GRID #3530667 Report a problem
    5/26/2024Listing removed--
    Source: Zillow Rentals Report a problem
    5/4/2024Listed for rent$2,695+79.7%$2/sqft
    Source: Zillow Rentals Report a problem
    5/16/2022Sold$471,000+13.5%$349/sqft
    Source: RealTracs MLS as distributed by MLS GRID #2361446 Report a problem
    3/8/2022Pending sale$415,000$308/sqft
    Source: RealTracs MLS as distributed by MLS GRID #2361446 Report a problem
    3/3/2022Listed for sale$415,000+56%$308/sqft
    Source: RealTracs MLS as distributed by MLS GRID #2361446 Report a problem
    10/5/2017Sold$266,000-3.3%$197/sqft
    Source: Public Record Report a problem
    8/28/2017Listed for sale$275,000$204/sqft
    Source: Nashville - Franklin #1858406 Report a problem
    6/7/2016Listing removed$1,500+3.4%$1/sqft
    Source: Stones River Property Management Report a problem
    3/26/2015Listing removed$1,450$1/sqft
    Source: Stones River Property Management Report a problem
    2/27/2015Price change$1,450-3.3%$1/sqft
    Source: Stones River Property Management Report a problem
    11/8/2014Listed for rent$1,500$1/sqft
    Source: Stones River Property Management Report a problem
    10/16/2013Listing removed$1,500$1/sqft
    Source: Stones River Property Management Report a problem
    8/29/2013Listed for rent$1,500+11.1%$1/sqft
    Source: Stones River Property Management Report a problem
    9/13/2011Listing removed$1,350$1/sqft
    Source: Stones River Real Estate Services #1301076 Report a problem
    8/25/2011Listed for rent$1,350$1/sqft
    Source: Stones River Real Estate Services #1301076 Report a problem

    Public tax history

    YearProperty taxesTax assessment
    2025$2,509 +15.6%$121,600 +58.7%
    2024$2,170 +4.1%$76,625
    2023$2,085 $76,625
    2022$2,085 $76,625
    2021$2,085 +34.9%$76,625 +59.9%
    2020$1,546 $47,925
    2019$1,546 +2.2%$47,925
    2018$1,512 $47,925
    2017$1,512 $47,925
    2016-- $47,925 +10.4%
    2015-- $43,400
    2014-- $43,400
    2013-- $43,400
    2012-- $43,400
    2011-- $43,400 +26.1%
    2007$1,206 +1.2%$34,417
    2006$1,192 -0.9%$34,417 +18.5%
    2005$1,203 +2.7%$29,048
    2004$1,171 -4.3%$29,048
    2002$1,223 $29,048
    2001-- $29,048 -75%
    2000-- $116,193
    Find assessor info on the county website

    Neighborhood: West Harpeth

    Nearby schools

    GreatSchools rating
    Schools provided by the listing agent
    • Elementary: Poplar Grove K-4
    • Middle: Poplar Grove 5-8
    • High: Centennial High School

    Source: RealTracs MLS as distributed by MLS GRID. This data may not be complete. We recommend contacting the local school district to confirm school assignments for this home.

    Get a cash offer in 3 minutes
    Find out how much your home could sell for in as little as 3 minutes with a no-obligation cash offer.
    Estimated market value
    $564,800
    Get a cash offer in 3 minutes
    Find out how much your home could sell for in as little as 3 minutes with a no-obligation cash offer.
    Estimated market value
    $564,800